
Search results for "Kicking" in Home Design Ideas

 Treefrog Design
Snowberry Lane Photography
Example of a large trendy master porcelain tile, beige tile and blue tile porcelain tile and gray floor bathroom design in Seattle with flat-panel cabinets, black cabinets, gray walls, an undermount sink, quartz countertops and white countertops
Example of a large trendy master porcelain tile, beige tile and blue tile porcelain tile and gray floor bathroom design in Seattle with flat-panel cabinets, black cabinets, gray walls, an undermount sink, quartz countertops and white countertops
 Tanya Schoenroth Design
photo by Janis Nicolay,
interior design by Tanya Schoenroth,
architectural drawings by Roger Koodoo,
construction by Trasolini Chetner
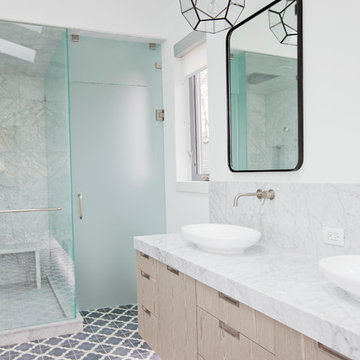
Bathroom - large contemporary kids' gray tile and stone tile bathroom idea in Vancouver with flat-panel cabinets, medium tone wood cabinets, marble countertops, white walls and a vessel sink
Bathroom - large contemporary kids' gray tile and stone tile bathroom idea in Vancouver with flat-panel cabinets, medium tone wood cabinets, marble countertops, white walls and a vessel sink
 User

UserInspiration for a timeless u-shaped multicolored floor kitchen remodel in Miami with a double-bowl sink, raised-panel cabinets, dark wood cabinets, multicolored backsplash, an island and beige countertops
Find the right local pro for your project
 WETSTYLE
Donna Dotan Photography
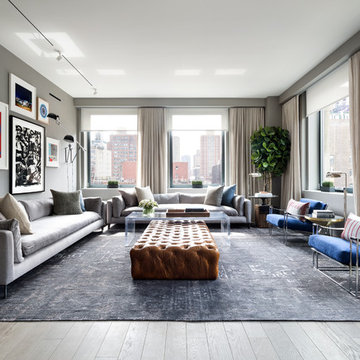
Example of a trendy formal light wood floor living room design in New York with gray walls
Example of a trendy formal light wood floor living room design in New York with gray walls
 United Signature Tacoma

Example of a huge trendy galley gray floor open concept kitchen design in Seattle with an undermount sink, flat-panel cabinets, gray cabinets, white backsplash, paneled appliances, an island and gray countertops
 State Street Homes
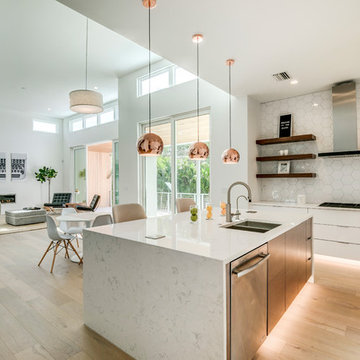
White acrylic cabinets with Wenge island and floating shelves. 48" refrigerator with panels. Copper ball pendant lights. Hex backsplash tile. Toe kick lighting. Tons of natural light.

 GMI Design Group
Dan Rockafellow Photography
Sandstone Quartzite Countertops
Flagstone Flooring
Real stone shower wall with slate side walls
Wall-Mounted copper faucet and copper sink
Dark green ceiling (not shown)
Over-scale rustic pendant lighting
Custom shower curtain
Green stained vanity cabinet with dimming toe-kick lighting
 Bullseye Wood Specialties, L.L.C

The perimeter cabinets are finished in Antique White and the island in Cadet Grey. The kitchen features Zodiaq London Sky quartz counter tops, island seating for six, pot filler, Franke Farmhouse fireclay sink, two-tiered wall cabinets with glass at the top tier and corners, toe-kick step stool, (4) toe-kick drawers, (2) hidden spice pull-outs, (4) double base cabinet pull-outs, cutlery divider inserts, knife block insert, double trash pull-out, (2) lazy Susans, (2) under sink cleaning supply pull-outs, custom vertical storage, wood hood, decorative crown, hand carved corbels and large furniture legs. The all Wolf/Sub Zero appliances include two paneled Asko dishwashers, 48” paneled Sub-Zero, Best hood insert, Wolf 48” dual fuel range, Wolf paneled warming drawer and Wolf under counter drawer microwave. Glass cabinets have interior puck lighting, multi-color changing under cabinet lighting and up lighting. The back splash for the main perimeter of the kitchen is 3x12 grey ceramic tile.
Jack Cook Photography
 KuDa Photography
Designed by Rod Graham and Gilyn McKelligon. Photo by KuDa Photography
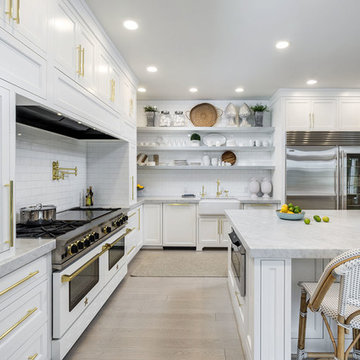
Open concept kitchen - farmhouse l-shaped light wood floor and beige floor open concept kitchen idea in Portland with white cabinets, a farmhouse sink, recessed-panel cabinets, white backsplash, subway tile backsplash, stainless steel appliances and an island
Open concept kitchen - farmhouse l-shaped light wood floor and beige floor open concept kitchen idea in Portland with white cabinets, a farmhouse sink, recessed-panel cabinets, white backsplash, subway tile backsplash, stainless steel appliances and an island
 The American Institute of Architects
Photo Credit:
© Matthew Millman
© Nic Lehoux
© Best Impressions
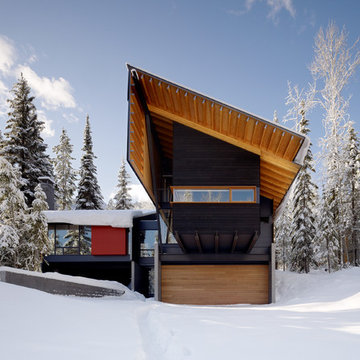
Inspiration for a contemporary black two-story exterior home remodel in Vancouver with a shed roof
Inspiration for a contemporary black two-story exterior home remodel in Vancouver with a shed roof
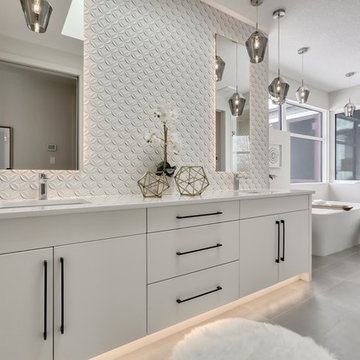
 Lupi Luxury Homes
Bathroom - contemporary master white tile gray floor bathroom idea in Calgary with flat-panel cabinets, white cabinets, white walls, an undermount sink, a hinged shower door and white countertops

 Marvista Design + Build
Adding legs to this island really makes it feel like a piece of furniture and the toe kick lights add a fun unique element.
Large transitional u-shaped dark wood floor and brown floor kitchen photo in Other with an undermount sink, flat-panel cabinets, white cabinets, quartz countertops, white backsplash, stone slab backsplash, stainless steel appliances, an island and white countertops
Large transitional u-shaped dark wood floor and brown floor kitchen photo in Other with an undermount sink, flat-panel cabinets, white cabinets, quartz countertops, white backsplash, stone slab backsplash, stainless steel appliances, an island and white countertops

 Crawford Homes
Example of a transitional master white tile and marble tile brown floor corner bathtub design in Other with recessed-panel cabinets, black cabinets, white walls, an undermount sink and white countertops

 New England Kitchen and Bath
toe kick drawer for additional storage in an otherwise unused space
Elegant light wood floor and beige floor kitchen photo in Bridgeport with raised-panel cabinets and brown cabinets
Elegant light wood floor and beige floor kitchen photo in Bridgeport with raised-panel cabinets and brown cabinets

 Marquis Fine Cabinetry
Project Number: M1229
Design/Manufacturer/Installer: Marquis Fine Cabinetry
Collection: Milano
Finishes: Panna
Features: Under Cabinet Lighting, Adjustable Legs/Soft Close (Standard), Stainless Steel Toe-Kick
Cabinet/Drawer Extra Options: Trash Bay Pullout, LED Toe-Kick Lighting, Appliance Panels

 Robert Paige Cabinetry LLC
Photos by William Quarles
Designed by Interior Consultations
Built by Robert Paige Cabinetry
Architect Tyler Smyth
Large trendy u-shaped kitchen photo in Charleston with flat-panel cabinets, beige cabinets, granite countertops, brown backsplash, paneled appliances and two islands
Large trendy u-shaped kitchen photo in Charleston with flat-panel cabinets, beige cabinets, granite countertops, brown backsplash, paneled appliances and two islands

 BLANKwalls Design
Example of a trendy gray tile, white tile and marble tile brown floor bathroom design in San Francisco with flat-panel cabinets, gray cabinets, multicolored walls, a vessel sink and gray countertops
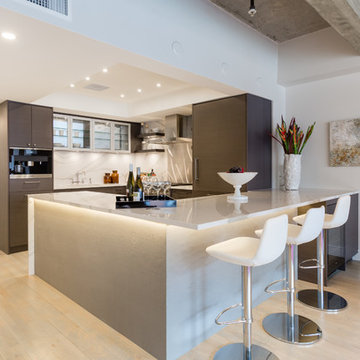
 Level One Construction
Example of a mid-sized trendy u-shaped light wood floor and beige floor open concept kitchen design in Vancouver with flat-panel cabinets, dark wood cabinets, marble backsplash, stainless steel appliances, a peninsula, white backsplash, white countertops, an undermount sink and quartzite countertops

Example of a beach style gray tile gray floor powder room design in Miami with gray walls, an integrated sink and gray countertops

 Munro Homes Ltd.
Inspiration for a contemporary master multicolored tile multicolored floor and double-sink bathroom remodel in Other with flat-panel cabinets, medium tone wood cabinets, an undermount sink, a hinged shower door and a floating vanity
22