
Search results for "Kids start" in Home Design Ideas

 Valentini Kids Furniture Brooklyn NY
Modern Italian Bookcase Fifty by Cattelan Italia
Made in Italy
The Fifty by Cattelan Italia is a modern modular wall bookcase made of white lacquered wood. The bookshelf features really unique and modern design featuring both horizontal and vertical dividers. The Fifty bookcase is a modular line that can be ordered and installed as not only a single unit, but also as a collection of units all stacked together side by side to provide you with as much storage space as you need. The shelving units come with joints for regular or upside-down wall mounting.
Features:
Designed by Luigi Trenti
Modular bookcase
Wall mounted
Wooden structure in white lacquered finish
Five horizontal and four vertical dividers
The starting price is for the Fifty Single Bookcase Unit.
Dimensions:
Bookcase: W20" x D10" x H84"
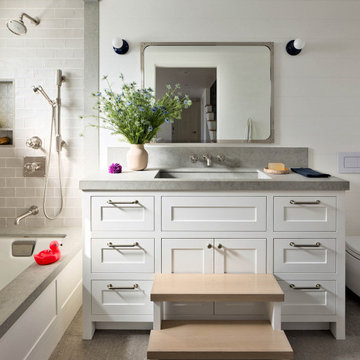
 Ann Lowengart Interiors
The three-level Mediterranean revival home started as a 1930s summer cottage that expanded downward and upward over time. We used a clean, crisp white wall plaster with bronze hardware throughout the interiors to give the house continuity. A neutral color palette and minimalist furnishings create a sense of calm restraint. Subtle and nuanced textures and variations in tints add visual interest. The stair risers from the living room to the primary suite are hand-painted terra cotta tile in gray and off-white. We used the same tile resource in the kitchen for the island's toe kick.
 Juxtaposed Interiors
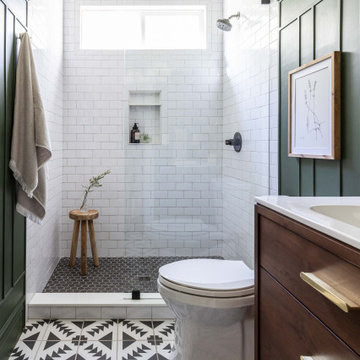
This hall 1/2 Bathroom was very outdated and needed an update. We started by tearing out a wall that separated the sink area from the toilet and shower area. We found by doing this would give the bathroom more breathing space. We installed patterned cement tile on the main floor and on the shower floor is a black hex mosaic tile, with white subway tiles wrapping the walls.
Find the right local pro for your project

 MIG Furniture Design, Inc.
Ultra Modern Kids Italian Bedroom Set WEB 15 by SPAR. Web Junior Furniture Collection by Spar impresses both parents and children with innovative solutions, making a super functional bedrooms for girls and boys, small kids and teenagers. Colorful, modular amazing and imaginative WEB Bedroom Collection gives satisfaction to room furnishing. The original design is dedicated to amusement and study of your child. Featuring endless customization opportunities and pieces for all occasions and needs, this italian kids bedroom line helps you to organize the space on different levels and use every place in its best way, providing wide freedom to organize and create.
Please contact our office regarding customization of this kids bedroom set.
The starting price is for the "As Shown" bedroom set that includes following elements:
- 1 Twin Size Storage Bed (bed fits US standard Twin size mattress 39" x 75")
- 1 2-Drawer Nightstand (on wheels)
- 1 Wall Shelf "Heart"
- 1 Corner Wardrobe Composition
Please Note: Room/bed decorative accessories and the mattress are not included in the price.
MATERIAL/CONSTRUCTION:
E1-Class ecological panels, which are produced exclusively trough a wood recycling production process
Used lacquers conform to the norm 71/3 (toys directive)
Structure: 18 mm thick melamine-coated particle board
Shelves: 25mm thick melamine-coated particle board
Back panels: medium density coated fibreboard 5mm thick
Doors: 18 mm thick melamine-coated particle board finished on 4 sides
Hardware: metal runners with self-closing system and double stop; adjustable self closing hinges; quick-mount and braking systems
Dimensions:
Twin Size Storage Bed: W47.5" x D82.7" x H47" (internal 39" x 75" US Standard)
Full Size Storage Bed: W62.5" x D82.7" x H47" (internal 54" x 75" US Standard)
Nightstand: W19.7" x D17.7" x H23.6"
Wall Shelf "Heart": W39.4" x D7" x H37.8"
Corner Wardrobe Composition: W(84.3" x 66.5") x D22.6"/23.6" x H89.8" or H102.4"

 Michael Nash Design, Build & Homes
2011 CAPITAL COTY AWARD HONORABLE MENTION AWARD WINNER
Built circa 1980, a young couple with three children originally purchased this home for their growing family. After four years of karate, soccer, piano and other activities, however, the home was becoming too small to meet their needs.
Problems started upon entering the front foyer. A 25-foot long dark hallway separated the family room and the kitchen, ending in a tiny powder room stuck in the middle of the layout. The kitchen was especially isolated, a cramped L-shaped design with a box bay breakfast bump out that was literally falling apart.
The new design started with the core of the problem—the maze and separation created by the long hallways.
First, the 25’ load bearing wall separating the foyer from family room was totally taken out and replaced with a long supporting beam. A French door replaced a small door and window leading to a screen porch . This action allowed lots of light to get into family and foyer. Then, the powder room was removed and the partition wall between the kitchen and family room was taken down. This created a large open concept design and greatly increased the size of the kitchen.
The box bay was demolished and replaced with new walls and a large window. The plumbing for main sink and dishwasher got relocated into this box bay allowing a total transformation of the space. Now there are cabinets and counters on all sides.
The doorway to the dining room was reconfigured to allow a butler area on its left. While the right side was occupied with new 36” gas range top with a decorative wood hood above it. The refrigerator, microwave/oven and pantries—the space’s tall elements—occupy one wall..
A large Island with a prep sink and beverage center for the kids occupies the center of the layout. Capable of seating up to four, family and friends can now keep the cook company. A large built-in desk area lets the kids do their homework so the parents can supervise while they prepare meals.
Light cabinetry with a touch of caramel glazing and exotic granite countertops by our designers contributed to this kitchen’s elegant design. The contrasting distressed island’s darker finish matches the dinette set and other furnishings.
New hardwood floors were installed throughout the first floor for a seamless look, while recess, pendant and task lighting make the space even brighter. Importantly, there’s plenty of space for parents and kids to hang out together. The kitchen is truly the heart of their home.

 DesignbyRuchi
She’s three and she loves pink and all things girly girl. We gave her a beautiful sorbet rug in yummy pastels and a grey daybed to start with. We adorned the daybed with pink bedding, pillows, and accent pillows. The sheets have a beautiful crochet detail. The mirrors atop the dresser are a vignette of 4 and will look stunning installed. The existing pink walls, dresser and beaded light fixture add to the charm and delicacy of the room.
 Style In Form
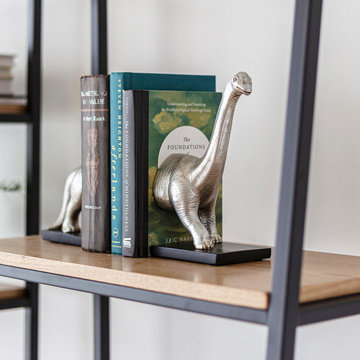
We believe good decor is also a conversation starter. We’ll start. Why did the dinosaur cross the road? Because chickens hadn’t evolved yet! You can thank Wes for that little gem.
But in all seriousness, our Lil Foot Bookends bring whimsical fun to the home. Each dinosaur bookend is made from polyresin with a matte silver finish and looks amazing propping up your treasured tales.


 Valentini Kids Furniture Brooklyn NY
Modern Dining Chair Outline by Huppe
Made in Canada
Features:
Designed by Joel Dupras
Wooden structure available in 15 different birch finishes
Seat and backrest are upholstered in fabric, leatherette or leather
Minimum quantity - Two Chairs of the same upholstery color. The starting price is for one Outline Dining Chair in a Leatherette or Fabric.
Dimensions:
Dining Chair: W20" x D21" x H35.4"
 Ola Design Studio
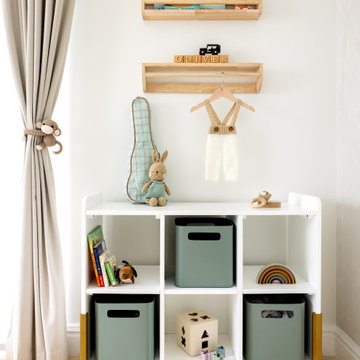
This nursery was designed as the starting point for a beautiful journey—a space where memories will be made, and where the adventure of growing up begins. With love and care, we blended soft pastels, cozy textures, and playful details to create a warm and inviting retreat for both the baby and parents to explore and enjoy.
 Valentini Kids Furniture Brooklyn NY
Modern Dining Chair Illusion by Up Huppe
Made in Canada
Features:
Designed by Joel Dupras
Wooden structure available in a natural, aged, smoked, gray, torrefied or espresso oak finish
Seat upholstered in fabric, leatherette or leather
Minimum quantity - Two Chairs of the same upholstery Color. Starting price is for one Dining Chair in a Leatherette or Fabric.
Dimensions:
Dining Chair: W21" x D21.2" x H31"
 Fireclay Tile
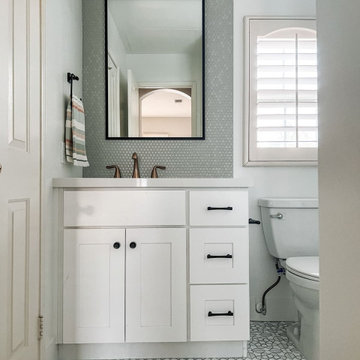
Therapist-turned-interior-designer Anita Yokota ensures that every space in a home is renewed. In her book Home Therapy, Anita transformed this kids’ bathroom from the ground up, starting with a new floor of Handpainted Sintra Tile in Neutral Motif (love the look? This tile ships in 5 days or less!).
DESIGN: Anita Yokota
PHOTOS: Anita Yokota
PRODUCT SHOWN: Sintra 8 x 8 Neutral Motif

 ACRE landscape architecture + design studio
A lovely yard that started as a long bowling alley of lawn. We wanted to create a more human scale in the lounge area without building too many visual barriers. The overall effect is splashes of woodland across a contemporary canvas.

 Janvrin & Co.
This little girl's, big girl bedroom turned out so beautifully. Her mom says her little girl is sleep so well and loves hanging out in her room on the bed reading books. We combined this three year old's love of ballet with her moms love of French Parisian details.
For the hand-scripted mural we started with a freshly painted canvas of Colorhouse Imagine.06 and used Nourish.06 to create interest and pretty texture with a personal phrase mom says to her little girl "I Love You Pretty Girl"

 Erica Peale Design
This room started as an empty playroom for the kids filled with Thomas the Train and puzzles, but my clients reclaimed the space for their sophisticated and organic inspired living room!
A calm palette of beige, cream and sage was accented with dark woods and warm brass tones. Leaves, flowers, burlap and moss infused the space with natural elements.
John Carter Photography
 Fireclay Tile
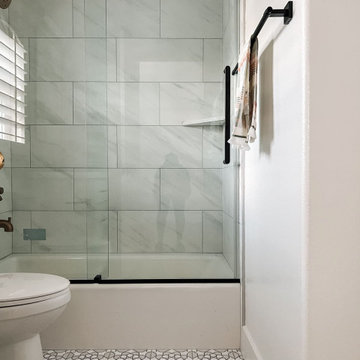
Therapist-turned-interior-designer Anita Yokota ensures that every space in a home is renewed. In her book Home Therapy, Anita transformed this kids’ bathroom from the ground up, starting with a new floor of Handpainted Sintra Tile in Neutral Motif (love the look? This tile ships in 5 days or less!).
DESIGN: Anita Yokota
PHOTOS: Anita Yokota
PRODUCT SHOWN: Sintra 8 x 8 Neutral Motif
 DreamMaker Bath and Kitchen - Utah
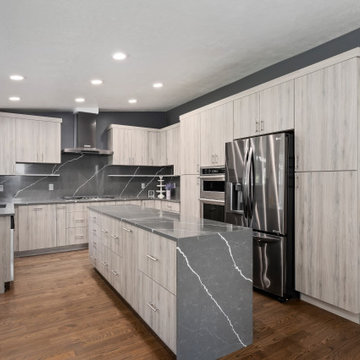
In the words of this homeowner, “When we do something, we go big,” and that’s what this kitchen was…a BIG transformation! We moved walls to open the space, then started from scratch with an all-new modern look. Flat panel cabinetry with a melamine finish was the perfect marriage of style and durability for a family with lots of little kids. Stunning gray quartz countertops that also run up the backsplash and over the waterfall edge of the island were a beautiful focal point.

 Triangle Billiards, Inc
Watch the video at http://www.tribilliards.com/blog/ultimate-game-table-video/
Triangle Billiards is proud to present the new California House Ultimate Game Table. The Ultimate Game Table is designed to be the center of the universe at parties and gatherings of all types.
The Ultimate Game Table is a magnet for gathering friends together for poker night, then sitting around and relaxing while sipping your favorite beverages after the game.
Beneath the luxurious poker top, your Ultimate Game Table features a whiskey and spirit bar that rises from the center of the table with the push of a button.
The bar rotates 360’ for easy sampling among friends and features discreet and secure storage for your favorite collection of whiskey and glasses.
A poker vault and card storage area also sits beneath the card playing surface to further enhance functionality.
The Ultimate Game Table is made from your choice of the finest hardwood and premium materials and features a virtually silent ultra-durable lift mechanism.
Customize your Ultimate Game Table to fit your room with your choice of finishes, fabrics, and options.
The Ultimate Game Table offered by Triangle Billiards is the pinnacle of luxury gameplay and entertainment.
For more information about the Ultimate Game Table contact the Triangle Stores at 866 941-2564 or visit triangle on the web at www.trianglebilliards.com
Order your Ultimate Game Table from Triangle Billiards Today and “Start Having Real Fun Now”
 MIG Furniture Design, Inc.
Modern Italian Kids Bedroom Set WEB 03 by SPAR. Web Junior Furniture Collection by Spar impresses both parents and children with innovative solutions, making a super functional bedrooms for girls and boys, small kids and teenagers. Colorful, modular amazing and imaginative WEB Bedroom Collection gives satisfaction to room furnishing. The original design is dedicated to amusement and study of your child. Featuring endless customization opportunities and pieces for all occasions and needs, this italian kids bedroom line helps you to organize the space on different levels and use every place in its best way, providing wide freedom to organize and create.
Please contact our office regarding customization of this kids bedroom set.
The starting price is for the "As Shown" bedroom set that includes following elements:
- 1 Twin Size Bed (bed fits US standard Twin size mattress 39" x 75")
- 4 Bed Legs with LED Lights
- 1 2-Drawer Nightstand (on wheels)
- 1 Desk with file cabinet (3 drawers and shelves)
- 1 4-Drawer Base Unit
- 2 Horizontal Hanging Door-Units
- 1 Wall Shelf W71"
- 1 Sliding Door Wardrobe (3 Doors)
Please Note: Room/bed decorative accessories and the mattress are not included in the price.
MATERIAL/CONSTRUCTION:
E1-Class ecological panels, which are produced exclusively trough a wood recycling production process
Used lacquers conform to the norm 71/3 (toys directive)
Structure: 18 mm thick melamine-coated particle board
Shelves: 25mm thick melamine-coated particle board
Back panels: medium density coated fibreboard 5mm thick
Doors: 18 mm thick melamine-coated particle board finished on 4 sides
Hardware: metal runners with self-closing system and double stop; adjustable self closing hinges; quick-mount and braking systems
Dimensions:
Twin Size Bed: W45.3" x D84.3" x H39.4" (internal 39" x 75" US Standard)
Full Size Bed: W60.5" x D84.3" x H39.4" (internal 54" x 75" US Standard)
Nightstand: W23" x D16.5" x H17"
Desk: W53.2" x D25.6" x H30"
File Cabinet: W21.7" x D21.7" x H28.5"
Drawer Base Unit: W71" x D16.5" x H15.4"
Horizontal Hanging Door-Unit: W35.5" x D13.7" x H12.7"
Wall Shelf: W71" x D10" x H1.6"
Sliding Door Wardrobe: W107.2" x D23.6" x H89.8" or H102.4"

 TKS Design Group
Our clients had been in their home since the early 1980’s and decided it was time for some updates. We took on the kitchen, two bathrooms and a powder room.
We started first on the hall bath which was basically just in need of a face lift. The floor is porcelain tile made to look like carrera marble. The vanity is white Shaker doors fitted with a white quartz top. We re-glazed the cast iron tub.
Designed by: Susan Klimala, CKD, CBD
Photography by: Michael Alan Kaskel
For more information on kitchen and bath design ideas go to: www.kitchenstudio-ge.com

 Kathy Kuo Designs Inc
We also created a vanity for the room by placing together a desk, mirror, and chair. It was the perfect addition for a little girl who loves to play dress up, but the vanity can easily transition into a desk for when she starts school and needs a space to do homework.
62