
Search results for "Kids states" in Home Design Ideas
 Wiedemann Architects LLC
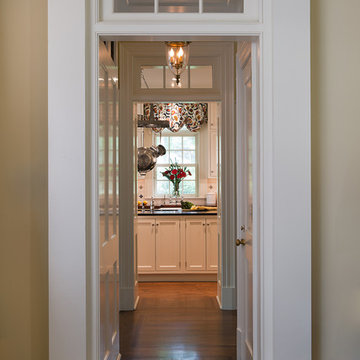
Our client was drawn to the property in Wesley Heights as it was in an established neighborhood of stately homes, on a quiet street with views of park. They wanted a traditional home for their young family with great entertaining spaces that took full advantage of the site.
The site was the challenge. The natural grade of the site was far from traditional. The natural grade at the rear of the property was about thirty feet above the street level. Large mature trees provided shade and needed to be preserved.
The solution was sectional. The first floor level was elevated from the street by 12 feet, with French doors facing the park. We created a courtyard at the first floor level that provide an outdoor entertaining space, with French doors that open the home to the courtyard.. By elevating the first floor level, we were able to allow on-grade parking and a private direct entrance to the lower level pub "Mulligans". An arched passage affords access to the courtyard from a shared driveway with the neighboring homes, while the stone fountain provides a focus.
A sweeping stone stair anchors one of the existing mature trees that was preserved and leads to the elevated rear garden. The second floor master suite opens to a sitting porch at the level of the upper garden, providing the third level of outdoor space that can be used for the children to play.
The home's traditional language is in context with its neighbors, while the design allows each of the three primary levels of the home to relate directly to the outside.
Builder: Peterson & Collins, Inc
Photos © Anice Hoachlander
 Charles Hilton Architects
HOBI Award 2013 - Winner - Best Out of State Custom Home
HOBI Award 2013 - Winner - Best Outdoor Living Environment
athome A-List Award 2013 - Finalist - Residential Architecture < 7,000 sq. ft.
NY Cottages and Gardens Innovation in Design Award - Finalist - Architecture
Charles Hilton Architects
Photography: Woodruff Brown
 Bay State Remodeling
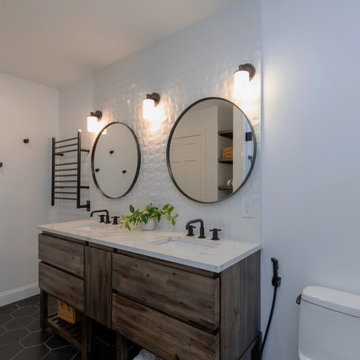
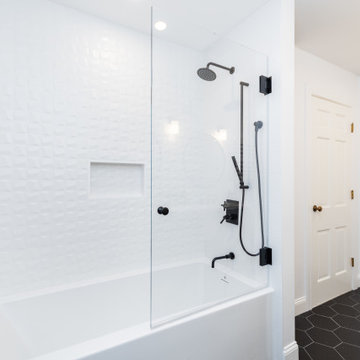
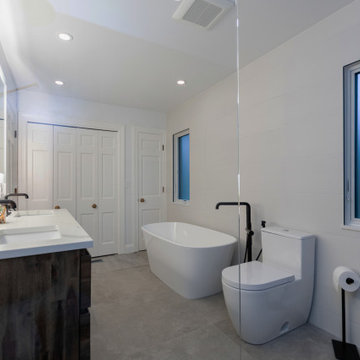
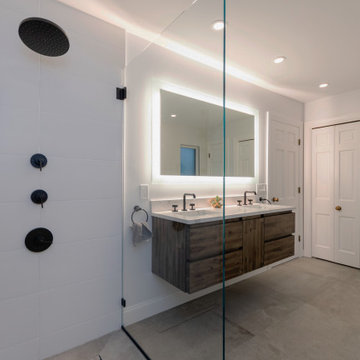
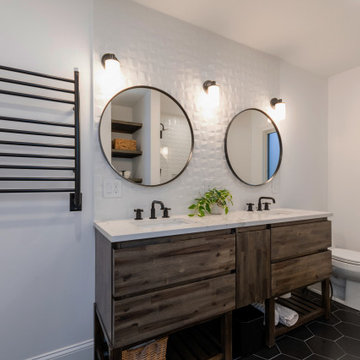
These modern bathroom renovations were completed in Amherst Rd., Belmont feature clean aesthetics in the master bathroom, accompanied by a combination of the 80x80cm grey and white tile on the floor and shower walls, curb less shower, and natural white paint. The backlit mirror, Calacatta countertop, and black matte fixtures were the final touches of this trendy space.
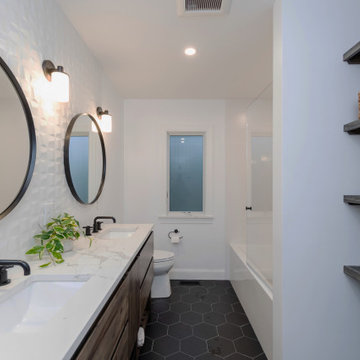
In the kid’s bathroom the use of the hexagon black tiles on the floor in contrasting with the white paint and tiles on the walls, brought a modern touch and joviality to the bathroom. The new round mirrors and sconces matching the black fixtures completed this space.
Find the right local pro for your project
 Bay State Remodeling
These modern bathroom renovations were completed in Amherst Rd., Belmont feature clean aesthetics in the master bathroom, accompanied by a combination of the 80x80cm grey and white tile on the floor and shower walls, curb less shower, and natural white paint. The backlit mirror, Calacatta countertop, and black matte fixtures were the final touches of this trendy space.
In the kid’s bathroom the use of the hexagon black tiles on the floor in contrasting with the white paint and tiles on the walls, brought a modern touch and joviality to the bathroom. The new round mirrors and sconces matching the black fixtures completed this space.
 Bay State Remodeling
These modern bathroom renovations were completed in Amherst Rd., Belmont feature clean aesthetics in the master bathroom, accompanied by a combination of the 80x80cm grey and white tile on the floor and shower walls, curb less shower, and natural white paint. The backlit mirror, Calacatta countertop, and black matte fixtures were the final touches of this trendy space.
In the kid’s bathroom the use of the hexagon black tiles on the floor in contrasting with the white paint and tiles on the walls, brought a modern touch and joviality to the bathroom. The new round mirrors and sconces matching the black fixtures completed this space.
 Bay State Remodeling
These modern bathroom renovations were completed in Amherst Rd., Belmont feature clean aesthetics in the master bathroom, accompanied by a combination of the 80x80cm grey and white tile on the floor and shower walls, curb less shower, and natural white paint. The backlit mirror, Calacatta countertop, and black matte fixtures were the final touches of this trendy space.
In the kid’s bathroom the use of the hexagon black tiles on the floor in contrasting with the white paint and tiles on the walls, brought a modern touch and joviality to the bathroom. The new round mirrors and sconces matching the black fixtures completed this space.
 Bay State Remodeling
These modern bathroom renovations were completed in Amherst Rd., Belmont feature clean aesthetics in the master bathroom, accompanied by a combination of the 80x80cm grey and white tile on the floor and shower walls, curb less shower, and natural white paint. The backlit mirror, Calacatta countertop, and black matte fixtures were the final touches of this trendy space.
In the kid’s bathroom the use of the hexagon black tiles on the floor in contrasting with the white paint and tiles on the walls, brought a modern touch and joviality to the bathroom. The new round mirrors and sconces matching the black fixtures completed this space.


 Bay State Remodeling
These modern bathroom renovations were completed in Amherst Rd., Belmont feature clean aesthetics in the master bathroom, accompanied by a combination of the 80x80cm grey and white tile on the floor and shower walls, curb less shower, and natural white paint. The backlit mirror, Calacatta countertop, and black matte fixtures were the final touches of this trendy space.
In the kid’s bathroom the use of the hexagon black tiles on the floor in contrasting with the white paint and tiles on the walls, brought a modern touch and joviality to the bathroom. The new round mirrors and sconces matching the black fixtures completed this space.
 Bay State Remodeling
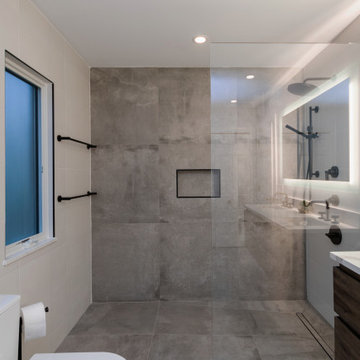
These modern bathroom renovations were completed in Amherst Rd., Belmont feature clean aesthetics in the master bathroom, accompanied by a combination of the 80x80cm grey and white tile on the floor and shower walls, curb less shower, and natural white paint. The backlit mirror, Calacatta countertop, and black matte fixtures were the final touches of this trendy space.
In the kid’s bathroom the use of the hexagon black tiles on the floor in contrasting with the white paint and tiles on the walls, brought a modern touch and joviality to the bathroom. The new round mirrors and sconces matching the black fixtures completed this space.
 Bay State Remodeling
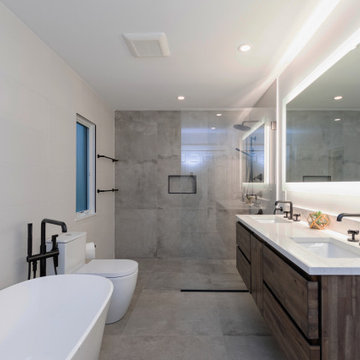
These modern bathroom renovations were completed in Amherst Rd., Belmont feature clean aesthetics in the master bathroom, accompanied by a combination of the 80x80cm grey and white tile on the floor and shower walls, curb less shower, and natural white paint. The backlit mirror, Calacatta countertop, and black matte fixtures were the final touches of this trendy space.
In the kid’s bathroom the use of the hexagon black tiles on the floor in contrasting with the white paint and tiles on the walls, brought a modern touch and joviality to the bathroom. The new round mirrors and sconces matching the black fixtures completed this space.
 Barbara Stock Interior Design
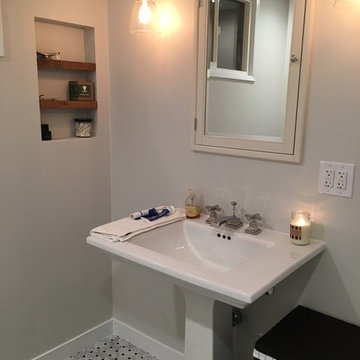
Kohler Memoirs Stately pedestal sink, Restoration Hardware faucet and sconces, Pottery Barn medicine cabinet
Mid-sized farmhouse kids' white tile mosaic tile floor bathroom photo in Los Angeles with gray walls and a pedestal sink
Mid-sized farmhouse kids' white tile mosaic tile floor bathroom photo in Los Angeles with gray walls and a pedestal sink
 Bay State Remodeling
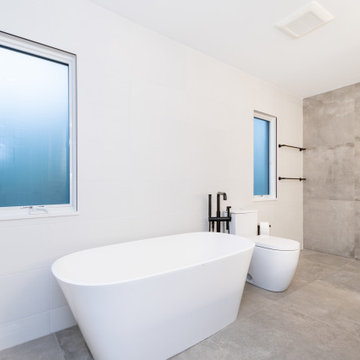
These modern bathroom renovations were completed in Amherst Rd., Belmont feature clean aesthetics in the master bathroom, accompanied by a combination of the 80x80cm grey and white tile on the floor and shower walls, curb less shower, and natural white paint. The backlit mirror, Calacatta countertop, and black matte fixtures were the final touches of this trendy space.
In the kid’s bathroom the use of the hexagon black tiles on the floor in contrasting with the white paint and tiles on the walls, brought a modern touch and joviality to the bathroom. The new round mirrors and sconces matching the black fixtures completed this space.
 Wiedemann Architects LLC
Our client was drawn to the property in Wesley Heights as it was in an established neighborhood of stately homes, on a quiet street with views of park. They wanted a traditional home for their young family with great entertaining spaces that took full advantage of the site.
The site was the challenge. The natural grade of the site was far from traditional. The natural grade at the rear of the property was about thirty feet above the street level. Large mature trees provided shade and needed to be preserved.
The solution was sectional. The first floor level was elevated from the street by 12 feet, with French doors facing the park. We created a courtyard at the first floor level that provide an outdoor entertaining space, with French doors that open the home to the courtyard.. By elevating the first floor level, we were able to allow on-grade parking and a private direct entrance to the lower level pub "Mulligans". An arched passage affords access to the courtyard from a shared driveway with the neighboring homes, while the stone fountain provides a focus.
A sweeping stone stair anchors one of the existing mature trees that was preserved and leads to the elevated rear garden. The second floor master suite opens to a sitting porch at the level of the upper garden, providing the third level of outdoor space that can be used for the children to play.
The home's traditional language is in context with its neighbors, while the design allows each of the three primary levels of the home to relate directly to the outside.
Builder: Peterson & Collins, Inc
Photos © Anice Hoachlander

Sponsored
Delaware, OH

Buckeye Basements, Inc.
Central Ohio's Basement Finishing ExpertsBest Of Houzz '13-'21

 Closet Factory
Embarking on a garage remodeling project is a transformative endeavor that can significantly enhance both the functionality and aesthetics of the space.
By investing in tailored storage solutions such as cabinets, wall-mounted organizers, and overhead racks, one can efficiently declutter the area and create a more organized storage system. Flooring upgrades, such as epoxy coatings or durable tiles, not only improve the garage's appearance but also provide a resilient surface.
Adding custom workbenches or tool storage solutions contributes to a more efficient and user-friendly workspace. Additionally, incorporating proper lighting and ventilation ensures a well-lit and comfortable environment.
A remodeled garage not only increases property value but also opens up possibilities for alternative uses, such as a home gym, workshop, or hobby space, making it a worthwhile investment for both practicality and lifestyle improvement.
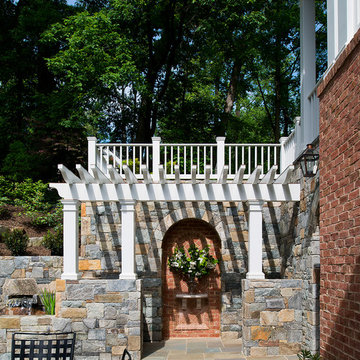 Wiedemann Architects LLC
Our client was drawn to the property in Wesley Heights as it was in an established neighborhood of stately homes, on a quiet street with views of park. They wanted a traditional home for their young family with great entertaining spaces that took full advantage of the site.
The site was the challenge. The natural grade of the site was far from traditional. The natural grade at the rear of the property was about thirty feet above the street level. Large mature trees provided shade and needed to be preserved.
The solution was sectional. The first floor level was elevated from the street by 12 feet, with French doors facing the park. We created a courtyard at the first floor level that provide an outdoor entertaining space, with French doors that open the home to the courtyard.. By elevating the first floor level, we were able to allow on-grade parking and a private direct entrance to the lower level pub "Mulligans". An arched passage affords access to the courtyard from a shared driveway with the neighboring homes, while the stone fountain provides a focus.
A sweeping stone stair anchors one of the existing mature trees that was preserved and leads to the elevated rear garden. The second floor master suite opens to a sitting porch at the level of the upper garden, providing the third level of outdoor space that can be used for the children to play.
The home's traditional language is in context with its neighbors, while the design allows each of the three primary levels of the home to relate directly to the outside.
Builder: Peterson & Collins, Inc
Photos © Anice Hoachlander

 Jamaica Cottage Shop Inc
 A beautiful playhouse
with an overall height of ten feet. It can be converted to a very attractive storage shed when the kids out grow it.
Reminiscent of old Victorian houses, the steep rooflines and graceful dormer add a fresh style to boring backyard sheds. The two 2x2 opening windows fill the 96 square feet with lots of light making this quaint little cottage irresistible for the kid inside us all. The single door in the dormer is complemented with large double doors on the gable end allowing bulky items to fit in the shelter.
 SummerHill Homes
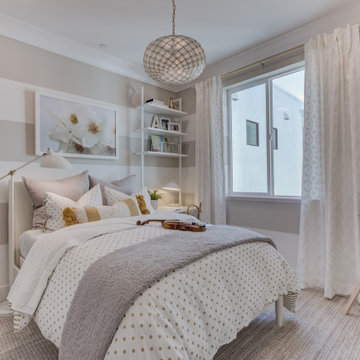
Nuevo in Santa Clara offers 41 E-States (4-story single-family homes), 114 E-Towns (3-4-story townhomes), and 176 Terraces (2-3-story townhomes) with up to 4 bedrooms and up to approximately 2,990 square feet.
 TKS Design Group
Free ebook, Creating the Ideal Kitchen. DOWNLOAD NOW
The Klimala’s and their three kids are no strangers to moving, this being their fifth house in the same town over the 20-year period they have lived there. “It must be the 7-year itch, because every seven years, we seem to find ourselves antsy for a new project or a new environment. I think part of it is being a designer, I see my own taste evolve and I want my environment to reflect that. Having easy access to wonderful tradesmen and a knowledge of the process makes it that much easier”.
This time, Klimala’s fell in love with a somewhat unlikely candidate. The 1950’s ranch turned cape cod was a bit of a mutt, but it’s location 5 minutes from their design studio and backing up to the high school where their kids can roll out of bed and walk to school, coupled with the charm of its location on a private road and lush landscaping made it an appealing choice for them.
“The bones of the house were really charming. It was typical 1,500 square foot ranch that at some point someone added a second floor to. Its sloped roofline and dormered bedrooms gave it some charm.” With the help of architect Maureen McHugh, Klimala’s gutted and reworked the layout to make the house work for them. An open concept kitchen and dining room allows for more frequent casual family dinners and dinner parties that linger. A dingy 3-season room off the back of the original house was insulated, given a vaulted ceiling with skylights and now opens up to the kitchen. This room now houses an 8’ raw edge white oak dining table and functions as an informal dining room. “One of the challenges with these mid-century homes is the 8’ ceilings. I had to have at least one room that had a higher ceiling so that’s how we did it” states Klimala.
The kitchen features a 10’ island which houses a 5’0” Galley Sink. The Galley features two faucets, and double tiered rail system to which accessories such as cutting boards and stainless steel bowls can be added for ease of cooking. Across from the large sink is an induction cooktop. “My two teen daughters and I enjoy cooking, and the Galley and induction cooktop make it so easy.” A wall of tall cabinets features a full size refrigerator, freezer, double oven and built in coffeemaker. The area on the opposite end of the kitchen features a pantry with mirrored glass doors and a beverage center below.
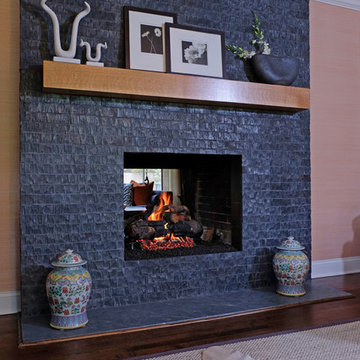
The rest of the first floor features an entry way, a living room with views to the front yard’s lush landscaping, a family room where the family hangs out to watch TV, a back entry from the garage with a laundry room and mudroom area, one of the home’s four bedrooms and a full bath. There is a double sided fireplace between the family room and living room. The home features pops of color from the living room’s peach grass cloth to purple painted wall in the family room. “I’m definitely a traditionalist at heart but because of the home’s Midcentury roots, I wanted to incorporate some of those elements into the furniture, lighting and accessories which also ended up being really fun. We are not formal people so I wanted a house that my kids would enjoy, have their friends over and feel comfortable.”
The second floor houses the master bedroom suite, two of the kids’ bedrooms and a back room nicknamed “the library” because it has turned into a quiet get away area where the girls can study or take a break from the rest of the family. The area was originally unfinished attic, and because the home was short on closet space, this Jack and Jill area off the girls’ bedrooms houses two large walk-in closets and a small sitting area with a makeup vanity. “The girls really wanted to keep the exposed brick of the fireplace that runs up the through the space, so that’s what we did, and I think they feel like they are in their own little loft space in the city when they are up there” says Klimala.
Designed by: Susan Klimala, CKD, CBD
Photography by: Carlos Vergara
For more information on kitchen and bath design ideas go to: www.kitchenstudio-ge.com
 J Design Group - Interior Designers Miami - Modern
This home in the heart of Key West, Florida, the southernmost point of the United States, was under construction when J Design Group was selected as the head interior designer to manage and oversee the project to the client’s needs and taste. The very sought-after area, named Casa Marina, is highly desired and right on the dividing line of the historic neighborhood of Key West. The client who was then still living in Georgia, has now permanently moved into this newly-designed beautiful, relaxing, modern and tropical home.
Key West,
South Florida,
Miami,
Miami Interior Designers,
Miami Interior Designer,
Interior Designers Miami,
Interior Designer Miami,
Modern Interior Designers,
Modern Interior Designer,
Modern interior decorators,
Modern interior decorator,
Contemporary Interior Designers,
Contemporary Interior Designer,
Interior design decorators,
Interior design decorator,
Interior Decoration and Design,
Black Interior Designers,
Black Interior Designer,
Interior designer,
Interior designers,
Interior design decorators,
Interior design decorator,
Home interior designers,
Home interior designer,
Interior design companies,
Interior decorators,
Interior decorator,
Decorators,
Decorator,
Miami Decorators,
Miami Decorator,
Decorators Miami,
Decorator Miami,
Interior Design Firm,
Interior Design Firms,
Interior Designer Firm,
Interior Designer Firms,
Interior design,
Interior designs,
Home decorators,
Interior decorating Miami,
Best Interior Designers,
Interior design decorator,

 River Valley Landscapes
The property is one of the original farm houses located on the main street of a small town. It has been in the family for many years and our client just inherited the property. They were trying to have balance of preserving the old while realizing modern day living has its benefits too. The house had a large addition added using mostly old style materials, but designed with function and modern day luxuries. Our goal was to carry that theme to the outside.
Our first problem we had to address was how to transition between the first floor elevation changes. The lower room was the husband’s office. He stated in the future he may have clients over and it would be nice to have an area to sit outside. The wife’s main concern was to renew the four corner garden. She also felt it was very important to be able to see it from the kitchen area. Finally there was an old wishing well stuck right outside the kitchen. They both felt it would be neat to be able to incorporate this in some how. They wanted a patio area with a built in grill to accommodate there family and friends. They also wanted to keep a large play area for the kids.
We were able to pull this off successfully. We addressed the first issue by having a small lower level flagstone area. This area is large enough for 1 to 2 people to sit comfortably. It also provides a transition from his office to the larger patio area. We installed a simple small gravel sitting area opposite of the main patio. This provides our client a secluded place to relax or do business. Mrs.... told me she is amazed how much her and her husband enjoys this area. It is so peaceful looking at the small creek over a glass of wine.
We built a natural limestone retaining wall to create the patio terrace. The stone was chosen to extend the houses architectural elements into the landscape. Irregular broken flagstone was used to give it a more casual feel. We installed three Serviceberries into the patio terrace to replace some trees that were taken down during the remodeling. She was very concern that they would block the view of the four corner garden. We new they were crucial to nestle in the terrace, so we placed them for a couple days for her to decide. Fortunately she agreed they not only kept the view open, but helped frame the garden.
The four corner garden was designed to be viewed from afar and experienced up close. We wanted the space to have some formal structure while keeping with the casual farm house feel. Another natural limestone retaining wall was created. This leveled the garden terrace and helped associate it with the rest of the property. The four corner garden is nestled into the existing woods edge. This provides three distinct experiences to entering the garden; a more formal from the driveway, an open feel from the lower lawn, and a more natural / casual experience from the wooded area. The Plymouth brown gravel was used for the center of the garden. This helped highlight the stone post that was found during construction. The gravel also brings the sense of sound into the garden space. Lamb’s ear was chosen as a fun way to get kids interest in horticulture.
The balance of using the new to create the old feel is what makes this project a success. The property has already hosted a local historical society event and won an award for its preservation efforts. When Mrs.... can’t find her husband, she knows he is either reading the newspaper by the grill or resting in the hammock along the wood’s path.
15