
Search results for "Kimberly" in Home Design Ideas
 Kimberly Mercurio Landscape Architecture
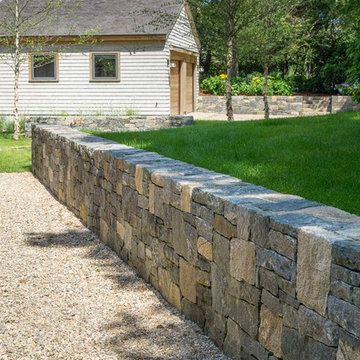
Granite walls and River Birch (Betula nigra) are located at the front of the building. The cedar shingle roof on the garage is typical of Cape Cod architecture. The lawn is a sustainable blend of grasses.
 kimberly peck architect
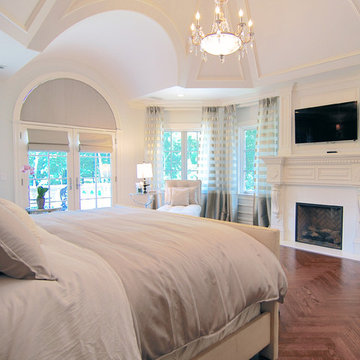
For this commission the client hired us to do the interiors of their new home which was under construction. The style of the house was very traditional however the client wanted the interiors to be transitional, a mixture of contemporary with more classic design. We assisted the client in all of the material, fixture, lighting, cabinetry and built-in selections for the home. The floors throughout the first floor of the home are a creme marble in different patterns to suit the particular room; the dining room has a marble mosaic inlay in the tradition of an oriental rug. The ground and second floors are hardwood flooring with a herringbone pattern in the bedrooms. Each of the seven bedrooms has a custom ensuite bathroom with a unique design. The master bathroom features a white and gray marble custom inlay around the wood paneled tub which rests below a venetian plaster domes and custom glass pendant light. We also selected all of the furnishings, wall coverings, window treatments, and accessories for the home. Custom draperies were fabricated for the sitting room, dining room, guest bedroom, master bedroom, and for the double height great room. The client wanted a neutral color scheme throughout the ground floor; fabrics were selected in creams and beiges in many different patterns and textures. One of the favorite rooms is the sitting room with the sculptural white tete a tete chairs. The master bedroom also maintains a neutral palette of creams and silver including a venetian mirror and a silver leafed folding screen. Additional unique features in the home are the layered capiz shell walls at the rear of the great room open bar, the double height limestone fireplace surround carved in a woven pattern, and the stained glass dome at the top of the vaulted ceilings in the great room.
 Kimberly Bryant Design Group
Scott Smallin

Family room - large coastal enclosed dark wood floor family room idea in Charleston with white walls, a standard fireplace, a tile fireplace and no tv
Family room - large coastal enclosed dark wood floor family room idea in Charleston with white walls, a standard fireplace, a tile fireplace and no tv
Find the right local pro for your project
 Kimberly Mercurio Landscape Architecture
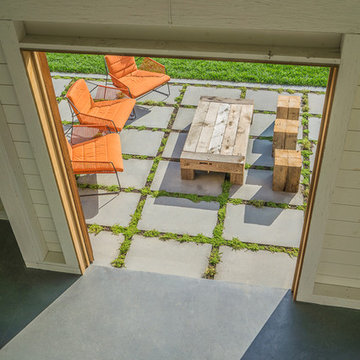
The floor of this two story barn is poured concrete with a resin finish. The sliding barn doors open onto a bluestone terrace that contains creeping thyme in the joints. The reclaimed lumber table and mid-century modern seating make for an inviting place to relax near the pool.

 Kimberly Mercurio Landscape Architecture
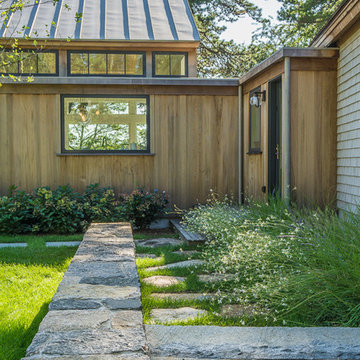
The modern exterior includes a granite wall, reclaimed granite steps and paving, a fieldstone walkway, Ipe deck, Hydrangeas, and Wandflower (Gaura linheimeri) . The wood exterior of this home is cedar. The roof is zinc coated copper with zinc coated gutters and downspouts.
 Kimberly Demmy Design

This rustic modern home was purchased by an art collector that needed plenty of white wall space to hang his collection. The furnishings were kept neutral to allow the art to pop and warm wood tones were selected to keep the house from becoming cold and sterile. Published in Modern In Denver | The Art of Living.
Daniel O'Connor Photography
 Kimberly Butchko Designs, LLC

His master closet in gray tones.
Inspiration for a huge transitional gender-neutral dark wood floor and brown floor walk-in closet remodel in Los Angeles with glass-front cabinets and gray cabinets
Inspiration for a huge transitional gender-neutral dark wood floor and brown floor walk-in closet remodel in Los Angeles with glass-front cabinets and gray cabinets
 Kimberly Bryant Design Group
Interior Design by Kimberly Bryant Interior Design Group. II Photography by Scott Smallin Photography. II
The family room has so much character and great light. We upholstered the French chairs, adding draperies, pillows rug, and woven wood shades.
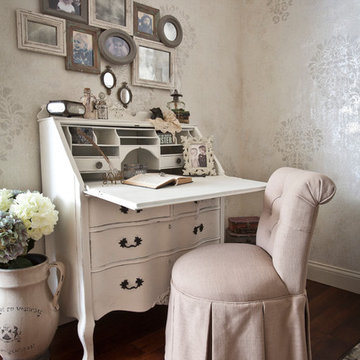

 Kimberly Bryant Design Group
Just cute and fresh!
Enclosed kitchen - small coastal l-shaped medium tone wood floor enclosed kitchen idea in Other with a double-bowl sink, raised-panel cabinets, white cabinets, solid surface countertops, white backsplash, porcelain backsplash, white appliances and no island
Enclosed kitchen - small coastal l-shaped medium tone wood floor enclosed kitchen idea in Other with a double-bowl sink, raised-panel cabinets, white cabinets, solid surface countertops, white backsplash, porcelain backsplash, white appliances and no island
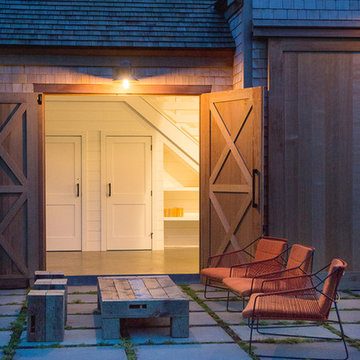 Kimberly Mercurio Landscape Architecture
Taken at dusk, this view illustrates the bluestone patios proximity of the barn door egress to the pool house. The white painted wood interior doors within the barn provide access to a closet for storage and a bathroom. The traditional Cape Cod design includes cedar shake shingle roof and custom barn doors with forged hardware. The seating area has a table and seats created using reclaimed barn wood from the prior structure.
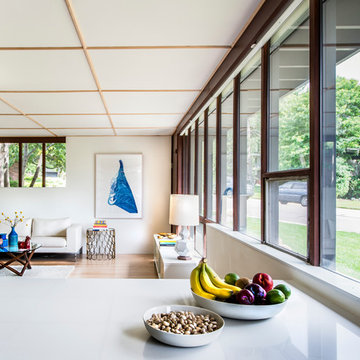 Kimberly Demmy Design
Mid Century Modern Renovation - nestled in the heart of Arapahoe Acres. This home was purchased as a foreclosure and needed a complete renovation. To complete the renovation - new floors, walls, ceiling, windows, doors, electrical, plumbing and heating system were redone or replaced. The kitchen and bathroom also underwent a complete renovation - as well as the home exterior and landscaping. Many of the original details of the home had not been preserved so Kimberly Demmy Design worked to restore what was intact and carefully selected other details that would honor the mid century roots of the home. Published in Atomic Ranch - Fall 2015 - Keeping It Small.
Daniel O'Connor Photography
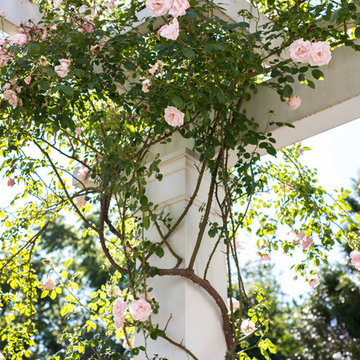 Kimberly Mercurio Landscape Architecture
The white painted pergola on this ocean view Cape Cod summer home provides privacy from the parking court. New Dawn Roses bloom during the Summer months when the cottage is occupied.
Tracy Eller
 kimberly peck architect
This brownstone, located in Harlem, consists of five stories which had been duplexed to create a two story rental unit and a 3 story home for the owners. The owner hired us to do a modern renovation of their home and rear garden. The garden was under utilized, barely visible from the interior and could only be accessed via a small steel stair at the rear of the second floor. We enlarged the owner’s home to include the rear third of the floor below which had walk out access to the garden. The additional square footage became a new family room connected to the living room and kitchen on the floor above via a double height space and a new sculptural stair. The rear facade was completely restructured to allow us to install a wall to wall two story window and door system within the new double height space creating a connection not only between the two floors but with the outside. The garden itself was terraced into two levels, the bottom level of which is directly accessed from the new family room space, the upper level accessed via a few stone clad steps. The upper level of the garden features a playful interplay of stone pavers with wood decking adjacent to a large seating area and a new planting bed. Wet bar cabinetry at the family room level is mirrored by an outside cabinetry/grill configuration as another way to visually tie inside to out. The second floor features the dining room, kitchen and living room in a large open space. Wall to wall builtins from the front to the rear transition from storage to dining display to kitchen; ending at an open shelf display with a fireplace feature in the base. The third floor serves as the children’s floor with two bedrooms and two ensuite baths. The fourth floor is a master suite with a large bedroom and a large bathroom bridged by a walnut clad hall that conceals a closet system and features a built in desk. The master bath consists of a tiled partition wall dividing the space to create a large walkthrough shower for two on one side and showcasing a free standing tub on the other. The house is full of custom modern details such as the recessed, lit handrail at the house’s main stair, floor to ceiling glass partitions separating the halls from the stairs and a whimsical builtin bench in the entry.
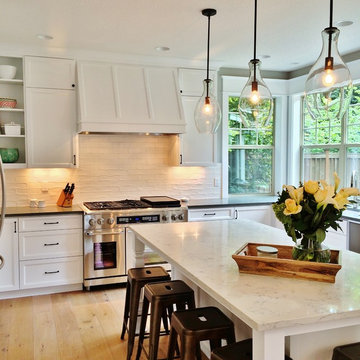
 Kimberly Dahlen Design
Kimberly Dahlen
Open concept kitchen - large transitional u-shaped medium tone wood floor open concept kitchen idea in Portland with an undermount sink, shaker cabinets, white cabinets, quartz countertops, white backsplash, glass sheet backsplash, stainless steel appliances and an island
Open concept kitchen - large transitional u-shaped medium tone wood floor open concept kitchen idea in Portland with an undermount sink, shaker cabinets, white cabinets, quartz countertops, white backsplash, glass sheet backsplash, stainless steel appliances and an island
 kimberly peck architect

For this project we were hired to design the residential interiors and common spaces of this new development in Williamsburg, Brooklyn. This project consists of two small sister buildings located on the same lot; both buildings together have 25,000 s.f of residential space which is divided into 13 large condos. The apartment interiors were given a loft-like feel with an industrial edge by keeping exposed concrete ceilings, wide plank oak flooring, and large open living/kitchen spaces. All hardware, plumbing fixtures and cabinetry are black adding a dramatic accent to the otherwise mostly white spaces; the spaces still feel light and airy due to their ceiling heights and large expansive windows. All of the apartments have some outdoor space, large terraces on the second floor units, balconies on the middle floors and roof decks at the penthouse level. In the lobby we accentuated the overall industrial theme of the building by keeping raw concrete floors; tiling the walls in a concrete-like large vertical tile, cladding the mailroom in Shou Sugi Ban, Japanese charred wood, and using a large blackened steel chandelier to accent the space.
 Kimberly Dahlen Design
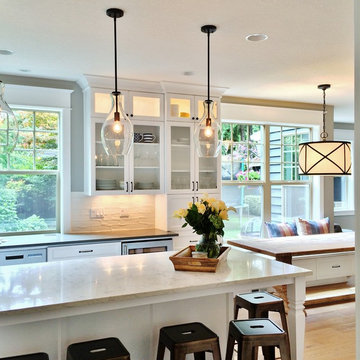
The end of the new island counter is in the same location as the removed wall.
Open concept kitchen - large transitional u-shaped medium tone wood floor open concept kitchen idea in Portland with an undermount sink, shaker cabinets, white cabinets, quartz countertops, white backsplash, glass sheet backsplash, stainless steel appliances and an island
Open concept kitchen - large transitional u-shaped medium tone wood floor open concept kitchen idea in Portland with an undermount sink, shaker cabinets, white cabinets, quartz countertops, white backsplash, glass sheet backsplash, stainless steel appliances and an island
 kimberly peck architect

For this commission the client hired us to do the interiors of their new home which was under construction. The style of the house was very traditional however the client wanted the interiors to be transitional, a mixture of contemporary with more classic design. We assisted the client in all of the material, fixture, lighting, cabinetry and built-in selections for the home. The floors throughout the first floor of the home are a creme marble in different patterns to suit the particular room; the dining room has a marble mosaic inlay in the tradition of an oriental rug. The ground and second floors are hardwood flooring with a herringbone pattern in the bedrooms. Each of the seven bedrooms has a custom ensuite bathroom with a unique design. The master bathroom features a white and gray marble custom inlay around the wood paneled tub which rests below a venetian plaster domes and custom glass pendant light. We also selected all of the furnishings, wall coverings, window treatments, and accessories for the home. Custom draperies were fabricated for the sitting room, dining room, guest bedroom, master bedroom, and for the double height great room. The client wanted a neutral color scheme throughout the ground floor; fabrics were selected in creams and beiges in many different patterns and textures. One of the favorite rooms is the sitting room with the sculptural white tete a tete chairs. The master bedroom also maintains a neutral palette of creams and silver including a venetian mirror and a silver leafed folding screen. Additional unique features in the home are the layered capiz shell walls at the rear of the great room open bar, the double height limestone fireplace surround carved in a woven pattern, and the stained glass dome at the top of the vaulted ceilings in the great room.
 Kimberly Demmy Design
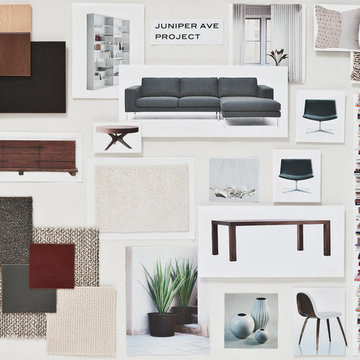
This rustic modern home was purchased by an art collector that needed plenty of white wall space to hang his collection. The furnishings were kept neutral to allow the art to pop and warm wood tones were selected to keep the house from becoming cold and sterile. Published in Modern In Denver | The Art of Living.
Daniel O'Connor Photography
16