
Search results for "Kimberly" in Home Design Ideas

 Kimberly Mercurio Landscape Architecture
The landscape was designed for minimal maintenance. The bluestone walkway between the pool and the Cape Cod style barn is softened with creeping thyme. The pool has a hidden automatic pool cover, bluestone tiles and a pebble sheen finish. Two sides of the building have cedar sliding barn doors with copper screens and mission style door handles. The roof and walls are cedar shingles.

 kimberly peck architect
Small minimalist open concept concrete floor and beige floor living room photo in New York with white walls, a standard fireplace, a plaster fireplace and a wall-mounted tv

 Kimberly Barr Interior Design
Home office library - mid-sized transitional built-in desk dark wood floor home office library idea in Philadelphia with white walls
Find the right local pro for your project

 Kimberly Mercurio Landscape Architecture

Catmint (Nepeta) blooms adjacent to the board formed concrete wall, bluestone path with grass joints, and Ipe deck. A brass Auroralight path fixture illuminates the monolithic bluestone steps.
Stainless Steel cable railings are atop the board formed concrete wall.
 kimberly peck architect

When the developer found this brownstone on the Upper Westside he immediately researched and found its potential for expansion. We were hired to maximize the existing brownstone and turn it from its current existence as 5 individual apartments into a large luxury single family home. The existing building was extended 16 feet into the rear yard and a new sixth story was added along with an occupied roof. The project was not a complete gut renovation, the character of the parlor floor was maintained, along with the original front facade, windows, shutters, and fireplaces throughout. A new solid oak stair was built from the garden floor to the roof in conjunction with a small supplemental passenger elevator directly adjacent to the staircase. The new brick rear facade features oversized windows; one special aspect of which is the folding window wall at the ground level that can be completely opened to the garden. The goal to keep the original character of the brownstone yet to update it with modern touches can be seen throughout the house. The large kitchen has Italian lacquer cabinetry with walnut and glass accents, white quartz counters and backsplash and a Calcutta gold arabesque mosaic accent wall. On the parlor floor a custom wetbar, large closet and powder room are housed in a new floor to ceiling wood paneled core. The master bathroom contains a large freestanding tub, a glass enclosed white marbled steam shower, and grey wood vanities accented by a white marble floral mosaic. The new forth floor front room is highlighted by a unique sloped skylight that offers wide skyline views. The house is topped off with a glass stair enclosure that contains an integrated window seat offering views of the roof and an intimate space to relax in the sun.
 kimberly bee design
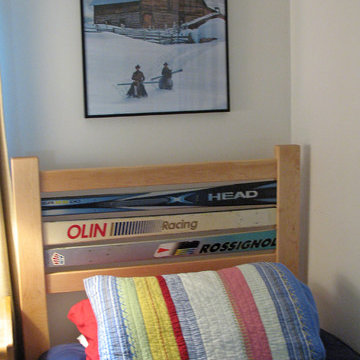
Old skis were upcycled into headboards for a children's room in this family ski condo at the foot of Sugarbush Resort in VT
kimberly bee 2013
Inspiration for an eclectic home design remodel in Burlington
Inspiration for an eclectic home design remodel in Burlington
 Design By Kimberly Vaughan
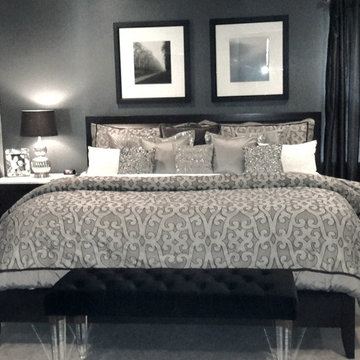
Bedroom - mid-sized transitional master dark wood floor bedroom idea in Dallas with gray walls and no fireplace
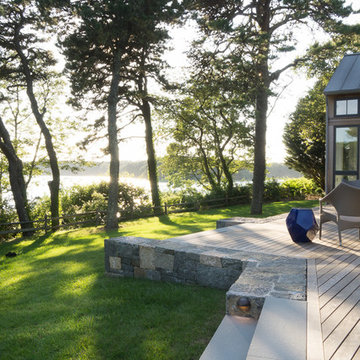 Kimberly Mercurio Landscape Architecture
There is an ocean view from the Ipe deck and home. The monolithic bluestone stairs provide access to the backyard from varoius locations. The steps are lit with Auroralight outdoor lighting fixtures and the outdoor furniture is from Janus Et Cie.
Photography by Michael Conway, Means-of-Production
 Kimberly Barr Interior Design
Large transitional l-shaped light wood floor and brown floor eat-in kitchen photo in Philadelphia with a drop-in sink, beaded inset cabinets, green cabinets, quartz countertops, white backsplash, marble backsplash, stainless steel appliances, an island and white countertops
 Kimberly Mercurio Landscape Architecture
A privacy fence, Okame Cherry and Kousa Dogwood trees enclose the backyard of this urban residence in the heart of Cambridge, MA. Located off of the kitchen and dining room is The clients chose modern cast aluminum outdoor furniture. The landscape design makes indoor/outdoor living easy.

 Kimberly Montante Interiors
Small arts and crafts u-shaped ceramic tile enclosed kitchen photo in Los Angeles with an undermount sink, medium tone wood cabinets, granite countertops, beige backsplash, stainless steel appliances, shaker cabinets, ceramic backsplash and a peninsula
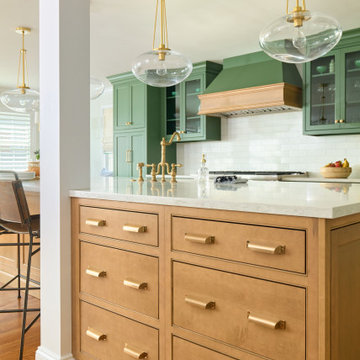 Kimberly Barr Interior Design
Example of a large transitional l-shaped light wood floor and brown floor eat-in kitchen design in Philadelphia with a drop-in sink, beaded inset cabinets, green cabinets, quartz countertops, white backsplash, marble backsplash, stainless steel appliances, an island and white countertops
 kimberly peck architect
For this commission the client hired us to do the interiors of their new home which was under construction. The style of the house was very traditional however the client wanted the interiors to be transitional, a mixture of contemporary with more classic design. We assisted the client in all of the material, fixture, lighting, cabinetry and built-in selections for the home. The floors throughout the first floor of the home are a creme marble in different patterns to suit the particular room; the dining room has a marble mosaic inlay in the tradition of an oriental rug. The ground and second floors are hardwood flooring with a herringbone pattern in the bedrooms. Each of the seven bedrooms has a custom ensuite bathroom with a unique design. The master bathroom features a white and gray marble custom inlay around the wood paneled tub which rests below a venetian plaster domes and custom glass pendant light. We also selected all of the furnishings, wall coverings, window treatments, and accessories for the home. Custom draperies were fabricated for the sitting room, dining room, guest bedroom, master bedroom, and for the double height great room. The client wanted a neutral color scheme throughout the ground floor; fabrics were selected in creams and beiges in many different patterns and textures. One of the favorite rooms is the sitting room with the sculptural white tete a tete chairs. The master bedroom also maintains a neutral palette of creams and silver including a venetian mirror and a silver leafed folding screen. Additional unique features in the home are the layered capiz shell walls at the rear of the great room open bar, the double height limestone fireplace surround carved in a woven pattern, and the stained glass dome at the top of the vaulted ceilings in the great room.
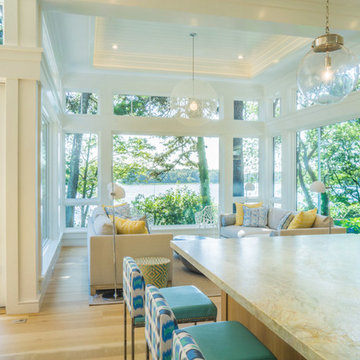 Kimberly Mercurio Landscape Architecture
The three sided glass room provides the feeling of being immersed within the tranquility of the Cape Cod landscape while entertaining or simply relaxing on the sofa.
 kimberly peck architect
 photo by Pedro Marti
The goal of this renovation was to create a stair with a minimal footprint in order to maximize the usable space in this small apartment. The existing living room was divided in two and contained a steep ladder to access the second floor sleeping loft. The client wanted to create a single living space with a true staircase and to open up and preferably expand the old galley kitchen without taking away too much space from the living area. Our solution was to create a new stair that integrated with the kitchen cabinetry and dining area In order to not use up valuable floor area. The fourth tread of the stair continues to create a counter above additional kitchen storage and then cantilevers and wraps around the kitchen’s stone counters to create a dining area. The stair was custom fabricated in two parts. First a steel structure was created, this was then clad by a wood worker who constructed the kitchen cabinetry and made sure the stair integrated seamlessly with the rest of the kitchen. The treads have a floating appearance when looking from the living room, that along with the open rail helps to visually connect the kitchen to the rest of the space. The angle of the dining area table is informed by the existing angled wall at the entry hall, the line of the table is picked up on the other side of the kitchen by new floor to ceiling cabinetry that folds around the rear wall of the kitchen into the hallway creating additional storage within the hall.
 Kimberly Mercurio Landscape Architecture
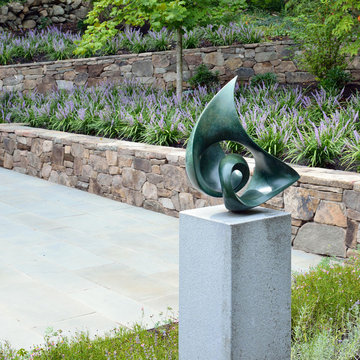
The groundcover, Liriope Spicata, blooms late in the summer behind the stone retaining wall.
The landscape design and home are located on a very unique piece of land in a wooded, almost rural setting that’s also close to Belmont's town center.
Photography by Tracey Eller
 Kimberly Montante Interiors

This Guest Bath was totally redone from builder basics to custom beautiful! We removed the tub and built in the shower and the stained glass window adds color that ties in with the homeowner's art collection throughout the home.
 Kimberly Rider Interiors
Lynn Bagley

Mid-sized elegant master white tile and mosaic tile mosaic tile floor tub/shower combo photo in San Francisco with shaker cabinets, white cabinets, an undermount tub, a two-piece toilet, blue walls, an undermount sink and quartzite countertops
Mid-sized elegant master white tile and mosaic tile mosaic tile floor tub/shower combo photo in San Francisco with shaker cabinets, white cabinets, an undermount tub, a two-piece toilet, blue walls, an undermount sink and quartzite countertops
 Kimberly Barr Interior Design

Example of a large transitional l-shaped light wood floor and brown floor eat-in kitchen design in Philadelphia with a drop-in sink, beaded inset cabinets, green cabinets, quartz countertops, white backsplash, marble backsplash, stainless steel appliances, an island and white countertops
15