
Search results for "Kimberly" in Home Design Ideas

 Kimberly Dahlen Design
Bedroom - small eclectic master light wood floor and beige floor bedroom idea in Portland with orange walls

 Kimberly Mercurio Landscape Architecture
The landscape architecture for this Chatham, MA property features a custom wood pergola crafted with New Dawn Roses. Clipped Privet Hedges outline the pergola and bluestone terrace. It is the perfect spot for relaxing in the hammock.

 Kimberly Barr Interior Design
Eat-in kitchen - large transitional l-shaped light wood floor and brown floor eat-in kitchen idea in Philadelphia with a drop-in sink, beaded inset cabinets, green cabinets, quartz countertops, white backsplash, marble backsplash, stainless steel appliances, an island and white countertops
Find the right local pro for your project
 Kimberly Mercurio Landscape Architecture
Granite seat walls delineate the outdoor exterior of this home near the kitchen and dining room. Floor to ceiling windows allowing for an ocean view. The roof gutters and downspouts are zinc coated copper. The terrace and steps are bluestone and the retaining wall is granite. Auroralight outdoor lighting fixtures light the monolithic bluestone steps. The landing at the entryway is Ipe decking. Nikko Hydrangeas are planted in a bed within the dry laid blue stone terrace.
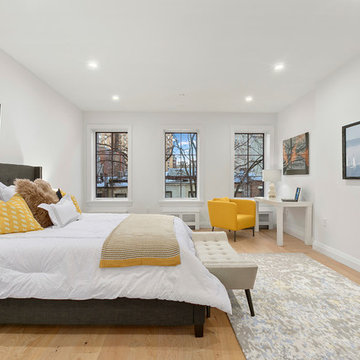
 kimberly peck architect
When the developer found this brownstone on the Upper Westside he immediately researched and found its potential for expansion. We were hired to maximize the existing brownstone and turn it from its current existence as 5 individual apartments into a large luxury single family home. The existing building was extended 16 feet into the rear yard and a new sixth story was added along with an occupied roof. The project was not a complete gut renovation, the character of the parlor floor was maintained, along with the original front facade, windows, shutters, and fireplaces throughout. A new solid oak stair was built from the garden floor to the roof in conjunction with a small supplemental passenger elevator directly adjacent to the staircase. The new brick rear facade features oversized windows; one special aspect of which is the folding window wall at the ground level that can be completely opened to the garden. The goal to keep the original character of the brownstone yet to update it with modern touches can be seen throughout the house. The large kitchen has Italian lacquer cabinetry with walnut and glass accents, white quartz counters and backsplash and a Calcutta gold arabesque mosaic accent wall. On the parlor floor a custom wetbar, large closet and powder room are housed in a new floor to ceiling wood paneled core. The master bathroom contains a large freestanding tub, a glass enclosed white marbled steam shower, and grey wood vanities accented by a white marble floral mosaic. The new forth floor front room is highlighted by a unique sloped skylight that offers wide skyline views. The house is topped off with a glass stair enclosure that contains an integrated window seat offering views of the roof and an intimate space to relax in the sun.
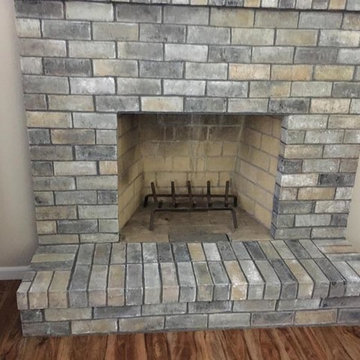
 Kimberly Petruska Designs
A dated brick fireplace, repainted in shades of grey to update and modernize the space.
Elegant home design photo in Philadelphia
Elegant home design photo in Philadelphia
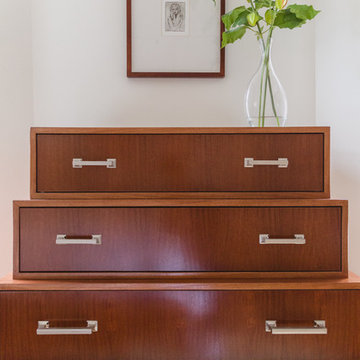
 Rachel Loewen Photography
Photo: Rachel Loewen © 2019 Houzz
Example of a trendy bedroom design in Chicago
Example of a trendy bedroom design in Chicago
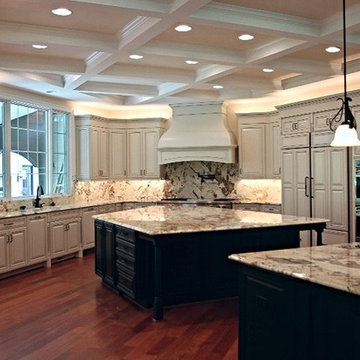
 Kimberly Wilson
Example of a huge classic u-shaped eat-in kitchen design in DC Metro with raised-panel cabinets, white cabinets, stainless steel appliances and two islands
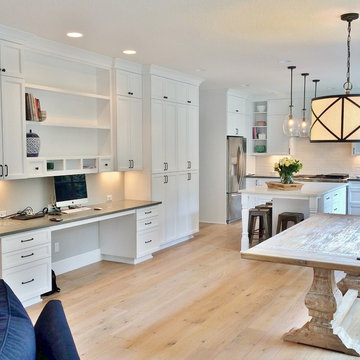 Kimberly Dahlen Design
The new 2 person kitchen desk across from the dining table.
Inspiration for a mid-sized transitional built-in desk medium tone wood floor home office remodel in Portland with white walls
Inspiration for a mid-sized transitional built-in desk medium tone wood floor home office remodel in Portland with white walls


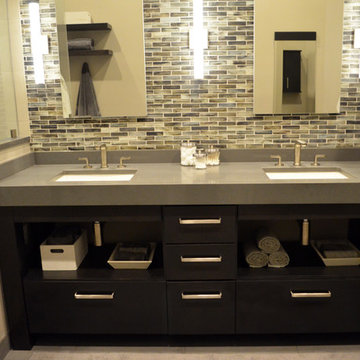
 Kimberly Williford, AIA
Remodel of Master Bathroom, removal of tub/shower combo, add large walk in shower with dry off area.
Example of a large minimalist master gray tile and mosaic tile porcelain tile walk-in shower design in Tampa with an undermount sink, open cabinets, dark wood cabinets, quartz countertops and gray walls
Example of a large minimalist master gray tile and mosaic tile porcelain tile walk-in shower design in Tampa with an undermount sink, open cabinets, dark wood cabinets, quartz countertops and gray walls
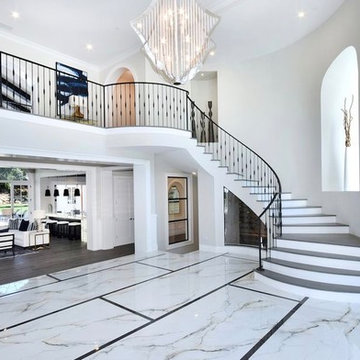
 Kimberly Butchko Designs, LLC
Huge transitional marble floor and multicolored floor foyer photo in Los Angeles with white walls
 Kimberly Mercurio Landscape Architecture
A fence, unclipped privet hedges, and liriope ground cover, define the outdoor living space and provide privacy for the custom inground pool. The bluestone terrace is a conversation area and uses reclaimed barn timbers for seating and a table.
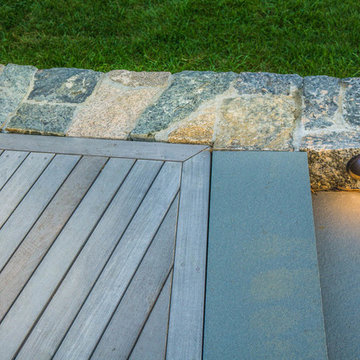 Kimberly Mercurio Landscape Architecture
The quality of the construction of the Ipe deck, granite retaining wall and bluestone steps is evident in this detail. The landscape design elements were chosen to endure the harsh coastal environment for years to come.
 kimberly peck architect
Bathroom - small modern master beige tile and porcelain tile concrete floor and beige floor bathroom idea in New York with flat-panel cabinets, light wood cabinets, a wall-mount toilet, beige walls, an integrated sink, concrete countertops and beige countertops
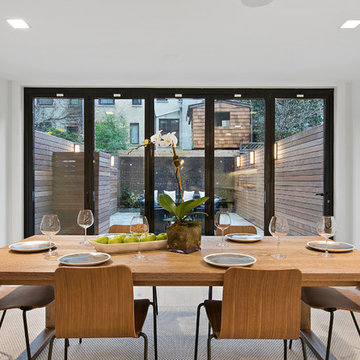 kimberly peck architect
When the developer found this brownstone on the Upper Westside he immediately researched and found its potential for expansion. We were hired to maximize the existing brownstone and turn it from its current existence as 5 individual apartments into a large luxury single family home. The existing building was extended 16 feet into the rear yard and a new sixth story was added along with an occupied roof. The project was not a complete gut renovation, the character of the parlor floor was maintained, along with the original front facade, windows, shutters, and fireplaces throughout. A new solid oak stair was built from the garden floor to the roof in conjunction with a small supplemental passenger elevator directly adjacent to the staircase. The new brick rear facade features oversized windows; one special aspect of which is the folding window wall at the ground level that can be completely opened to the garden. The goal to keep the original character of the brownstone yet to update it with modern touches can be seen throughout the house. The large kitchen has Italian lacquer cabinetry with walnut and glass accents, white quartz counters and backsplash and a Calcutta gold arabesque mosaic accent wall. On the parlor floor a custom wetbar, large closet and powder room are housed in a new floor to ceiling wood paneled core. The master bathroom contains a large freestanding tub, a glass enclosed white marbled steam shower, and grey wood vanities accented by a white marble floral mosaic. The new forth floor front room is highlighted by a unique sloped skylight that offers wide skyline views. The house is topped off with a glass stair enclosure that contains an integrated window seat offering views of the roof and an intimate space to relax in the sun.

 Kimberly Mercurio Landscape Architecture
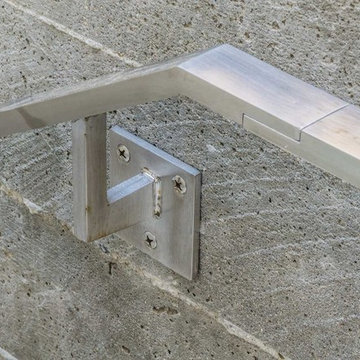
Stainless steel handrails and a board formed concrete stairway lead to the exposed aggregate concrete driveway and to a basement entrance.
Photo of a large modern full sun backyard stone retaining wall landscape in Boston for summer.
Photo of a large modern full sun backyard stone retaining wall landscape in Boston for summer.
 Kimberly Demmy Design

Full scale renovation in Santa Monica, CA. Before the renovation, this home was a dated, closed off space that had no flow. A wall was removed in the kitchen to create an open and inviting floor plan. All new interior shell details were selected by Kimberly Demmy Design - as well as all the furnishing that finished off the space. The end result was a polished space that encapsulated the full potential of this home.
Suzanna Scott Photography
 kimberly peck architect
photo by Pedro Marti

Example of a mid-sized minimalist l-shaped medium tone wood floor and gray floor open concept kitchen design in New York with an undermount sink, flat-panel cabinets, black cabinets, quartzite countertops, white backsplash, stone slab backsplash, black appliances, an island and white countertops
Example of a mid-sized minimalist l-shaped medium tone wood floor and gray floor open concept kitchen design in New York with an undermount sink, flat-panel cabinets, black cabinets, quartzite countertops, white backsplash, stone slab backsplash, black appliances, an island and white countertops
17