
Search results for "Kindness" in Home Design Ideas





Find the right local pro for your project

 Southview Design
The client wanted patio space for a chair so she could relax in the sun when the mood struck. The only spot in the yard with any sun is near the fence gate. A full-range New York Bluestone patio was added using 30” x 30” slabs. These slabs are dry-set so leveling was a challenge.

 Andrew Sherman Photography
Andrew Sherman. www.AndrewSherman.co
Limited Edition Photographs
https://www.etsy.com/shop/AndrewShermanFineArt

 Jenna Burger Design
Kitchen - transitional dark wood floor kitchen idea in Boston with white cabinets

 Heirloom Design Build
Mid-sized urban open concept concrete floor and gray floor living room photo in Atlanta with white walls, no fireplace and a tv stand

Sponsored
Westerville, OH

Custom Home Works
Franklin County's Award-Winning Design, Build and Remodeling Expert
 One of a Kind Wall Design
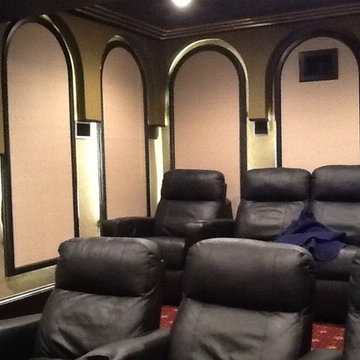
Home theatre in basement remodel. The ceiling was designed to replicate art deco style with gold leaf details on the stepped trim. Accoustic panels surrounding the room are backlit with LED lighting. Designed and built by One of a Kind Wall Design.

 KES Studio
Interiors by SFA Design
Photography by Meghan Beierle-O'Brien
Inspiration for a mid-sized timeless l-shaped dark wood floor and brown floor eat-in kitchen remodel in Los Angeles with an undermount sink, recessed-panel cabinets, white cabinets, white backsplash, marble countertops, stone slab backsplash, stainless steel appliances and an island
Inspiration for a mid-sized timeless l-shaped dark wood floor and brown floor eat-in kitchen remodel in Los Angeles with an undermount sink, recessed-panel cabinets, white cabinets, white backsplash, marble countertops, stone slab backsplash, stainless steel appliances and an island


 Curt Hofer & Associates
Example of a classic light wood floor kitchen design in Omaha with an undermount sink, recessed-panel cabinets, medium tone wood cabinets, gray backsplash and stainless steel appliances
 One of a Kind Wall Design
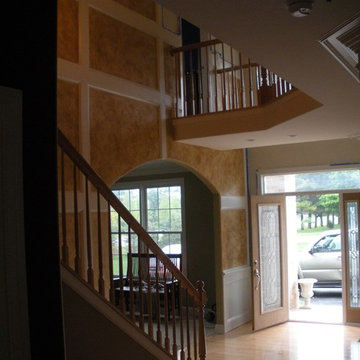
Grand entrance with open staircase. Two-story entrance was embellished with a Italian plaster with aging wax and then paneled to create interest in the large faux area. Designed and built by One of a Kind Wall Design.

 Turnbull Griffin Haesloop
Photo by David Wakely
Inspiration for a rustic light wood floor eat-in kitchen remodel in San Francisco with white walls
Inspiration for a rustic light wood floor eat-in kitchen remodel in San Francisco with white walls

Sponsored
Delaware, OH

Buckeye Basements, Inc.
Central Ohio's Basement Finishing ExpertsBest Of Houzz '13-'21

 Mantis Design + Build, LLC
To create a luxurious showering experience and as though you were being bathed by rain from the clouds high above, a large 16 inch rain shower was set up inside the skylight well.
Photography by Paul Linnebach



 Mosaic Architects Boulder
Jim Bartsch
Example of a trendy master beige tile and travertine tile travertine floor drop-in bathtub design in Denver with a vessel sink, flat-panel cabinets, dark wood cabinets, marble countertops and beige walls
Example of a trendy master beige tile and travertine tile travertine floor drop-in bathtub design in Denver with a vessel sink, flat-panel cabinets, dark wood cabinets, marble countertops and beige walls

Sponsored
Sunbury, OH

J.Holderby - Renovations
Franklin County's Leading General Contractors - 2X Best of Houzz!
 Ahmann Design, Inc.

A pool reflects the magnificent exterior of this home.
Photo by Fisheye Studios, Hiawatha, Iowa
Example of a huge classic beige three-story stone exterior home design in Cedar Rapids
Example of a huge classic beige three-story stone exterior home design in Cedar Rapids

 Hart's Design
This beautiful little Craftsman in Credit River
Basic concept design is available on the website
https://www.hartsdesign.com/fullscreen-store-page/comp-jql1rjw5/6cdc53f4-ce3e-46f7-a96e-ea93be499bbb/1/%3Fi%3D1%26p%3Dkbm3w%26s%3Dstyle-jql30y7i

 Classic Home Improvements
This bathroom has a beach theme going through it. Porcelain tile on the floor and white cabinetry make this space look luxurious and spa like! Photos by Preview First.
7