
Search results for "Kitchen accessories" in Home Design Ideas

 WA Design Architects
Inspiration for a large contemporary single-wall dark wood floor and gray floor eat-in kitchen remodel in San Francisco with an undermount sink, flat-panel cabinets, medium tone wood cabinets, white backsplash, stainless steel appliances, an island, white countertops and quartz countertops

 Heat 'N Sweep
Example of a large classic u-shaped dark wood floor and brown floor eat-in kitchen design in Other with an undermount sink, shaker cabinets, dark wood cabinets, granite countertops, stainless steel appliances and an island

 Outdoor Kitchen, Pool & Pavers
Example of a mid-sized classic backyard stamped concrete patio kitchen design in Tampa
Find the right local pro for your project

 Cindy Hayes
Jeffrey Allen
Sunroom - mid-sized modern light wood floor sunroom idea in Providence with a standard ceiling
Sunroom - mid-sized modern light wood floor sunroom idea in Providence with a standard ceiling

Large transitional l-shaped ceramic tile and beige floor kitchen photo in Orlando with a farmhouse sink, raised-panel cabinets, white cabinets, granite countertops, mosaic tile backsplash, stainless steel appliances, an island and beige backsplash
 User

UserEat-in kitchen - transitional galley medium tone wood floor eat-in kitchen idea in Miami with a farmhouse sink, shaker cabinets, green cabinets, white backsplash, stainless steel appliances and an island
 Giffin & Crane General Contractors, Inc.

Kitchen and dining area.
Example of a tuscan eat-in kitchen design in Santa Barbara with a farmhouse sink, recessed-panel cabinets, dark wood cabinets, marble countertops, multicolored backsplash, ceramic backsplash and paneled appliances
Example of a tuscan eat-in kitchen design in Santa Barbara with a farmhouse sink, recessed-panel cabinets, dark wood cabinets, marble countertops, multicolored backsplash, ceramic backsplash and paneled appliances


 Tyreus Architecture + Design

Kitchen with large island and vaulted ceilings.
Photo by Joel Bakamis.
Inspiration for a mid-sized transitional single-wall open concept kitchen remodel in San Francisco with a farmhouse sink, shaker cabinets, white cabinets, marble countertops, cement tile backsplash, stainless steel appliances, an island, white countertops and multicolored backsplash
Inspiration for a mid-sized transitional single-wall open concept kitchen remodel in San Francisco with a farmhouse sink, shaker cabinets, white cabinets, marble countertops, cement tile backsplash, stainless steel appliances, an island, white countertops and multicolored backsplash

 Lang's Kitchen & Bath
This kitchen design in New Hope, PA created an open living space in the home by removing a 24 foot wall between the kitchen and family room. The resulting space is a kitchen that is both elegant and practical. It is packed with features such as slate inserts above the hood, lights in all of the top cabinets, a double built-up island top, and all lighting remote controlled. All of the kitchen cabinets include specialized storage accessories to make sure every item in the kitchen has a home and all available space is utilized.
 PK Construction Inc.
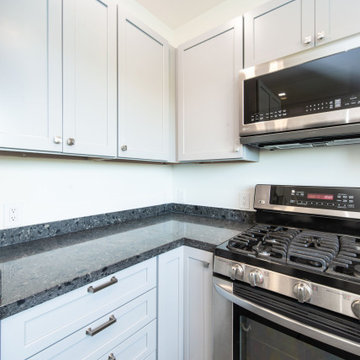
Mid-sized minimalist galley enclosed kitchen photo in Other with an undermount sink, shaker cabinets, gray cabinets, granite countertops, stainless steel appliances, no island and black countertops
 PK Construction Inc.
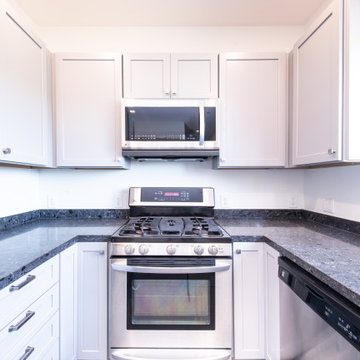
Example of a mid-sized minimalist galley enclosed kitchen design in Other with an undermount sink, shaker cabinets, gray cabinets, granite countertops, stainless steel appliances, no island and black countertops

 Gaile Guevara
DOMUS RESIDENCE, YALETOWN | 2015
| PHOTO CREDIT |
Janis Nicolay
| PROJECT PROFILE |
Renovation & Styling Project
906 sq.ft | 11th Floor | Yaletown | Ledingham Design,Built 2003
1 Bedroom + 2 Bath + Den + Living / Dining Room + Balcony
| DESIGN TEAM |
Interior Design | GAILE GUEVARA
Design Team | Laura Melling, Anahita Mafi, Foojan Kasravi, Rebecca Raymond
| CONSTRUCTION TEAM |
Builder | Projekt Home
| SOURCE GUIDE |
Accessories - Decorative objects | Teixidors Cushions available through Provide
Accessories - Area rug |
Bedding | Stonewashed Belgian Linen Collection provided by Restoration Hardware + Hendrik Lou
Closets | Ikea - Pax Wardrobe Storage System
Furniture - Bedframe & Bedside Tables by CB2
Furniture - Dining Table | Custom Table by Ben Barber Studio
Furniture - Dining Chair | Hay about a chair provided by Vancouver Special
Furniture - Bed | Facade Grey Queen Bed from CB2
Furniture - Bedside Table | Shake Nightstand from CB2
Hardwood Flooring | Kentwood Originals - Brushed Oak Snohomish by Metropolitan Floors
Lighting - Accent | LineLight By Lock & Mortice
Lighting - Decorative | Bocci 28d Provided by Bocci
 Moreau Design
Leland Gebhardt Photography

Example of a classic l-shaped light wood floor open concept kitchen design in Phoenix with a farmhouse sink, shaker cabinets, white cabinets, marble countertops, white backsplash, stainless steel appliances and an island
Example of a classic l-shaped light wood floor open concept kitchen design in Phoenix with a farmhouse sink, shaker cabinets, white cabinets, marble countertops, white backsplash, stainless steel appliances and an island

Sponsored
Fredericksburg, OH

High Point Cabinets
Columbus' Experienced Custom Cabinet Builder | 4x Best of Houzz Winner
 Designs by Craig Veenker
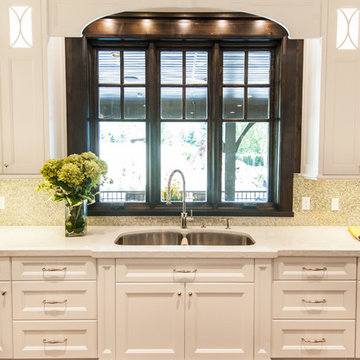
Eat-in kitchen - large transitional u-shaped medium tone wood floor and brown floor eat-in kitchen idea in Salt Lake City with an undermount sink, shaker cabinets, white cabinets, quartz countertops, beige backsplash, mosaic tile backsplash, paneled appliances and two islands
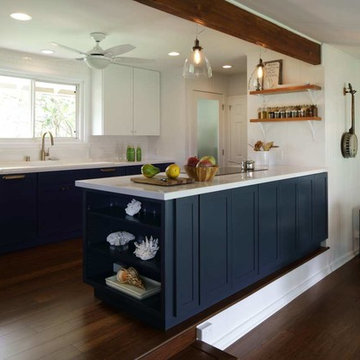
 Ko'olau Builders
Eat-in kitchen - mid-sized eclectic single-wall dark wood floor eat-in kitchen idea in Hawaii with an undermount sink, shaker cabinets, blue cabinets, quartzite countertops, white backsplash, subway tile backsplash, stainless steel appliances and no island

 KBG Design
Eat-in kitchen - large scandinavian u-shaped light wood floor and beige floor eat-in kitchen idea in San Francisco with a farmhouse sink, recessed-panel cabinets, white cabinets, quartzite countertops, white backsplash, marble backsplash, stainless steel appliances, an island and white countertops
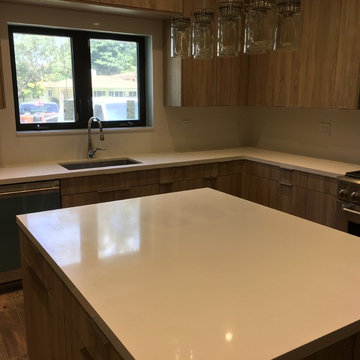
 Artek Kitchen Designs Corp.
Inspiration for a large modern l-shaped dark wood floor kitchen remodel in Miami with an undermount sink, flat-panel cabinets, medium tone wood cabinets, quartzite countertops, stainless steel appliances and an island

Sponsored
Columbus, OH
Free consultation for landscape design!

Peabody Landscape Group
Columbus' Reliable Landscape Design & Contracting
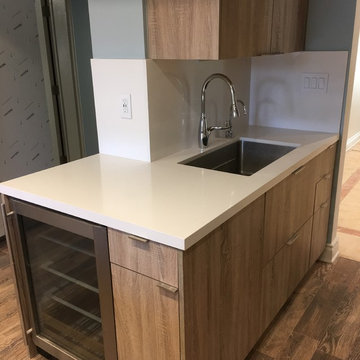 Artek Kitchen Designs Corp.
Large minimalist l-shaped dark wood floor kitchen photo in Miami with an undermount sink, flat-panel cabinets, medium tone wood cabinets, quartzite countertops, stainless steel appliances and an island
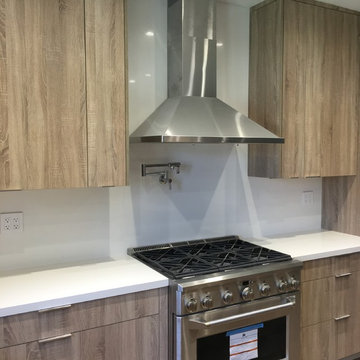 Artek Kitchen Designs Corp.
Example of a large minimalist l-shaped dark wood floor kitchen design in Miami with an undermount sink, flat-panel cabinets, medium tone wood cabinets, quartzite countertops, stainless steel appliances and an island
 David Weekley Homes
Built by David Weekley Homes Charleston
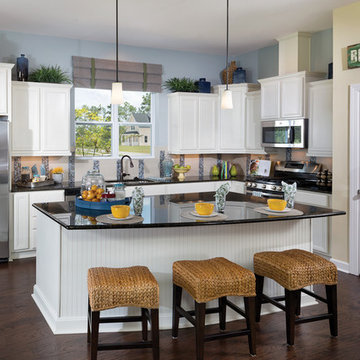
Inspiration for a timeless l-shaped dark wood floor and brown floor kitchen remodel in Charleston with an undermount sink, recessed-panel cabinets, white cabinets, multicolored backsplash, stainless steel appliances, an island and black countertops
Inspiration for a timeless l-shaped dark wood floor and brown floor kitchen remodel in Charleston with an undermount sink, recessed-panel cabinets, white cabinets, multicolored backsplash, stainless steel appliances, an island and black countertops
19