
Search results for "Kitchen accessories" in Home Design Ideas

 Interiors by Maite Granda
We used white herringbone backsplash porcelain tile with gold accent kitchen accessories. And the colors, Benjamin Moore 1597 pebble beach and pelican gray 1612 in the coastal beach kitchen design. Serena & Lily's Avalon Bar Stool, 26" high, was used for the L-shaped kitchen island.

 Outdoor Kitchen, Pool & Pavers
Mid-sized tuscan backyard stamped concrete patio kitchen photo in Tampa with a pergola
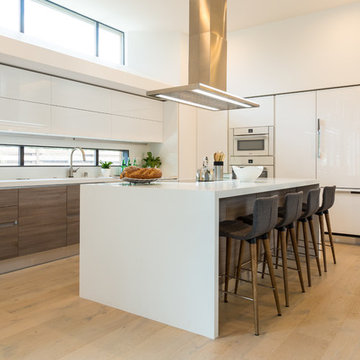
 European Cabinets & Design Studios
We're very proud of this beautiful modern kitchen in a new home in Menlo Park. White glossy cabinets from the Aran Cucine Erika collection and base cabinets in Jeres Elm Tranche from the Mia collection with aluminum c-channel handles. The white glossy base cabinets for the bar are also Erika, and the black round bar cabinets are from the Volare collection in high gloss lacquer.
The quartz countertop with waterfall edge is Silestone in White Zeus. Undermount sink by Blanco and range hood from Futuro Futuro. Other appliances from Miele.
Photo: Jenn Virskus / http://jenn.virskus.com/
Find the right local pro for your project

 Millbank Family Furniture & Custom Kitchens
Elegant u-shaped dark wood floor enclosed kitchen photo in Other with a drop-in sink, raised-panel cabinets, white cabinets, granite countertops, stainless steel appliances and an island
 Capital Area Remodeling, LLC
Capital Area Remodeling

Benjamin Moore Cadet Grey painted cabinets and Super White granite counters
Stainless steel pendant lights hang over island.
 User
UserKaren Palmer Photography
LU Design Build

Transitional l-shaped light wood floor kitchen photo in St Louis with an undermount sink, shaker cabinets, gray cabinets, brick backsplash, stainless steel appliances, an island and white countertops
Transitional l-shaped light wood floor kitchen photo in St Louis with an undermount sink, shaker cabinets, gray cabinets, brick backsplash, stainless steel appliances, an island and white countertops

 Nar Design Group
Built in 1915, this classic craftsman style home is located in the Capitol Mansions Historic District. When the time came to remodel, the homeowners wanted to continue to celebrate its history by keeping with the craftsman style but elevating the kitchen’s function to include the latest in quality cabinetry and modern appliances.
The new spacious kitchen (and adjacent walk-in pantry) provides the perfect environment for a couple who loves to cook and entertain. White perimeter cabinets and dark soapstone counters make a timeless and classic color palette. Designed to have a more furniture-like feel, the large island has seating on one end and is finished in an historically inspired warm grey paint color. The vertical stone “legs” on either side of the gas range-top highlight the cooking area and add custom detail within the long run of cabinets. Wide barn doors designed to match the cabinet inset door style slide open to reveal a spacious appliance garage, and close when the kitchen goes into entertainer mode. Finishing touches such as the brushed nickel pendants add period style over the island.
A bookcase anchors the corner between the kitchen and breakfast area providing convenient access for frequently referenced cookbooks from either location.
Just around the corner from the kitchen, a large walk-in butler’s pantry in cheerful yellow provides even more counter space and storage ability. Complete with an undercounter wine refrigerator, a deep prep sink, and upper storage at a glance, it’s any chef’s happy place.
Photo credit: Fred Donham of Photographerlink


 Alison Kandler Interior Design
Mark Lohman
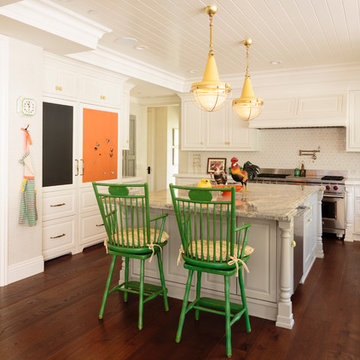
Kitchen - cottage dark wood floor kitchen idea in Los Angeles with a farmhouse sink, white cabinets, white backsplash, stainless steel appliances, an island and raised-panel cabinets
Kitchen - cottage dark wood floor kitchen idea in Los Angeles with a farmhouse sink, white cabinets, white backsplash, stainless steel appliances, an island and raised-panel cabinets
 Dream Coast Builders
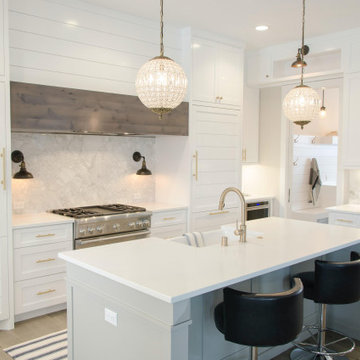
Welcome to our latest project, where we’ve reimagined a modern kitchen to be both stylish and functional. In this transformation, we focused on every detail to create a space that is both elegant and practical. We installed sleek ceiling lamps and wall lamps to brighten the kitchen and add a touch of sophistication. The kitchen features a stunning kitchen table with matching kitchen countertops, complemented by a modern kitchen sink and tap for both beauty and convenience.
The kitchen burner and kitchen oven are seamlessly integrated into the design, providing both style and functionality. We chose high-quality kitchen cabinets and kitchen shelves for ample storage and organization, while carefully selected kitchen accessories and a cozy kitchen carpet add finishing touches to the space.
We also upgraded the tiles floor to create a clean and contemporary look, and installed a new electric switch board to enhance the kitchen’s functionality. Kitchen towels and other thoughtful details complete the look.
Located in the 33756 area of Clearwater, FL, this project reflects our commitment to excellence in general contracting and home additions. Our interior ideas blend modern aesthetics with practical solutions, inspired by the vibrant city of Tampa. We worked on remodeling ideas to bring a fresh perspective to the kitchen, showcasing the possibilities of custom homes with thoughtful design and high-quality craftsmanship.
Explore this project to see how we can turn your kitchen dreams into reality!
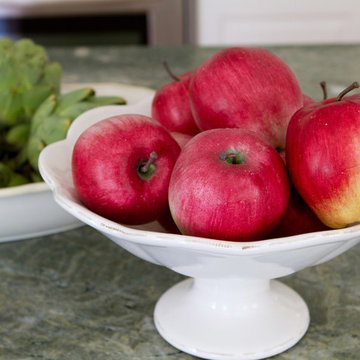
 Talianko Design Group, LLC
Add color to your kitchen with fruit or flowers. Photography by Erika Bierman
Example of a mid-sized transitional u-shaped medium tone wood floor eat-in kitchen design in Los Angeles with raised-panel cabinets, white cabinets, marble countertops, white backsplash, stainless steel appliances and an island
Example of a mid-sized transitional u-shaped medium tone wood floor eat-in kitchen design in Los Angeles with raised-panel cabinets, white cabinets, marble countertops, white backsplash, stainless steel appliances and an island

 LMOH Home
Shown in this photo: Swivel wicker-seated counter stools, bronze 3-light pendant chandeliers, crackle glass brick backsplash, crackle glass mosaic backsplash feature, espresso island with custom pet feeding station, granite island countertop with custom 6cm profile, Ceasarstone countertops, custom microwave built-in, custom refrigerator cabinet panels, custom TV built-in, custom reclaimed post, European oak wire brushed flooring and accessories/finishing touches designed by LMOH Home. | Photography Joshua Caldwell.
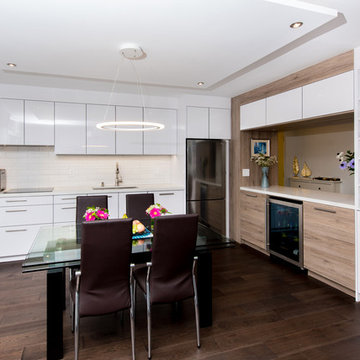
 Leicht Toronto
An alluring modern LEICHT kitchen with a slight antique aesthetic twist that features an opening between the hallway and kitchen. This allowed our Leicht cabinetry to be used for hallway storage to maximize the use of space. Our cabinet front ‘Sirius’ lacquered high gloss cabinet is in frosty white and paired with an antique oak to allow some warmth into the space. The two materials create a wonderful blend of cool and warm tones. The under-cabinet task lighting creates a kitchen environment meant for effective working while adding to the whole visual of the kitchen design.
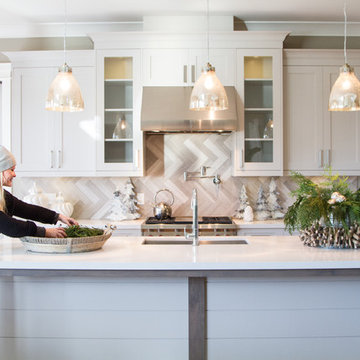
 PURITY Designs Inc.
Inspiration for a small farmhouse galley medium tone wood floor eat-in kitchen remodel in Vancouver with an undermount sink, shaker cabinets, white cabinets, quartzite countertops, multicolored backsplash, stone tile backsplash, stainless steel appliances and an island

Sponsored
Sunbury, OH

J.Holderby - Renovations
Franklin County's Leading General Contractors - 2X Best of Houzz!
 Wilco Bos: Design + Remodels
Wilco Bos, LLC.

Eat-in kitchen - mid-sized mid-century modern u-shaped medium tone wood floor eat-in kitchen idea in Denver with green backsplash, stainless steel appliances, white cabinets, wood countertops, a single-bowl sink, recessed-panel cabinets, glass sheet backsplash and an island
Eat-in kitchen - mid-sized mid-century modern u-shaped medium tone wood floor eat-in kitchen idea in Denver with green backsplash, stainless steel appliances, white cabinets, wood countertops, a single-bowl sink, recessed-panel cabinets, glass sheet backsplash and an island
 Art & Smart Inc

Fiat LUX...versions WHITE, CAPPUCCINO, BLACK, CREAM, BLACK CHERRY, PEARL, CHOCOLATE and TURQUOISE. Harmonious and refined design, innovative colors with glossy effect and imprint youth. LUX is a complete model with high composability features; it is based on a full development of the operative concept, together with Accessories and electric appliance of very high quality. Finally, we would like to highlight the solutions based on low worktop for snack, which give a touch of modernity to the indoor design of your home.
 Coastal Cabinet Works

Example of a large beach style u-shaped dark wood floor kitchen design in New York with a farmhouse sink, white cabinets, quartzite countertops, stainless steel appliances, an island, glass-front cabinets, multicolored backsplash and white countertops


Sponsored
Plain City, OH

Kuhns Contracting, Inc.
Central Ohio's Trusted Home Remodeler Specializing in Kitchens & Baths
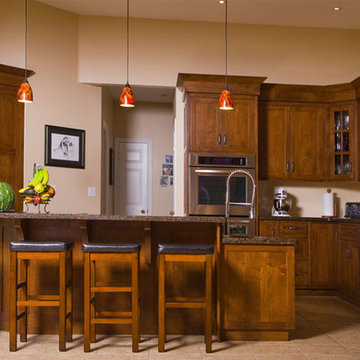 Millbank Family Furniture & Custom Kitchens
Mid-sized elegant l-shaped ceramic tile kitchen photo in Other with an undermount sink, shaker cabinets, dark wood cabinets, granite countertops, stainless steel appliances and an island
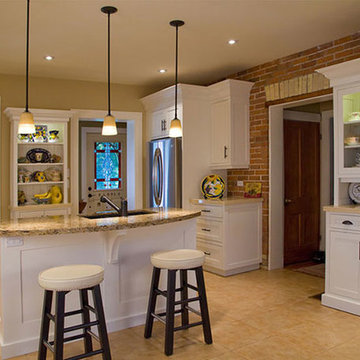 Millbank Family Furniture & Custom Kitchens
Transitional l-shaped ceramic tile kitchen photo in Other with an undermount sink, shaker cabinets, stainless steel appliances, an island, white cabinets and granite countertops
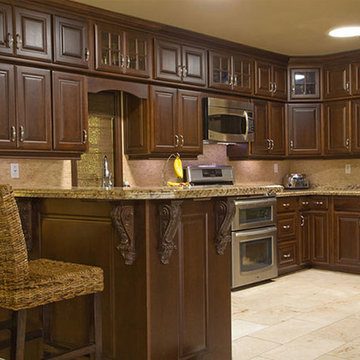 Millbank Family Furniture & Custom Kitchens
Inspiration for a mid-sized timeless single-wall ceramic tile and beige floor enclosed kitchen remodel in Other with an undermount sink, raised-panel cabinets, dark wood cabinets, granite countertops, beige backsplash, ceramic backsplash, stainless steel appliances and no island
23