
Search results for "Kitchen accessories" in Home Design Ideas

 Chango
Interior Design, Custom Furniture Design, & Art Curation by Chango & Co.
Photography by Raquel Langworthy
Shop the Beach Haven Waterfront accessories at the Chango Shop!
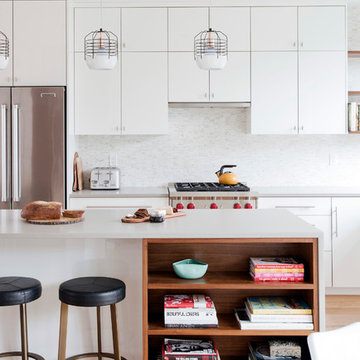
 Hazel and Brown Design Company
Example of a trendy light wood floor kitchen design in Vancouver with flat-panel cabinets, white cabinets, white backsplash, stainless steel appliances and an island
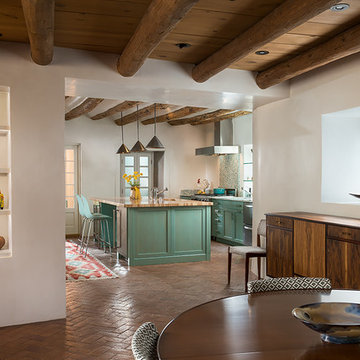
 GAYLA BECHTOL ARCHITECT
This kitchen and dining space beautifully embodies Santa Fe Style Architecture, where traditional adobe-inspired elements meet modern function. Exposed vigas and smooth plaster walls anchor the space in the legacy of Adobe Architecture, while custom wood cabinetry and artisanal niches highlight the craftsmanship valued in Historic Preservation Santa Fe. The turquoise kitchen island adds a contemporary yet regionally inspired touch, blending seamlessly into the home’s Custom Residential Design Santa Fe. Guided by the vision of a skilled Santa Fe Architect, the design achieves warmth, authenticity, and livable elegance, honoring history while embracing modern living.
Find the right local pro for your project

Mid-sized transitional l-shaped porcelain tile and brown floor open concept kitchen photo in Phoenix with an undermount sink, shaker cabinets, brown cabinets, granite countertops, gray backsplash, glass tile backsplash, stainless steel appliances, an island and multicolored countertops

 Outdoor Kitchen, Pool & Pavers
Patio kitchen - mid-sized mediterranean backyard stamped concrete patio kitchen idea in Tampa with a roof extension
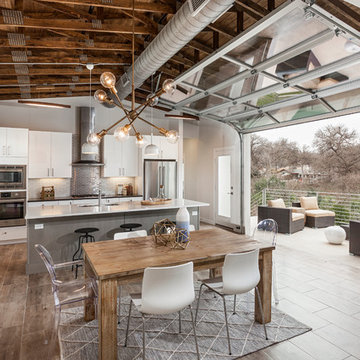
 ATX Architects
Inspiration for a contemporary brown floor kitchen/dining room combo remodel in Austin with gray walls
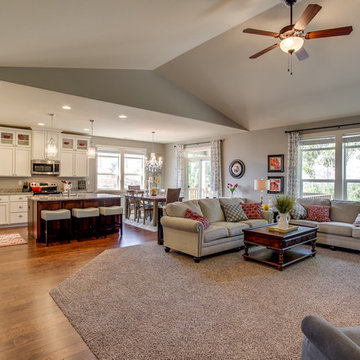
 Sageland Design
Large trendy formal and open concept medium tone wood floor and beige floor living room photo in Seattle with gray walls, no fireplace and no tv

Sponsored
Fredericksburg, OH

High Point Cabinets
Columbus' Experienced Custom Cabinet Builder | 4x Best of Houzz Winner



 Urbanology Designs
Example of a large transitional l-shaped light wood floor and beige floor open concept kitchen design in Dallas with shaker cabinets, white cabinets, quartzite countertops, white backsplash, stainless steel appliances, an island and white countertops

 Distinctive Kitchens
We had a few problems to solve during the gut remodel of this Midcentury kitchen. First, in order to put the dishwasher next to the sink, we had to move the peninsula to the left a bit. Then we hid the microwave by placing it under the peninsula--no one needs to see a big microwave on the counter! We chose a subtle light fixture with black accents to balance the volume of the larger fixture in the dining room, and to match with the faucet. We kept the pulls modern and simple.
Kitchen accessories from West Elm, World Market and Nickey Kehoe, rug by Target.
Kitchen and dining room staging by Allison Scheff of Distinctive Kitchens.
Photos by Wynne H Earle
 Lauren Nicole Designs
A neutral, family friendly kitchen with touches of modern flair. The opposite colors of the cabinetry and kitchen island set this kitchen apart from the rest. The large kitchen island with marble counter tops is a cooks best friend. The rectangular tile back splash warms up this space and adds texture in the right way.
 Bespoke Kitchens and Baths
Tailored solutions for your kitchen.
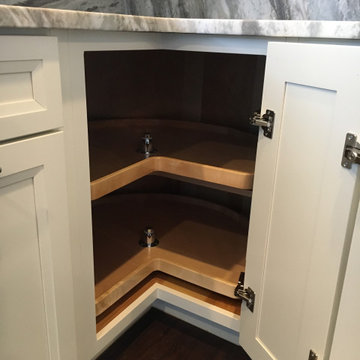
Mid-sized transitional l-shaped medium tone wood floor and brown floor eat-in kitchen photo in Other with an undermount sink, recessed-panel cabinets, white cabinets, granite countertops, multicolored backsplash, granite backsplash, stainless steel appliances, an island and beige countertops
Mid-sized transitional l-shaped medium tone wood floor and brown floor eat-in kitchen photo in Other with an undermount sink, recessed-panel cabinets, white cabinets, granite countertops, multicolored backsplash, granite backsplash, stainless steel appliances, an island and beige countertops
 Bespoke Kitchens and Baths
Tailored solutions for your kitchen.
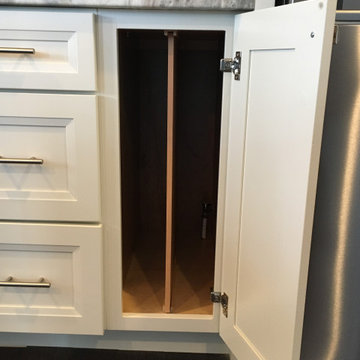
Eat-in kitchen - mid-sized transitional l-shaped medium tone wood floor and brown floor eat-in kitchen idea in Other with an undermount sink, recessed-panel cabinets, white cabinets, granite countertops, multicolored backsplash, granite backsplash, stainless steel appliances, an island and beige countertops
Eat-in kitchen - mid-sized transitional l-shaped medium tone wood floor and brown floor eat-in kitchen idea in Other with an undermount sink, recessed-panel cabinets, white cabinets, granite countertops, multicolored backsplash, granite backsplash, stainless steel appliances, an island and beige countertops

Sponsored
Plain City, OH

Kuhns Contracting, Inc.
Central Ohio's Trusted Home Remodeler Specializing in Kitchens & Baths
 Bespoke Kitchens and Baths
Tailored solutions for your kitchen.
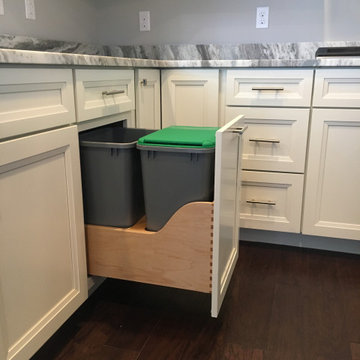
Example of a mid-sized transitional l-shaped medium tone wood floor and brown floor eat-in kitchen design in Other with an undermount sink, recessed-panel cabinets, white cabinets, granite countertops, multicolored backsplash, granite backsplash, stainless steel appliances, an island and beige countertops
Example of a mid-sized transitional l-shaped medium tone wood floor and brown floor eat-in kitchen design in Other with an undermount sink, recessed-panel cabinets, white cabinets, granite countertops, multicolored backsplash, granite backsplash, stainless steel appliances, an island and beige countertops
 Bespoke Kitchens and Baths
Tailored solutions for your kitchen.
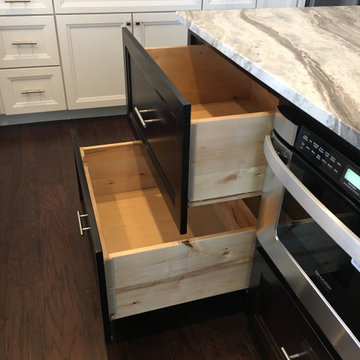
Mid-sized transitional l-shaped medium tone wood floor and brown floor eat-in kitchen photo in Other with an undermount sink, recessed-panel cabinets, white cabinets, granite countertops, multicolored backsplash, granite backsplash, stainless steel appliances, an island and beige countertops
Mid-sized transitional l-shaped medium tone wood floor and brown floor eat-in kitchen photo in Other with an undermount sink, recessed-panel cabinets, white cabinets, granite countertops, multicolored backsplash, granite backsplash, stainless steel appliances, an island and beige countertops
 Cozort Custom Homes
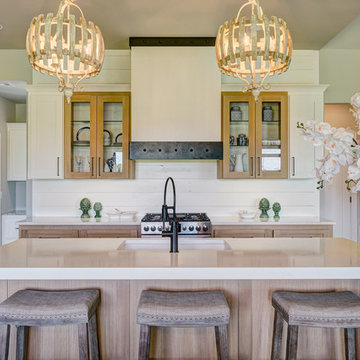
Transitional light wood floor kitchen photo in Other with an undermount sink, glass-front cabinets, light wood cabinets, white backsplash, stainless steel appliances, an island and white countertops

 Le Belle Maison Interiors Inc.
Open concept kitchen - large transitional l-shaped light wood floor and brown floor open concept kitchen idea in Dallas with an undermount sink, beaded inset cabinets, white cabinets, quartzite countertops, white backsplash, ceramic backsplash, paneled appliances, an island and white countertops


 Sustainable Nine Design + Build

Kitchen - contemporary l-shaped medium tone wood floor kitchen idea in Minneapolis with an undermount sink, flat-panel cabinets, gray cabinets, blue backsplash, glass sheet backsplash, stainless steel appliances, an island and gray countertops
 Dream Coast Builders
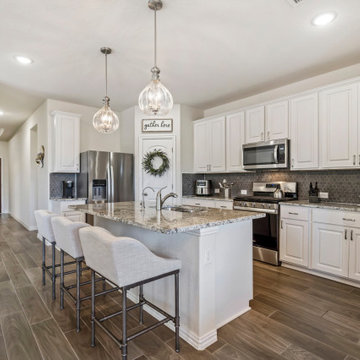
Welcome to our Houzz page, where we specialize in creating stunning luxury kitchens that combine modern design with beautiful kitchen decor. Whether you envision a Luxury Kitchen with sleek ceiling lights and elegant ceiling lamps, or a fully equipped space with high-quality Kitchen Accessories, we bring your dream kitchen to life. Our services cover everything from custom kitchen cabinets and built-in oven designs to stylish kitchen countertops and functional kitchen sinks and tabs.
Complete with kitchen stool chairs and a durable tile floor, your kitchen will not only look incredible but also provide the functionality you need. Picture a contemporary kitchen burner paired with a chic wooden door and a spacious kitchen refrigerator to enhance your daily cooking experience. We even think of the details, such as adding a sleek juicer machine to keep your mornings fresh.
Serving Clearwater FL, Tampa, and the surrounding 33756 area, we offer remodeling, interior ideas, general contracting, and specialize in custom homes and home additions. Whether you’re looking for remodeling ideas or need a touch of home decor and wall decor, we’re here to make your kitchen dreams a reality. Let’s build your perfect space together!

 M Prevost Design
Example of a mid-sized transitional l-shaped slate floor and gray floor eat-in kitchen design in San Diego with a farmhouse sink, shaker cabinets, quartzite countertops, stainless steel appliances, an island, gray countertops, white cabinets and white backsplash
22