
Search results for "Kitchen accessories" in Home Design Ideas
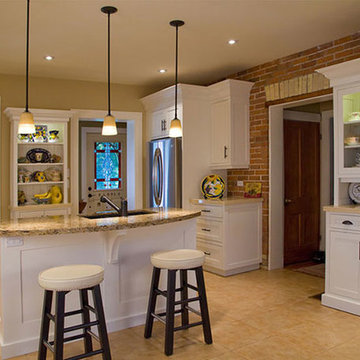
 Millbank Family Furniture & Custom Kitchens
Transitional l-shaped ceramic tile kitchen photo in Other with an undermount sink, shaker cabinets, stainless steel appliances, an island, white cabinets and granite countertops
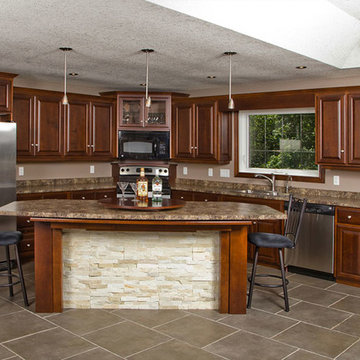 Millbank Family Furniture & Custom Kitchens
Inspiration for a large timeless l-shaped porcelain tile and gray floor kitchen remodel in Other with a double-bowl sink, raised-panel cabinets, dark wood cabinets, granite countertops, stainless steel appliances and an island
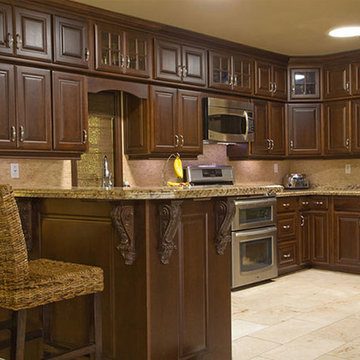 Millbank Family Furniture & Custom Kitchens
Inspiration for a mid-sized timeless single-wall ceramic tile and beige floor enclosed kitchen remodel in Other with an undermount sink, raised-panel cabinets, dark wood cabinets, granite countertops, beige backsplash, ceramic backsplash, stainless steel appliances and no island
Find the right local pro for your project

 Outdoor Kitchen, Pool & Pavers
Inspiration for a mid-sized mediterranean backyard stamped concrete patio kitchen remodel in Tampa with a pergola
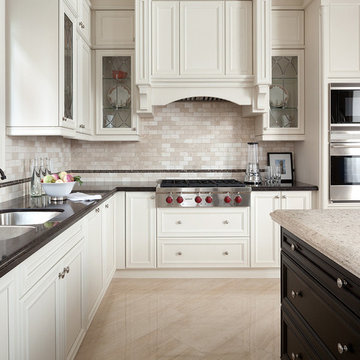
 Innovative Flooring Design
Cambria Countertops
Kitchen - transitional kitchen idea in Minneapolis with a double-bowl sink, recessed-panel cabinets, white cabinets, quartzite countertops, multicolored backsplash, ceramic backsplash and an island
Kitchen - transitional kitchen idea in Minneapolis with a double-bowl sink, recessed-panel cabinets, white cabinets, quartzite countertops, multicolored backsplash, ceramic backsplash and an island

 Rachel Reider Interiors
Backsplash - Lunada Bay Tile - Sumi-e 1 x 4 Mini Brick / Color - Izu Natural
Michael Partenio
Eat-in kitchen - coastal eat-in kitchen idea in Boston with shaker cabinets, white cabinets, glass tile backsplash, granite countertops, blue backsplash, stainless steel appliances and an island
Eat-in kitchen - coastal eat-in kitchen idea in Boston with shaker cabinets, white cabinets, glass tile backsplash, granite countertops, blue backsplash, stainless steel appliances and an island

 Chi Renovation & Design
A retro 1950’s kitchen featuring green custom colored cabinets with glass door mounts, under cabinet lighting, pullout drawers, and Lazy Susans. To contrast with the green we added in red window treatments, a toaster oven, and other small red polka dot accessories. A few final touches we made include a retro fridge, retro oven, retro dishwasher, an apron sink, light quartz countertops, a white subway tile backsplash, and retro tile flooring.
Home located in Humboldt Park Chicago. Designed by Chi Renovation & Design who also serve the Chicagoland area and it's surrounding suburbs, with an emphasis on the North Side and North Shore. You'll find their work from the Loop through Lincoln Park, Skokie, Evanston, Wilmette, and all of the way up to Lake Forest.
For more about Chi Renovation & Design, click here: https://www.chirenovation.com/
To learn more about this project, click here: https://www.chirenovation.com/portfolio/1950s-retro-humboldt-park-kitchen/


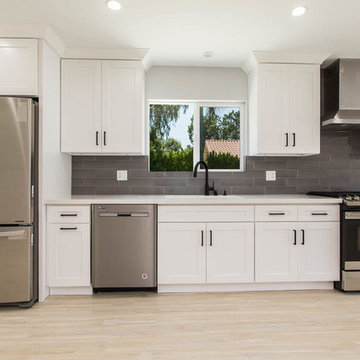
 SES Builders Inc.
Example of a small transitional single-wall beige floor open concept kitchen design in Los Angeles with an undermount sink, shaker cabinets, white cabinets, gray backsplash, subway tile backsplash, stainless steel appliances, no island and white countertops
 Dream Coast Builders

Welcome to our latest project on Houzz, a breathtaking beach house kitchen that perfectly blends coastal charm with modern elegance. Step into the heart of the home, where a large white kitchen awaits, featuring stunning marble countertops and a marble top kitchen island that serves as both a functional workspace and a gathering spot.
Natural light floods the space through expansive kitchen glass windows, highlighting the sleek kitchen cabinets and the beautiful white marble kitchen sink. The kitchen's open layout seamlessly connects to the dining area, where a stylish table and chairs create a welcoming setting for family meals and entertaining guests.
The exposed beam kitchen ceiling adds a touch of rustic charm, complemented by elegant kitchen pendant lights and ceiling lamps that illuminate the space with a warm glow. The state-of-the-art kitchen range oven and modern kitchen sink taps ensure both style and functionality, while the kitchen oven and tiles floor enhance the overall design with their contemporary appeal.
Imagine cooking with a view of the beachfront, with the sparkling waters of Clearwater, FL, visible through the kitchen's glass windows. This idyllic setting is further enhanced by the thoughtful addition of kitchen accessories and artificial indoor plants, bringing a touch of greenery and freshness indoors.
For moments of relaxation, the cozy coffee table in the dining area invites you to sit back and enjoy a cup of coffee while taking in the serene surroundings. This beach house kitchen is more than just a culinary space; it's a place where memories are made, and the beauty of coastal living is celebrated.
Located in the vibrant area of 33756, Clearwater, FL, this project showcases our expertise in general contracting, home additions, and interior design ideas. Whether you're inspired by the beachfront view, the elegance of a lake view house, or the innovative remodeling ideas, our team is dedicated to creating custom homes that reflect your unique vision.
Explore the possibilities with us in Tampa and beyond, as we bring your dream kitchen and home to life with our commitment to quality, creativity, and exceptional craftsmanship. Welcome to a space where every detail is thoughtfully designed to offer both beauty and functionality, making it the perfect retreat for beachside living.

 Mur-Sol Builders Inc
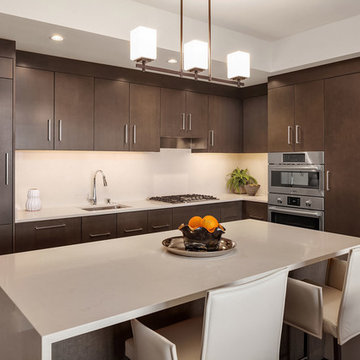
Example of a huge tuscan u-shaped light wood floor and beige floor kitchen design in Los Angeles with an undermount sink, gray cabinets, marble countertops, white backsplash, marble backsplash, paneled appliances, an island, white countertops and recessed-panel cabinets
 Michelle Yorke Interior Design LLC
Using the same style cabinets as the bathroom, we designed a chic open concept kitchen that is modern and elegant. With lots of storage and counter space, our client is easily able to keep their space looking clean and organized. We also installed a built in open-shelf, allowing for any home decor or cookbooks our client wants to display!
Right behind the kitchen island and breakfast bar, we designed a charming little dining area. Comprising of a unique round glass-top table and tailored leather dining chairs (which match the kitchen island bar stools!).
The entire kitchen and dining area merge together beautifully with style, function, and unified design.
 Capital Area Remodeling, LLC
Capital Area Remodeling
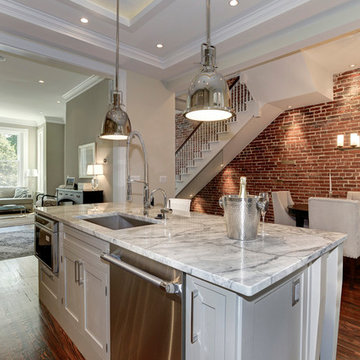
Benjamin Moore Cadet Grey painted cabinets and Super White granite counters
Example of a mid-sized classic medium tone wood floor kitchen design in DC Metro with an undermount sink, gray cabinets, glass tile backsplash, shaker cabinets, granite countertops and an island
Example of a mid-sized classic medium tone wood floor kitchen design in DC Metro with an undermount sink, gray cabinets, glass tile backsplash, shaker cabinets, granite countertops and an island
 Premier Builders of Rochester Inc
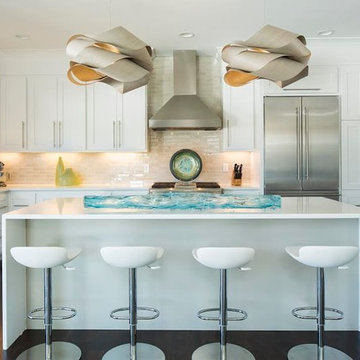
Example of a mid-sized transitional l-shaped dark wood floor and brown floor enclosed kitchen design in Phoenix with an undermount sink, shaker cabinets, white cabinets, gray backsplash, stainless steel appliances, an island and solid surface countertops

Sponsored
Sunbury, OH

J.Holderby - Renovations
Franklin County's Leading General Contractors - 2X Best of Houzz!
 Mike Schaap Builders
Photo Credit Ashley Avila
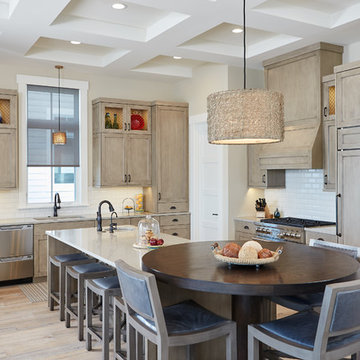
Kitchen - coastal light wood floor and beige floor kitchen idea in Grand Rapids with an undermount sink, shaker cabinets, light wood cabinets, white backsplash, subway tile backsplash, paneled appliances and white countertops
Kitchen - coastal light wood floor and beige floor kitchen idea in Grand Rapids with an undermount sink, shaker cabinets, light wood cabinets, white backsplash, subway tile backsplash, paneled appliances and white countertops

 Akamai Woodworks
Trendy single-wall dark wood floor home bar photo in Other with flat-panel cabinets, light wood cabinets, gray countertops, no sink and multicolored backsplash
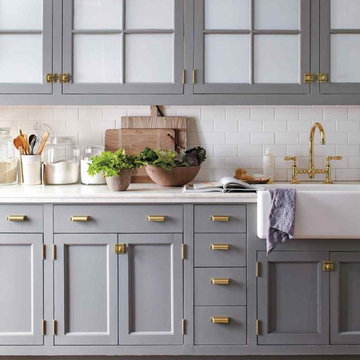
 HomeClick
A fabulous kitchen featuring a modern farmhouse sink and bridge faucet by Rohl.
Example of a transitional kitchen design in New York
Example of a transitional kitchen design in New York

 Pristine Interior Design
jing niu
Transitional u-shaped light wood floor kitchen photo in San Francisco with a farmhouse sink, shaker cabinets, white cabinets, subway tile backsplash, stainless steel appliances, an island and white countertops
Transitional u-shaped light wood floor kitchen photo in San Francisco with a farmhouse sink, shaker cabinets, white cabinets, subway tile backsplash, stainless steel appliances, an island and white countertops


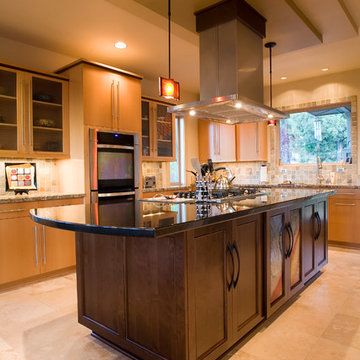
 PGC Building + Design
Simone Paddock
Example of a mid-sized trendy u-shaped ceramic tile open concept kitchen design in Other with flat-panel cabinets, light wood cabinets, granite countertops, multicolored backsplash, stone tile backsplash, stainless steel appliances, an island and an undermount sink
Example of a mid-sized trendy u-shaped ceramic tile open concept kitchen design in Other with flat-panel cabinets, light wood cabinets, granite countertops, multicolored backsplash, stone tile backsplash, stainless steel appliances, an island and an undermount sink
 Bespoke Kitchens and Baths

Base cabinet with trash bins and drawer.
Mid-sized elegant galley medium tone wood floor eat-in kitchen photo in Other with an undermount sink, recessed-panel cabinets, beige cabinets, granite countertops, white backsplash, mosaic tile backsplash, stainless steel appliances, no island and beige countertops
Mid-sized elegant galley medium tone wood floor eat-in kitchen photo in Other with an undermount sink, recessed-panel cabinets, beige cabinets, granite countertops, white backsplash, mosaic tile backsplash, stainless steel appliances, no island and beige countertops
 Bespoke Kitchens and Baths

Bread Box in the drawer
Inspiration for a mid-sized timeless galley medium tone wood floor eat-in kitchen remodel in Other with an undermount sink, recessed-panel cabinets, beige cabinets, granite countertops, white backsplash, mosaic tile backsplash, stainless steel appliances, no island and beige countertops
Inspiration for a mid-sized timeless galley medium tone wood floor eat-in kitchen remodel in Other with an undermount sink, recessed-panel cabinets, beige cabinets, granite countertops, white backsplash, mosaic tile backsplash, stainless steel appliances, no island and beige countertops
24