
Search results for "Kitchen accessories" in Home Design Ideas

 NOTION, LLC
Inspiration for a transitional single-wall dark wood floor home bar remodel in Other with no sink, glass-front cabinets, beige cabinets and white countertops

 Flagg Coastal Homes
Inspiration for a coastal freestanding desk light wood floor and beige floor study room remodel in San Diego with beige walls
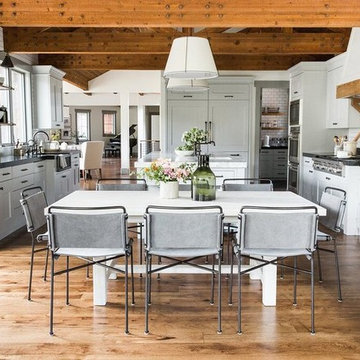
 Studio McGee
Eat-in kitchen - transitional medium tone wood floor eat-in kitchen idea in Salt Lake City with a farmhouse sink, shaker cabinets, white backsplash, subway tile backsplash and an island
Find the right local pro for your project

 PROYECTO
Living room - large contemporary formal and open concept light wood floor and beige floor living room idea in San Francisco with white walls, a standard fireplace and no tv

 Atlas Moran Construction
Eat-in kitchen - mid-sized contemporary single-wall porcelain tile and beige floor eat-in kitchen idea in DC Metro with a single-bowl sink, flat-panel cabinets, black cabinets, quartzite countertops, white backsplash, glass sheet backsplash, stainless steel appliances, an island and white countertops
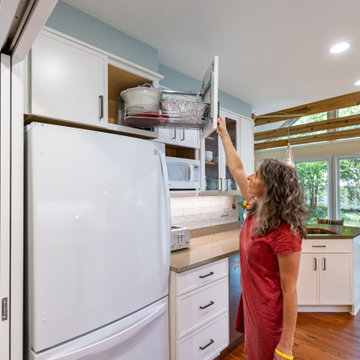
 Kitchen Tune-Up Calgary South
Add kitchen organizers to create an orderly space you can feel great about. The kitchen is likely the busiest room in your home and it can easily fall into organizational disarray. Cabinets start to overflow, drawers are filled with a mishmash of utensils, and shelves become cluttered. Organize your space and clear off those counters with Kitchen Tune-Up's customized kitchen accessories. From roll-out trays to drawer organizers and cabinet lighting, we will help you keep your kitchen tidy and accessible.
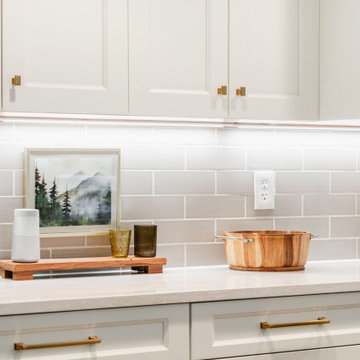 Kitchen Tune-Up Calgary South
Add kitchen organizers to create an orderly space you can feel great about. The kitchen is likely the busiest room in your home and it can easily fall into organizational disarray. Cabinets start to overflow, drawers are filled with a mishmash of utensils, and shelves become cluttered. Organize your space and clear off those counters with Kitchen Tune-Up's customized kitchen accessories. From roll-out trays to drawer organizers and cabinet lighting, we will help you keep your kitchen tidy and accessible.

Sponsored
Columbus, OH

Hope Restoration & General Contracting
Columbus Design-Build, Kitchen & Bath Remodeling, Historic Renovations
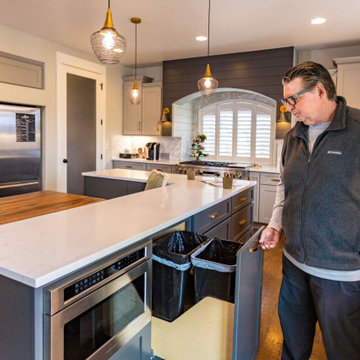 Kitchen Tune-Up Calgary South
Add kitchen organizers to create an orderly space you can feel great about. The kitchen is likely the busiest room in your home and it can easily fall into organizational disarray. Cabinets start to overflow, drawers are filled with a mishmash of utensils, and shelves become cluttered. Organize your space and clear off those counters with Kitchen Tune-Up's customized kitchen accessories. From roll-out trays to drawer organizers and cabinet lighting, we will help you keep your kitchen tidy and accessible.
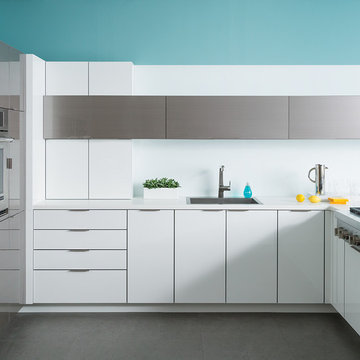
 Dura Supreme Cabinetry
This contemporary kitchen features the NEW Stainless Steel Drawers and Roll-Out Shelves from Dura Supreme Cabinetry. The Bria (frameless) cabinets in Dura Supreme's "White" and Wired-Foil cabinets in Dura Supreme's "Wired-Mercury" are a great combination of cabinetry for creating the clean sleek look of this modern two-tone kitchen design.
Dura Supreme Cabinetry is excited to introduce NEW Stainless Steel Drawers and Roll-Out Shelves for their Bria Cabinetry (Frameless / Full-Access product line). For a limited time, this new metal drawer system is available exclusively from Dura Supreme as they partnered with Blum to be the first American manufacturer to bring it to market.
Dura Supreme’s Stainless Steel Drawers and Roll-Out Shelves are an attractive option for any kitchen design. Sleek, double-wall, stainless steel sides are only ½” thick and work with many of Dura Supreme’s wood drawer accessories, as well as the coordinating gray metal accessories designed specifically for Stainless Steel drawers. Concealed, undermount glides are integrated into the sides and are self-closing with a soft-close feature.
Our new Stainless Steel drawer option provides a contemporary alternative to our classic Maple dovetailed drawer. For homeowners that favor Transitional or Contemporary styling, this sleek, high-performance drawer system will be ideal!
Request a FREE Dura Supreme Brochure:
http://www.durasupreme.com/request-brochure
Find a Dura Supreme Showroom in your area:
http://www.durasupreme.com/dealer-locator
Want to become a Dura Supreme Dealer? Go to:
http://www.durasupreme.com/new-dealer-inquiry
To view a video and more info about this product go to: http://www.durasupreme.com/storage-solutions/stainless-steel-drawers-roll-outs
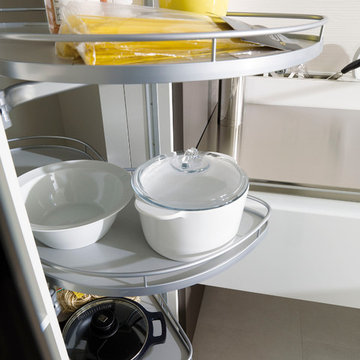
 PORCELANOSA Group
G575 Blanco Brillo / Roble Cacao
Find a Porcelanosa location near you: http://www.porcelanosa-usa.com/us-locations/

 TKS Design Group
Free ebook, Creating the Ideal Kitchen. DOWNLOAD NOW
Collaborations are typically so fruitful and this one was no different. The homeowners started by hiring an architect to develop a vision and plan for transforming their very traditional brick home into a contemporary family home full of modern updates. The Kitchen Studio of Glen Ellyn was hired to provide kitchen design expertise and to bring the vision to life.
The bamboo cabinetry and white Ceasarstone countertops provide contrast that pops while the white oak floors and limestone tile bring warmth to the space. A large island houses a Galley Sink which provides a multi-functional work surface fantastic for summer entertaining. And speaking of summer entertaining, a new Nana Wall system — a large glass wall system that creates a large exterior opening and can literally be opened and closed with one finger – brings the outdoor in and creates a very unique flavor to the space.
Matching bamboo cabinetry and panels were also installed in the adjoining family room, along with aluminum doors with frosted glass and a repeat of the limestone at the newly designed fireplace.
Designed by: Susan Klimala, CKD, CBD
Photography by: Carlos Vergara
For more information on kitchen and bath design ideas go to: www.kitchenstudio-ge.com

 Brighton Homes Idaho Inc.
David Fish of Blufish Photography
Kitchen/dining room combo - cottage light wood floor and beige floor kitchen/dining room combo idea in Boise
Kitchen/dining room combo - cottage light wood floor and beige floor kitchen/dining room combo idea in Boise
 Studio Ten Interior Design Ltd.
Photography by Lobby
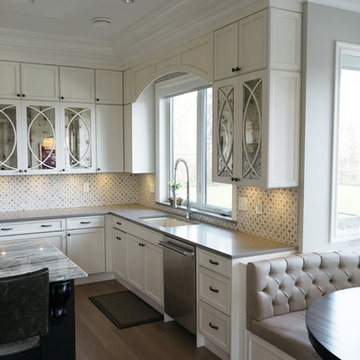
Eat-in kitchen - mid-sized contemporary u-shaped light wood floor eat-in kitchen idea in Vancouver with recessed-panel cabinets, white cabinets, granite countertops, beige backsplash, stainless steel appliances, an island and a single-bowl sink
Eat-in kitchen - mid-sized contemporary u-shaped light wood floor eat-in kitchen idea in Vancouver with recessed-panel cabinets, white cabinets, granite countertops, beige backsplash, stainless steel appliances, an island and a single-bowl sink


 Vestabul
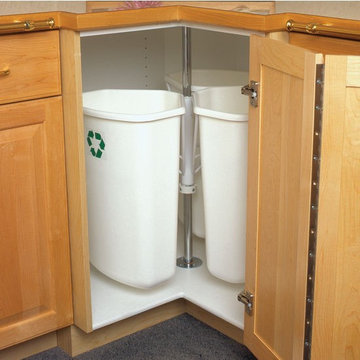
With recycling in all of our lives, the corner can be a great place to place specialized storage for this activity. Instead of installing a typical lazy susan specify a revolving recycling center instead.
 Staged 2 Sell
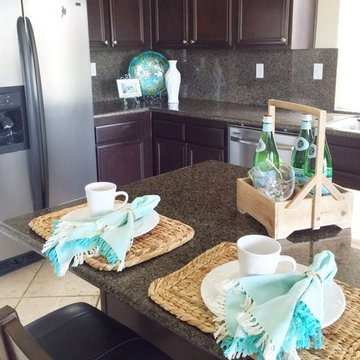
The kitchen island is set and ready to go.
Inspiration for a mid-sized contemporary l-shaped open concept kitchen remodel in San Diego with recessed-panel cabinets, dark wood cabinets, granite countertops, an island, a double-bowl sink and stainless steel appliances
Inspiration for a mid-sized contemporary l-shaped open concept kitchen remodel in San Diego with recessed-panel cabinets, dark wood cabinets, granite countertops, an island, a double-bowl sink and stainless steel appliances
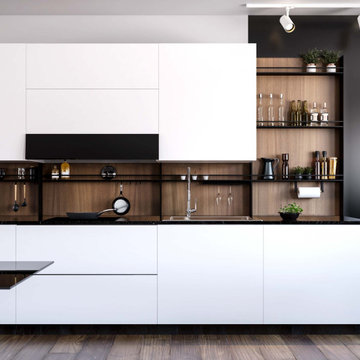
 GKC Kitchen Hacks by Kathy Ireland
Don’t want to drill your backsplash to place the accessory rail?
We have a solution for you. This innovative design allows hooking all the kitchen accessories to the rack system without having to screw them into the back wall or already finished backsplash. In this way, you can also easily change their disposition whenever you like.

 William Quarles Photography
Photography by William Quarles. Cabinetry by Kitchens Bath and Beyond, custom built with Conestoga Doors. The color/finish was painted with Benjamin Moore Black Jack (black) and Bone Black (light gray). The counter tops are granite "Super White". Designer, Jill Frey Kitchen Design.

Sponsored
Sunbury, OH

J.Holderby - Renovations
Franklin County's Leading General Contractors - 2X Best of Houzz!
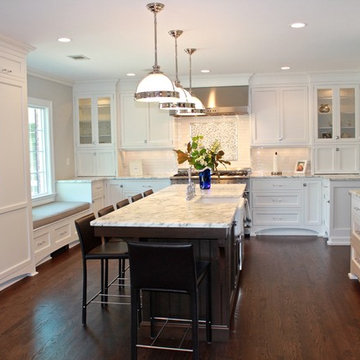
 House of Cline Design
This contemporary kitchen has traditional white cabinetry with Calcutta marble counter tops, but is freshened up with contemporary bar stools, lighting fixtures and accessories.


 Merit In Home
There are lots of drawers with extra accessories inside to maximize the storage space in this smaller kitchen and no wall cabinets.
Inspiration for a mid-sized timeless galley dark wood floor eat-in kitchen remodel in Atlanta with an undermount sink, recessed-panel cabinets, distressed cabinets, quartz countertops, stainless steel appliances and an island
Inspiration for a mid-sized timeless galley dark wood floor eat-in kitchen remodel in Atlanta with an undermount sink, recessed-panel cabinets, distressed cabinets, quartz countertops, stainless steel appliances and an island
67