
Search results for "Kitchen art" in Home Design Ideas

 Tracey Stephens Design, LLC
Wing Wong/Memories TTL
Example of a large arts and crafts medium tone wood floor eat-in kitchen design in New York with an undermount sink, shaker cabinets, medium tone wood cabinets, soapstone countertops, green backsplash, ceramic backsplash, stainless steel appliances and an island
Example of a large arts and crafts medium tone wood floor eat-in kitchen design in New York with an undermount sink, shaker cabinets, medium tone wood cabinets, soapstone countertops, green backsplash, ceramic backsplash, stainless steel appliances and an island
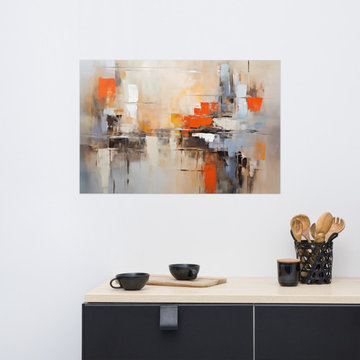
 PI Photography Wall Art & Fine Art
Converging Currents Abstract Painting Digital Artwork Loose Art Print. https://pipafineart.com/products/converging-currents-abstract-painting-digital-artwork-loose-art-print. Embrace the captivating energy of "Chromatic Chaos," a stunning abstract art print that invites you to explore a world of color and texture. This dynamic piece features a mesmerizing interplay of vibrant hues, ranging from fiery oranges and deep blues to earthy browns and subtle grays. The artist's bold brushstrokes and layered textures create a sense of depth and movement, evoking a feeling of vibrant energy and boundless creativity. "Chromatic Chaos" is an invitation to lose yourself in the abstract, to discover new patterns and interpretations with each viewing.
Printed on high-quality photo paper with premium inks, "Chromatic Chaos" faithfully captures the rich textures and vibrant colors of the original artwork. This abstract art print is a perfect addition to any living room, bedroom, dining room, or office, adding a touch of modern sophistication and artistic flair to your space. Hang it on your wall and let the captivating energy of "Chromatic Chaos" ignite your imagination and inspire a sense of dynamic creativity within your home.

 Haven Design and Construction
Matthew Niemann Photography
Living room - transitional living room idea in Austin
Living room - transitional living room idea in Austin
Find the right local pro for your project

 Terracotta Studio
Jeff Herr
Trendy built-in desk dark wood floor home office photo in Atlanta with white walls
Trendy built-in desk dark wood floor home office photo in Atlanta with white walls

 Michael Nash Design, Build & Homes
2013 PROFESSIONAL REMODELER, SILVER AWARD WINNER, RESIDENTIAL KITCHEN
This 1970’s split-level single-family home in an upscale Arlington neighborhood had been neglected for years. With his surrounding neighbors all doing major exterior and interior remodeling, however, the owner decided it was time to renovate his property as well.
The home’s signature space is a kitchen that combines both form and function. Custom-made dark and light cherry cabinets are topped by exotic granite countertops. Prairie-style windows, wide plank hard wood floors and a tumbled stone backsplash complete the Arts & Crafts design.
Professional-grade appliances include a gas cooktop, double wall ovens and a large refrigerator/freezer with matching inset cabinet panels. The kitchen work triangle guarantees ultimate efficiency. Recessed lighting and a skylight assures adequate lighting in the space at all times.

 randboll
Photo taken as you walk into the Laundry Room from the Garage. Doorway to Kitchen is to the immediate right in photo. Photo tile mural (from The Tile Mural Store www.tilemuralstore.com ) behind the sink was used to evoke nature and waterfowl on the nearby Chesapeake Bay, as well as an entry focal point of interest for the room.
Photo taken by homeowner.

 John Kraemer & Sons
Builder: John Kraemer & Sons | Photography: Landmark Photography
Inspiration for a small modern open concept concrete floor family room remodel in Minneapolis with beige walls, no fireplace, a stone fireplace and a wall-mounted tv
Inspiration for a small modern open concept concrete floor family room remodel in Minneapolis with beige walls, no fireplace, a stone fireplace and a wall-mounted tv

Sponsored
Columbus, OH

Hope Restoration & General Contracting
Columbus Design-Build, Kitchen & Bath Remodeling, Historic Renovations

 Waterlily Interiors
Design by Waterlily Interiors
Photos - Angie Seckinger
Elegant medium tone wood floor living room photo in DC Metro with beige walls
Elegant medium tone wood floor living room photo in DC Metro with beige walls

 Abramson Architects
The bar features under mount lighting and illuminated liquor shelves.
Photo: Roger Davies
Example of a mid-sized trendy l-shaped light wood floor and beige floor seated home bar design in Los Angeles with wood countertops and brown backsplash
Example of a mid-sized trendy l-shaped light wood floor and beige floor seated home bar design in Los Angeles with wood countertops and brown backsplash

 Stephen Alexander Homes & Neighborhoods
Jonathon Edwards Media
Example of a large beach style open concept medium tone wood floor living room design with gray walls, a standard fireplace, a tile fireplace and a media wall
Example of a large beach style open concept medium tone wood floor living room design with gray walls, a standard fireplace, a tile fireplace and a media wall


 Ferguson Bath, Kitchen & Lighting Gallery
Small elegant 3/4 white floor claw-foot bathtub photo in DC Metro with a two-piece toilet, white walls and a pedestal sink

 Alison Kandler Interior Design
John Ellis for Country Living
Family room - huge farmhouse open concept light wood floor and brown floor family room idea in Los Angeles with white walls and a wall-mounted tv
Family room - huge farmhouse open concept light wood floor and brown floor family room idea in Los Angeles with white walls and a wall-mounted tv

Sponsored
Westerville, OH

Custom Home Works
Franklin County's Award-Winning Design, Build and Remodeling Expert
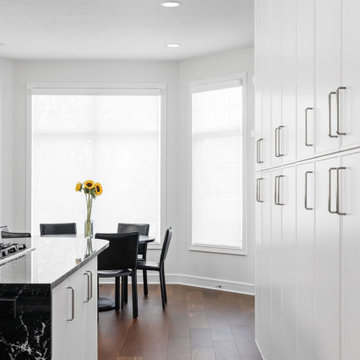
 Stephanie Weitkamp Interiors
We remodeled this 1980s home into a modern yet soothing look. Rich wood floors set a base for the neutral color palette. The kitchen was gutted and redesigned for more space. We added a wall of cabinetry for storage.
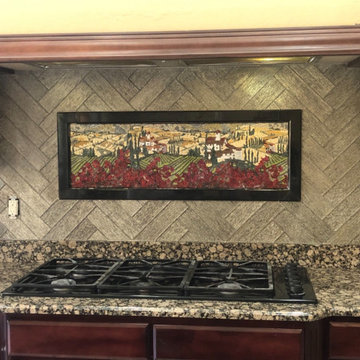
 Mozaico Inc
Tuscan Village is Handmade Italian-Inspired mosaic landscape illustrating with vibrant shades and hues a countryside scenery. This is a great addition to any kitchen or living. This mosaic Mural is ideal for your kitchen back splash or above your counter.
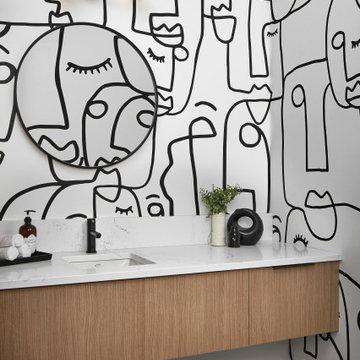
 Kenmore Homes
The Cresta Model Home at Terravita in Niagara Falls, Ontario.
Mid-sized trendy medium tone wood floor, brown floor and wallpaper powder room photo in Toronto with flat-panel cabinets, white cabinets, a one-piece toilet, white walls, an undermount sink, quartz countertops, white countertops and a floating vanity
Mid-sized trendy medium tone wood floor, brown floor and wallpaper powder room photo in Toronto with flat-panel cabinets, white cabinets, a one-piece toilet, white walls, an undermount sink, quartz countertops, white countertops and a floating vanity

 Paramount Cabinet and Design
Inspiration for a small modern bathroom remodel in Salt Lake City with shaker cabinets, black cabinets and marble countertops

Sponsored
Delaware, OH

Buckeye Basements, Inc.
Central Ohio's Basement Finishing ExpertsBest Of Houzz '13-'21


 Affecting Spaces Design Studio
This washroom has so many creative elements: a medicine cabinet that doubles as art, frosted aqua glass, counter tops, aqua blue mosaic glass tile in the shower, and honey coloured, white oak to keep the space warm and inviting. This washroom also houses a hidden laundry room that disappears into the decor of the washroom.

 Rana/Art Palette
An arched window looking into the vineyard with vines coming inside and under the backsplash. There is an image of this installed as well. Please look through the gallery or ask for it to be emailed to you.
Contact for customization and pricing - manjariduttrana@gmail.com
173