
Search results for "Kitchen art" in Home Design Ideas
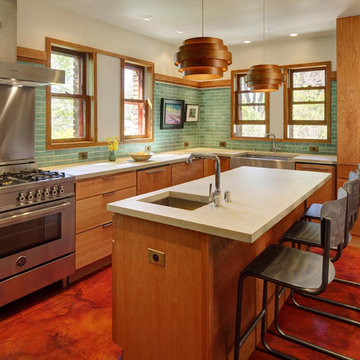
Eat-in kitchen - mid-sized 1960s l-shaped eat-in kitchen idea in Milwaukee with a farmhouse sink, flat-panel cabinets, medium tone wood cabinets, green backsplash, ceramic backsplash, stainless steel appliances and an island

 Dillon Kyle Architects (DKA)
Casey Dunn Photography
Living room library - mid-sized traditional dark wood floor living room library idea in Houston with gray walls, a standard fireplace and a tile fireplace
Living room library - mid-sized traditional dark wood floor living room library idea in Houston with gray walls, a standard fireplace and a tile fireplace
 GIA Bathrooms & Kitchens
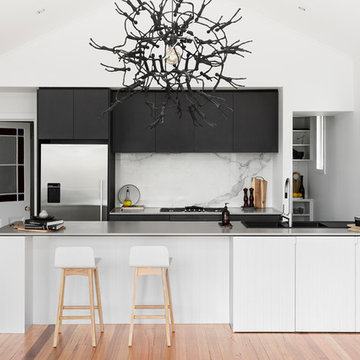
Example of a mid-sized trendy galley medium tone wood floor and brown floor open concept kitchen design in Melbourne with an integrated sink, flat-panel cabinets, stainless steel countertops, white backsplash, stainless steel appliances, a peninsula, marble backsplash and white countertops
Find the right local pro for your project

 Demetriades + Walker
Peter Peirce
Small minimalist open concept dark wood floor living room photo in Bridgeport with a bar, white walls and a concealed tv
Small minimalist open concept dark wood floor living room photo in Bridgeport with a bar, white walls and a concealed tv

Inspiration for a small craftsman l-shaped light wood floor and beige floor eat-in kitchen remodel in Minneapolis with a farmhouse sink, recessed-panel cabinets, white cabinets, multicolored backsplash, mosaic tile backsplash, stainless steel appliances, no island and soapstone countertops
 Partners 4, Design
Gilbertson Photography

Inspiration for a mid-sized contemporary galley medium tone wood floor eat-in kitchen remodel in Minneapolis with an undermount sink, flat-panel cabinets, red cabinets, quartz countertops, multicolored backsplash, mosaic tile backsplash, colored appliances and a peninsula
Inspiration for a mid-sized contemporary galley medium tone wood floor eat-in kitchen remodel in Minneapolis with an undermount sink, flat-panel cabinets, red cabinets, quartz countertops, multicolored backsplash, mosaic tile backsplash, colored appliances and a peninsula
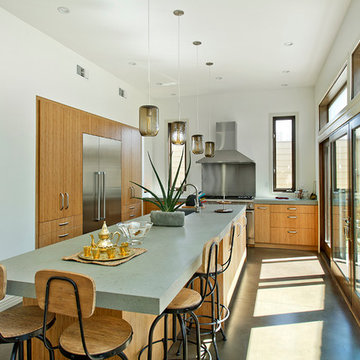
 THE KITCHEN FACTORY
Designer-Jana Lowenthal
Photo- Andrew Bramasco
Beach style l-shaped enclosed kitchen photo in Los Angeles with flat-panel cabinets, light wood cabinets, quartz countertops and stainless steel appliances
Beach style l-shaped enclosed kitchen photo in Los Angeles with flat-panel cabinets, light wood cabinets, quartz countertops and stainless steel appliances



 Main Line Kitchen Design
Scott Fredrick Photography
Inspiration for a mid-sized craftsman u-shaped linoleum floor eat-in kitchen remodel in Philadelphia with an undermount sink, shaker cabinets, light wood cabinets, granite countertops, glass tile backsplash, gray backsplash, black appliances and a peninsula
Inspiration for a mid-sized craftsman u-shaped linoleum floor eat-in kitchen remodel in Philadelphia with an undermount sink, shaker cabinets, light wood cabinets, granite countertops, glass tile backsplash, gray backsplash, black appliances and a peninsula

 13 Hub Lane
Inspiration for a mid-sized transitional galley light wood floor and white floor open concept kitchen remodel in San Diego with a double-bowl sink, shaker cabinets, beige cabinets, granite countertops, beige backsplash, matchstick tile backsplash and an island

 Material Design Build
Todd Mason
1950s eat-in kitchen photo in New York with an integrated sink, medium tone wood cabinets, stainless steel countertops, black appliances and no island
1950s eat-in kitchen photo in New York with an integrated sink, medium tone wood cabinets, stainless steel countertops, black appliances and no island

 Tina Ramchandani Creative
Jacob Snavely
Inspiration for a mid-sized contemporary u-shaped gray floor and vinyl floor kitchen remodel in New York with flat-panel cabinets, white cabinets, solid surface countertops, white backsplash, stainless steel appliances, an undermount sink, a peninsula and white countertops
Inspiration for a mid-sized contemporary u-shaped gray floor and vinyl floor kitchen remodel in New York with flat-panel cabinets, white cabinets, solid surface countertops, white backsplash, stainless steel appliances, an undermount sink, a peninsula and white countertops
 Kitchen Art Design

Open concept kitchen - large contemporary u-shaped medium tone wood floor and brown floor open concept kitchen idea in Vancouver with a single-bowl sink, shaker cabinets, dark wood cabinets, gray backsplash, subway tile backsplash, stainless steel appliances, an island and quartz countertops
 Kitchen Art Design
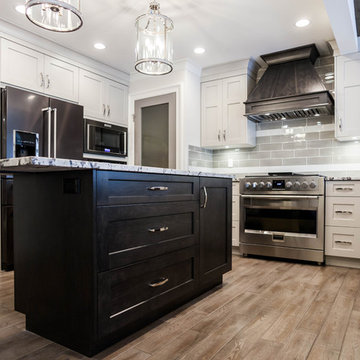
Example of a large trendy u-shaped medium tone wood floor and brown floor eat-in kitchen design in Vancouver with a single-bowl sink, shaker cabinets, gray cabinets, gray backsplash, subway tile backsplash, stainless steel appliances, an island and quartz countertops

Sponsored
Columbus, OH

Hope Restoration & General Contracting
Columbus Design-Build, Kitchen & Bath Remodeling, Historic Renovations
 Kitchen Art Design
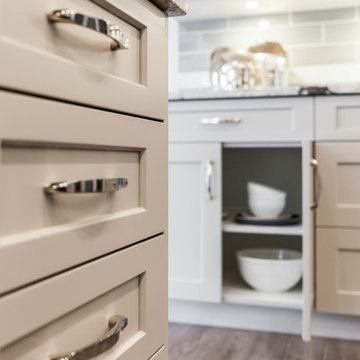
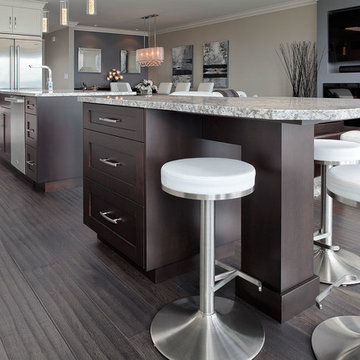
Example of a large trendy u-shaped medium tone wood floor and brown floor open concept kitchen design in Vancouver with a single-bowl sink, shaker cabinets, gray cabinets, gray backsplash, subway tile backsplash, stainless steel appliances, an island and quartz countertops
 Kitchen Art Design
Not one, but two islands! The double islands include 3” shaker doors stained with Lamb Brown on maple wood. This added counter space provides the perfect opportunity for versatile entertaining.
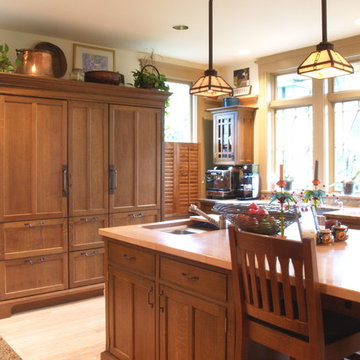
 YesterTec Design Company
The grid style doors on the cabinets flanking the window have a mission style pattern. A Custom island table seats 5 and features a prep area sink as well.

 Brion Jeannette Architecture
Kitchen - contemporary l-shaped concrete floor and gray floor kitchen idea in Orange County with an undermount sink, flat-panel cabinets, gray cabinets, black backsplash, glass sheet backsplash, stainless steel appliances and an island


Inspiration for a mid-sized mid-century modern l-shaped eat-in kitchen remodel in Milwaukee with a farmhouse sink, flat-panel cabinets, medium tone wood cabinets, green backsplash, ceramic backsplash, stainless steel appliances and an island

 Scotland Kitchen & Bath Designs, Inc
Ric Guy
Example of a mid-sized arts and crafts u-shaped dark wood floor eat-in kitchen design in Baltimore with an undermount sink, shaker cabinets, white cabinets, black backsplash, ceramic backsplash, stainless steel appliances, an island and solid surface countertops
Example of a mid-sized arts and crafts u-shaped dark wood floor eat-in kitchen design in Baltimore with an undermount sink, shaker cabinets, white cabinets, black backsplash, ceramic backsplash, stainless steel appliances, an island and solid surface countertops

 cityhomeCOLLECTIVE
Lucy Call
Inspiration for a small eclectic ceramic tile kitchen remodel in Salt Lake City with an undermount sink, glass-front cabinets, gray cabinets, stainless steel appliances, no island, marble countertops and brown backsplash
Inspiration for a small eclectic ceramic tile kitchen remodel in Salt Lake City with an undermount sink, glass-front cabinets, gray cabinets, stainless steel appliances, no island, marble countertops and brown backsplash
34