
Search results for "Kitchen art" in Home Design Ideas

 Stone Gate Custom Kitchens
Kitchen features a modified Shaker/Arts & Crafts Style. Inset door includes step-down.
Inspiration for a timeless light wood floor and beige floor kitchen remodel in Cincinnati with beaded inset cabinets, white cabinets, multicolored backsplash, stainless steel appliances and an island
Inspiration for a timeless light wood floor and beige floor kitchen remodel in Cincinnati with beaded inset cabinets, white cabinets, multicolored backsplash, stainless steel appliances and an island
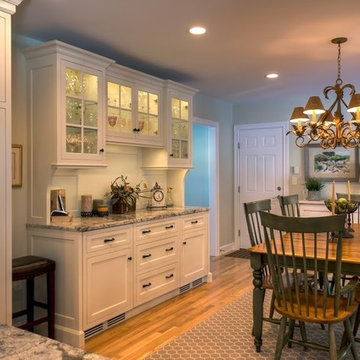
 Pridecraft Inc.

Square inset Shaker style door with simple bead detail. Crème paint. Island is accentuated by large smooth taper columns. Decorative cook top vent hood has arts and craft style corbels supporting mantel to display your treasured belongings. Side bar cabinetry has wine and beverage refrigerators disguised by matching cabinet fronts.
Photos by Donna Lind
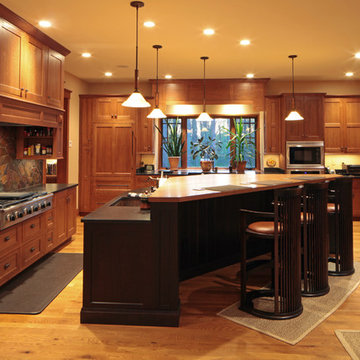
 Old Dominion Kitchen Design
Arts & Crafts style kitchen. Flush Inset Woodharbor cabinetry. Copper Sinks.
Eat-in kitchen - craftsman l-shaped light wood floor eat-in kitchen idea in DC Metro with a farmhouse sink, shaker cabinets, medium tone wood cabinets, granite countertops, mosaic tile backsplash, stainless steel appliances, an island and multicolored backsplash
Eat-in kitchen - craftsman l-shaped light wood floor eat-in kitchen idea in DC Metro with a farmhouse sink, shaker cabinets, medium tone wood cabinets, granite countertops, mosaic tile backsplash, stainless steel appliances, an island and multicolored backsplash
Find the right local pro for your project

 Building Arts Sustainable Architecture

The Kitchen was opened up and reorganized to allow better traffic flow. The lowered maple butcher block table allows for dining in the kitchen, while keeping it separate from the work area. The built in desk serves as a coffee station when entertaining. Old appliances were kept for environmental reasons and to keep cost down.
Troy Thies Photography

 Provanti Designs, Inc
John G Wilbanks Photography
Elegant u-shaped eat-in kitchen photo in Seattle with an undermount sink, recessed-panel cabinets, white cabinets, subway tile backsplash, paneled appliances, granite countertops and gray backsplash
Elegant u-shaped eat-in kitchen photo in Seattle with an undermount sink, recessed-panel cabinets, white cabinets, subway tile backsplash, paneled appliances, granite countertops and gray backsplash

 Arciform
A vintage map detailing the traditional territories of Native American tribal groups acts as window shade and homework inspiration. Photos by Photo Art Portraits


 Moore Home Remodeling
Enclosed kitchen - mid-sized french country l-shaped travertine floor and beige floor enclosed kitchen idea in Cleveland with raised-panel cabinets, medium tone wood cabinets, paneled appliances, an undermount sink, granite countertops, beige backsplash, subway tile backsplash and an island

 Anchor Builders
Design & Build Team: Anchor Builders,
Photographer: Andrea Rugg Photography
Mid-sized transitional medium tone wood floor kitchen/dining room combo photo in Minneapolis
Mid-sized transitional medium tone wood floor kitchen/dining room combo photo in Minneapolis

 User
UserPORTA S2 | High Gloss | Bianco Gloss • TERRA | Bark
Example of a 1960s u-shaped kitchen design in Seattle with flat-panel cabinets, stainless steel appliances and an island
Example of a 1960s u-shaped kitchen design in Seattle with flat-panel cabinets, stainless steel appliances and an island
 Lucy Interior Design
Architect: Peterssen Keller Architecture | Builder: Elevation Homes | Photographer: Spacecrafting

Trendy dark wood floor and brown floor hallway photo in Minneapolis with white walls
Trendy dark wood floor and brown floor hallway photo in Minneapolis with white walls

Mid-sized arts and crafts u-shaped medium tone wood floor eat-in kitchen photo in Los Angeles with an undermount sink, medium tone wood cabinets, quartz countertops, stainless steel appliances, an island, shaker cabinets, gray backsplash and matchstick tile backsplash
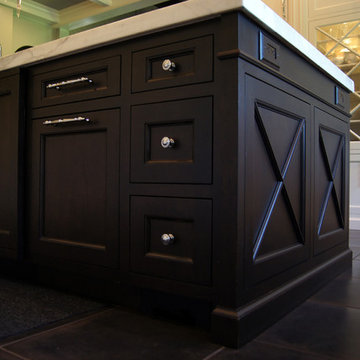
 Kitchen Art
Mid-sized elegant single-wall porcelain tile and brown floor enclosed kitchen photo in Miami with a farmhouse sink, recessed-panel cabinets, dark wood cabinets, marble countertops, white backsplash, stone slab backsplash, stainless steel appliances and an island


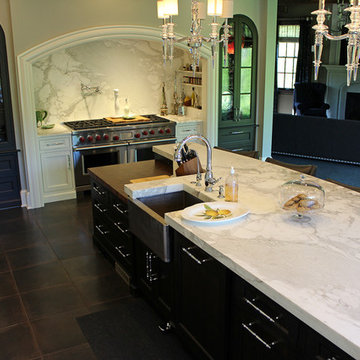 Kitchen Art
Inspiration for a mid-sized timeless single-wall porcelain tile and brown floor enclosed kitchen remodel in Miami with a farmhouse sink, recessed-panel cabinets, dark wood cabinets, marble countertops, white backsplash, stone slab backsplash, stainless steel appliances and an island
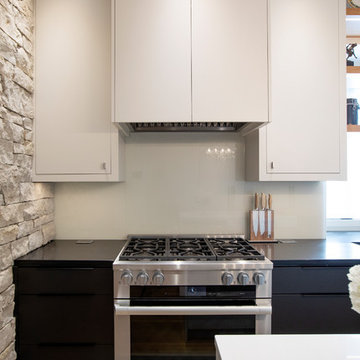
 Kitchen Art Design
Inspiration for a mid-sized modern galley light wood floor and beige floor open concept kitchen remodel in Vancouver with a double-bowl sink, flat-panel cabinets, white cabinets, solid surface countertops, stainless steel appliances, an island and black countertops

 Vision Interiors
Example of a mid-sized trendy l-shaped porcelain tile and gray floor eat-in kitchen design in Orange County with an undermount sink, shaker cabinets, white cabinets, marble countertops, gray backsplash, mosaic tile backsplash, stainless steel appliances and an island

 KW Designs
Chipper Hatter Photography
Inspiration for a mid-sized contemporary light wood floor kitchen remodel in San Diego
Inspiration for a mid-sized contemporary light wood floor kitchen remodel in San Diego

Sponsored
Fredericksburg, OH

High Point Cabinets
Columbus' Experienced Custom Cabinet Builder | 4x Best of Houzz Winner
 Architecture in Formation
Michelle Rose Photography

Huge minimalist l-shaped light wood floor open concept kitchen photo in New York with flat-panel cabinets, medium tone wood cabinets, marble countertops, two islands, an undermount sink, metallic backsplash, metal backsplash and stainless steel appliances
Huge minimalist l-shaped light wood floor open concept kitchen photo in New York with flat-panel cabinets, medium tone wood cabinets, marble countertops, two islands, an undermount sink, metallic backsplash, metal backsplash and stainless steel appliances

 Black Lacquer Design
Photo by Mary Costa
Inspiration for a contemporary galley open concept kitchen remodel in Los Angeles with an undermount sink, flat-panel cabinets, green cabinets, marble countertops, white backsplash, ceramic backsplash, stainless steel appliances, an island and black countertops
Inspiration for a contemporary galley open concept kitchen remodel in Los Angeles with an undermount sink, flat-panel cabinets, green cabinets, marble countertops, white backsplash, ceramic backsplash, stainless steel appliances, an island and black countertops

 Mina Brinkey
Photo: Mina Brinkey © 2013 Houzz
Eat-in kitchen - eclectic l-shaped eat-in kitchen idea in Tampa with a farmhouse sink, white backsplash, subway tile backsplash, stainless steel appliances and white cabinets
Eat-in kitchen - eclectic l-shaped eat-in kitchen idea in Tampa with a farmhouse sink, white backsplash, subway tile backsplash, stainless steel appliances and white cabinets
38