
Search results for "Kitchen art" in Home Design Ideas
 Interiors by Steven G
Barry Grossman Photography
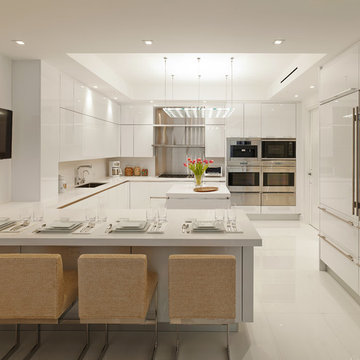
Trendy u-shaped open concept kitchen photo in Miami with flat-panel cabinets and white cabinets
Trendy u-shaped open concept kitchen photo in Miami with flat-panel cabinets and white cabinets
 Wheeler Kearns Architects
Kitchen
Interiors: Britt Taner Design
Photography: Tony Soluri Photography

Example of a danish light wood floor eat-in kitchen design in Chicago with a single-bowl sink, flat-panel cabinets, white cabinets, white backsplash, glass sheet backsplash, paneled appliances and an island
Example of a danish light wood floor eat-in kitchen design in Chicago with a single-bowl sink, flat-panel cabinets, white cabinets, white backsplash, glass sheet backsplash, paneled appliances and an island
 Eve Robinson Associates

Kitchen - contemporary l-shaped dark wood floor and brown floor kitchen idea in New York with an undermount sink, flat-panel cabinets, white cabinets, white backsplash, glass sheet backsplash, an island and gray countertops
Find the right local pro for your project

 Stuart Sampley Architect
Casey Dunn
Example of a mid-century modern open concept medium tone wood floor living room design in Austin with white walls
Example of a mid-century modern open concept medium tone wood floor living room design in Austin with white walls
 J Visser Design
Builder: Scott Christopher Homes
Interior Designer: Francesca Owings
Landscaping: Rooks Landscaping

Transitional l-shaped eat-in kitchen photo in Grand Rapids with beige cabinets, white backsplash, glass tile backsplash and stainless steel appliances
Transitional l-shaped eat-in kitchen photo in Grand Rapids with beige cabinets, white backsplash, glass tile backsplash and stainless steel appliances

 Knight Construction Design Inc.
Kitchen/dining room combo - mid-sized traditional dark wood floor kitchen/dining room combo idea in Minneapolis
 Main Line Kitchen Design
Scott Fredrick Photography

Eat-in kitchen - mid-sized craftsman u-shaped linoleum floor eat-in kitchen idea in Philadelphia with an undermount sink, shaker cabinets, light wood cabinets, granite countertops, gray backsplash, glass tile backsplash, black appliances and a peninsula
Eat-in kitchen - mid-sized craftsman u-shaped linoleum floor eat-in kitchen idea in Philadelphia with an undermount sink, shaker cabinets, light wood cabinets, granite countertops, gray backsplash, glass tile backsplash, black appliances and a peninsula

Sponsored
Sunbury, OH

J.Holderby - Renovations
Franklin County's Leading General Contractors - 2X Best of Houzz!

 Provanti Designs, Inc
John G Wilbanks Photography
Example of a classic u-shaped eat-in kitchen design in Seattle with recessed-panel cabinets, white cabinets, granite countertops, subway tile backsplash, paneled appliances, an undermount sink and green backsplash
Example of a classic u-shaped eat-in kitchen design in Seattle with recessed-panel cabinets, white cabinets, granite countertops, subway tile backsplash, paneled appliances, an undermount sink and green backsplash
 WUNDERGROUND architecture + design
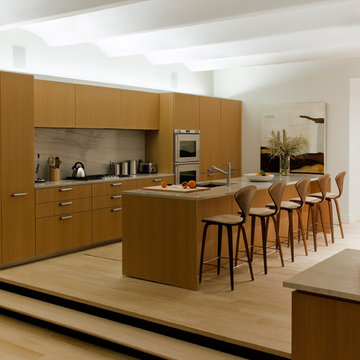
Eat-in kitchen - modern galley eat-in kitchen idea in New York with medium tone wood cabinets, an undermount sink, flat-panel cabinets, stone slab backsplash and brown backsplash
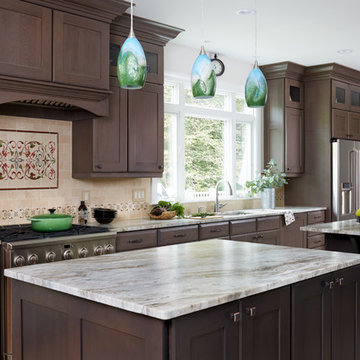
Kitchen - traditional kitchen idea in DC Metro with an undermount sink, shaker cabinets, dark wood cabinets, multicolored backsplash, stainless steel appliances and two islands
 Turek Interiors
Photos by Claire Esparros for Homepolish.

Inspiration for a contemporary medium tone wood floor and orange floor kitchen/dining room combo remodel in Other
Inspiration for a contemporary medium tone wood floor and orange floor kitchen/dining room combo remodel in Other

 MIGNON HERVEY DESIGN LLC
Kitchen pantry - large transitional u-shaped dark wood floor and black floor kitchen pantry idea in New Orleans with flat-panel cabinets, white cabinets, quartz countertops, gray backsplash, marble backsplash and brown countertops

 Kitchen Art Design
Inspiration for a mid-sized contemporary master dark wood floor and black floor bedroom remodel in Vancouver with gray walls

Sponsored
Westerville, OH

Custom Home Works
Franklin County's Award-Winning Design, Build and Remodeling Expert
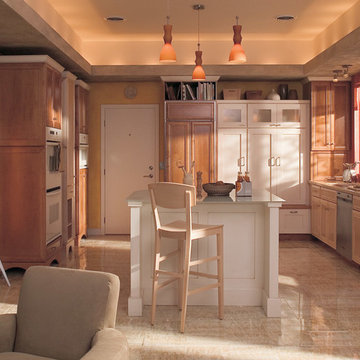
 Gallery Home Design, Inc.
Large transitional u-shaped porcelain tile eat-in kitchen photo in San Diego with an undermount sink, shaker cabinets, white cabinets, quartz countertops, white appliances and an island


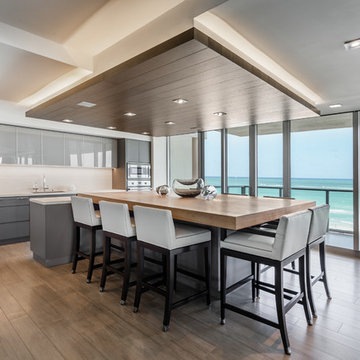
Eat-in kitchen - contemporary galley dark wood floor and brown floor eat-in kitchen idea in Santa Barbara with flat-panel cabinets, gray cabinets, stainless steel appliances and an island
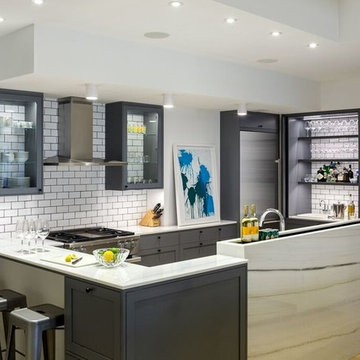
 Aerial Design and Build
Inspiration for a transitional u-shaped light wood floor and beige floor kitchen remodel in New York with glass-front cabinets, gray cabinets, white backsplash, subway tile backsplash and stainless steel appliances



 Timeless Kitchen Cabinetry
Betsy Barron Fine Art Photography
Example of a mid-sized country l-shaped terra-cotta tile and red floor eat-in kitchen design in Nashville with a farmhouse sink, shaker cabinets, distressed cabinets, marble countertops, white backsplash, stone slab backsplash, paneled appliances, an island and white countertops
Example of a mid-sized country l-shaped terra-cotta tile and red floor eat-in kitchen design in Nashville with a farmhouse sink, shaker cabinets, distressed cabinets, marble countertops, white backsplash, stone slab backsplash, paneled appliances, an island and white countertops
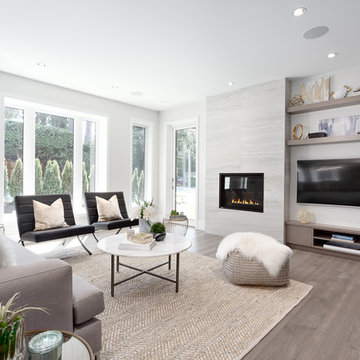 Kitchen Art Design
Using the same wood that we used on the kitchen island, we created a simple and modern entertainment area to bring the style of the kitchen into the new living space.

 Architectural Building Arts, Inc.
shane michael photography
Example of a small classic kitchen/dining room combo design in Other with yellow walls
Example of a small classic kitchen/dining room combo design in Other with yellow walls
35