
Search results for "Kitchen art" in Home Design Ideas

 Standard Kitchens
Sleek, modern kitchen created using two Kemper cabinet styles for a unique look. The white cabinets are Kemper Taro with a high gloss white laminate while the gray cabinets are Kemper Troxel featuring their "Obsidian" textured laminate. Custom touches include built-in faux fireplace insert and glass door display cabinets.
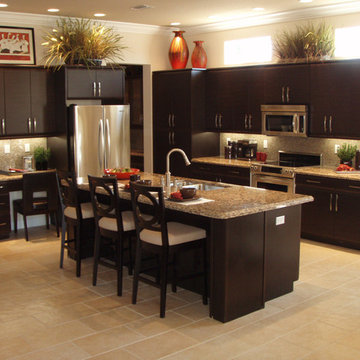
 Kitchen Art
Inspiration for a mid-sized contemporary porcelain tile and beige floor eat-in kitchen remodel in Miami with a double-bowl sink, flat-panel cabinets, dark wood cabinets, granite countertops, beige backsplash, stone slab backsplash, stainless steel appliances and an island
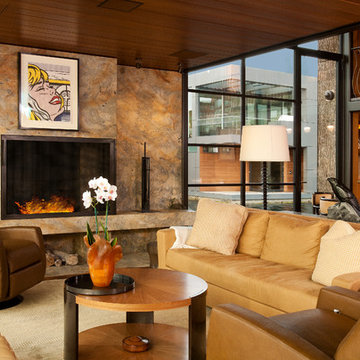
 Roger Turk/Northlight Photography
Roger Turk/Northlight Photography
Inspiration for a contemporary open concept living room remodel in Seattle with a standard fireplace
Inspiration for a contemporary open concept living room remodel in Seattle with a standard fireplace
Find the right local pro for your project

 Mandeville Canyon Designs
Nat Rea
Inspiration for a small contemporary open concept medium tone wood floor living room remodel in Other with beige walls
Inspiration for a small contemporary open concept medium tone wood floor living room remodel in Other with beige walls

 Obvious Flair Interior Design
Martin King Photography
Open concept kitchen - mid-sized coastal porcelain tile and beige floor open concept kitchen idea in Orange County with shaker cabinets, beige cabinets, granite countertops, an undermount sink, gray backsplash, a peninsula and multicolored countertops
Open concept kitchen - mid-sized coastal porcelain tile and beige floor open concept kitchen idea in Orange County with shaker cabinets, beige cabinets, granite countertops, an undermount sink, gray backsplash, a peninsula and multicolored countertops

 Neat Method San Diego
Inspiration for a timeless kitchen remodel in San Diego with white cabinets, white backsplash, subway tile backsplash and shaker cabinets

 Innovative Design Build
Removing a wall between the kitchen and living room brings light and usability to a once closed off, secluded kitchen. Mealtimes become a favorite family time now with a large island with seating for four. The homeowners wanted a more modern feel with a classic touch, and this was achieved with classic white cabinetry topped with leathered granite on the surround and a showstopping Quartz for the island that is a work of art. Playing on textures and finishes, the beveled marble backsplash draws the eyes to the focal point of the room, the mantle style vent hood. Keeping symmetry the star, two Circa Lighting pendants command attention. Not letting style get all the attention, this kitchen lacks no modern conveniences such as a water dispensing station, beverage center, and top of the line appliances. This stunning new kitchen breathes new life to this beautiful home and will grow with this sweet young family.


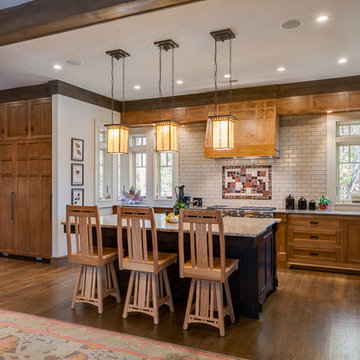
Example of an arts and crafts l-shaped medium tone wood floor kitchen design in Other with shaker cabinets, medium tone wood cabinets, beige backsplash, subway tile backsplash, stainless steel appliances and an island
 Kitchen Art Design
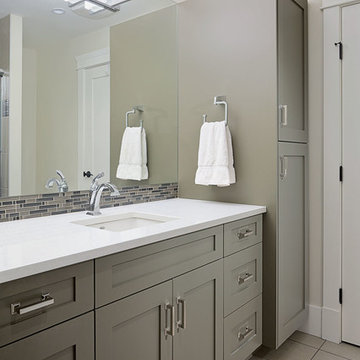
Example of a transitional ceramic tile bathroom design in Vancouver with shaker cabinets and green cabinets
 Design Details

Cabinets are custom rift cut oak and were finished on site to coordinate with the owners African art collection.
Example of a mid-sized trendy l-shaped concrete floor eat-in kitchen design in Other with an undermount sink, flat-panel cabinets, medium tone wood cabinets, quartz countertops, metallic backsplash, metal backsplash, paneled appliances and a peninsula
Example of a mid-sized trendy l-shaped concrete floor eat-in kitchen design in Other with an undermount sink, flat-panel cabinets, medium tone wood cabinets, quartz countertops, metallic backsplash, metal backsplash, paneled appliances and a peninsula
 Ence Homes

This walkout home is inviting as your enter through eight foot tall doors. The hardwood floor throughout enhances the comfortable spaciousness this home provides with excellent sight lines throughout the main floor. Feel comfortable entertaining both inside and out with a multi-leveled covered patio connected to a game room on the lower level, or run away to your secluded private covered patio off the master bedroom overlooking stunning panoramas of red cliffs and sunsets. You will never be lacking for storage as this home comes fully equipped with two walk-in closets and a storage room in the basement. This beautifully crafted home was built with your family in mind.
Jeremiah Barber

 Regarding Design
Built in the iconic neighborhood of Mount Curve, just blocks from the lakes, Walker Art Museum, and restaurants, this is city living at its best. Myrtle House is a design-build collaboration with Hage Homes and Regarding Design with expertise in Southern-inspired architecture and gracious interiors. With a charming Tudor exterior and modern interior layout, this house is perfect for all ages.
 Sarah Cain Design
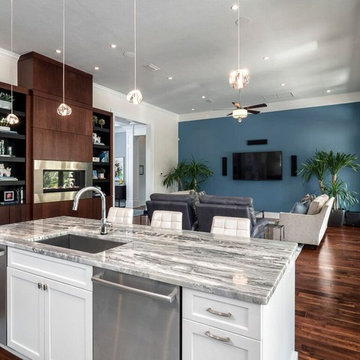
Inspiration for a large transitional l-shaped medium tone wood floor eat-in kitchen remodel in Miami with an undermount sink, shaker cabinets, white cabinets, marble countertops, stainless steel appliances, blue backsplash, subway tile backsplash and two islands


 threshold interiors
Location: New York, NY, USA
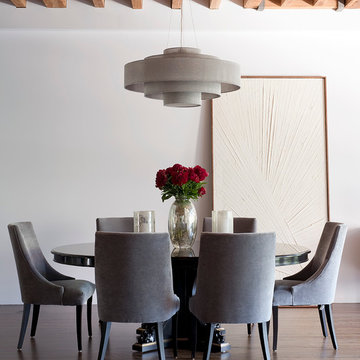
We loved renovating this space for our client who is a Chef and wanted a functional kitchen that is also beautiful. Her previous kitchen had been purchased at a Restaurant Supply Store on the Lower East Side and though totally functional it was just not highlighting the natural beauty of the apartment. We were able to use the existing beams and brick walls as an amazing back-drop to the kitchen. We added decorative lighting to the Kitchen and Dining Areas to define those spaces and changed the track heads throughout the apartment to modernize the lighting. We also built her a new Home Office enclosure to be more in keeping with the loft environment - a little jewel box in the apartment. Overall, a total success!!
Photographed by: James Salomon
 Kitchen Art Design
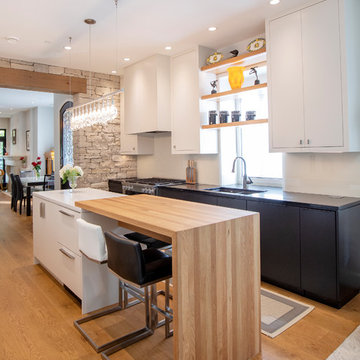
Open concept kitchen - mid-sized modern galley light wood floor and beige floor open concept kitchen idea in Vancouver with a double-bowl sink, flat-panel cabinets, white cabinets, solid surface countertops, stainless steel appliances, an island and black countertops
 Kitchen Art Design
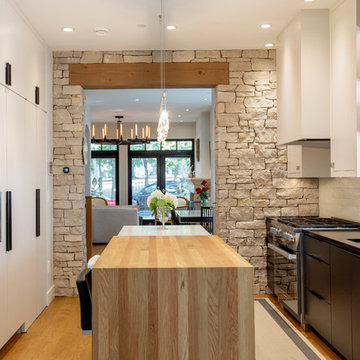
Example of a mid-sized minimalist galley light wood floor and beige floor open concept kitchen design in Vancouver with a double-bowl sink, flat-panel cabinets, white cabinets, solid surface countertops, stainless steel appliances, an island and black countertops
 LJS Design Inc
Laurie Stevens Design

Inspiration for a mid-sized transitional carpeted kitchen/dining room combo remodel in San Diego with beige walls
Inspiration for a mid-sized transitional carpeted kitchen/dining room combo remodel in San Diego with beige walls

 Larissa Hicks- S&W Kitchens, Inc.

Large beach style l-shaped porcelain tile eat-in kitchen photo in Tampa with a farmhouse sink, raised-panel cabinets, white cabinets, quartz countertops, blue backsplash, glass tile backsplash, stainless steel appliances and an island
 Art & Smart Inc
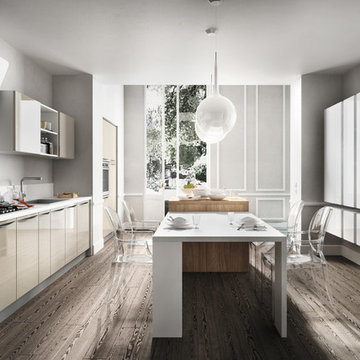
REFLEXA is a kitchen in post-forming shiny brushed laminated available in six colours: WHITE, RED BORDEAUX, GEM, ACORN, TITANIUM and LIGHT BLUE; the horizontal border of the doors frame is in PVC profiles of matching colour. It is an particularly eye catching product both in terms of look as well as composition, thanks to the lightness of its shapes, volumes and colours, all this combined to technological appliances of exceptional structural and functional quality.
39