
Search results for "Kitchen banquette" in Home Design Ideas


 elena del bucchia DESIGN
Modern Rustic home inspired by Scandinavian design & heritage of the clients.
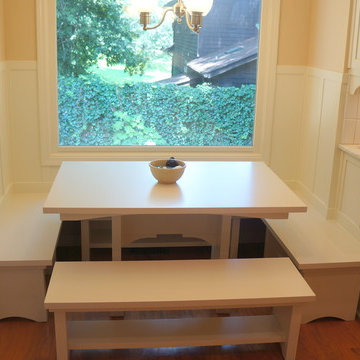
This image is featuring a family kitchen custom nook for kids and parents to enjoy.
Photo:Martin Tessler

 Twelve Chairs Interiors
Photo: Joyelle West
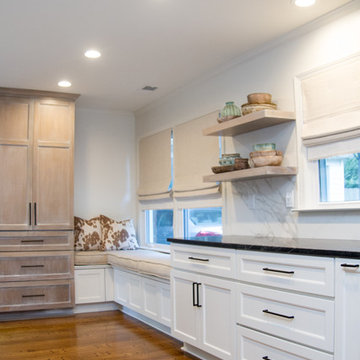
Kitchen/dining room combo - mid-sized transitional dark wood floor and brown floor kitchen/dining room combo idea in Boston with white walls and no fireplace
Kitchen/dining room combo - mid-sized transitional dark wood floor and brown floor kitchen/dining room combo idea in Boston with white walls and no fireplace
Find the right local pro for your project

 villa & terrace
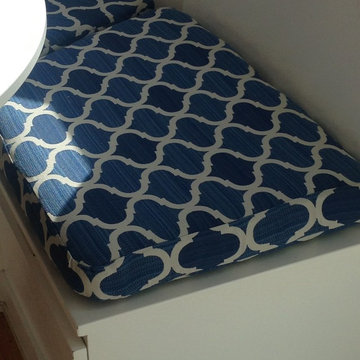
Recovered existing cushions for kitchen banquette.
Inspiration for a timeless kitchen remodel in San Francisco
Inspiration for a timeless kitchen remodel in San Francisco
 Bortone Design Works
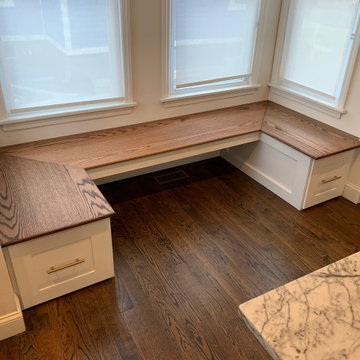
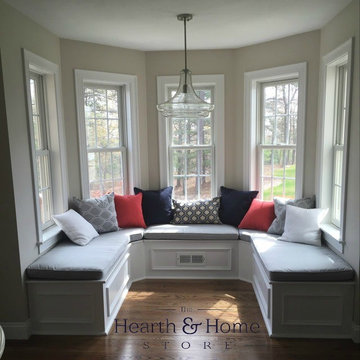
Banquette built for kitchen nook seating, with built-in storage bins under each side. Creating design and functionality.





 Specht Novak Architects
A condo renovation in the West Village
Small trendy galley medium tone wood floor enclosed kitchen photo in New York with flat-panel cabinets, gray cabinets, stainless steel appliances, an undermount sink, metallic backsplash and no island
Small trendy galley medium tone wood floor enclosed kitchen photo in New York with flat-panel cabinets, gray cabinets, stainless steel appliances, an undermount sink, metallic backsplash and no island

 Cusano Associates Architecture + design
 Laura Moss Photography
Cottage kitchen/dining room combo photo in New York with gray walls
Cottage kitchen/dining room combo photo in New York with gray walls
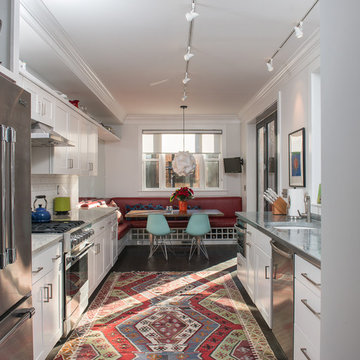
 Trout Design Studio
Kathy Ma, Studio By Mak http://www.studiobymak.com/#/special/splash/studio-by-mak/

Sponsored
Fredericksburg, OH

High Point Cabinets
Columbus' Experienced Custom Cabinet Builder | 4x Best of Houzz Winner

 TRG Architecture + Interior Design
Bernard Andre
Mid-sized transitional dark wood floor kitchen/dining room combo photo in San Francisco with gray walls
Mid-sized transitional dark wood floor kitchen/dining room combo photo in San Francisco with gray walls
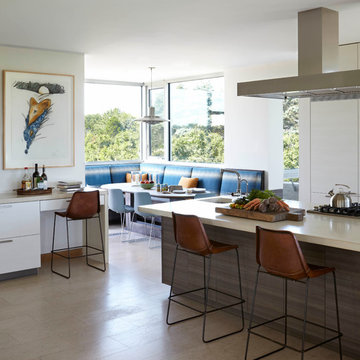
 SKOLNICK Architecture & Design Partnership
Kitchen
Photo by Joshua McHugh
Example of a large trendy light wood floor eat-in kitchen design in New York with an island, flat-panel cabinets, marble countertops and stainless steel appliances
Example of a large trendy light wood floor eat-in kitchen design in New York with an island, flat-panel cabinets, marble countertops and stainless steel appliances
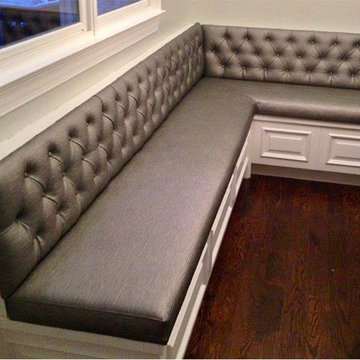
 Curtains Boutique
Upholstered Banquette with Tufted Back in Kitchen
Example of a mid-sized transitional l-shaped eat-in kitchen design in New York
Example of a mid-sized transitional l-shaped eat-in kitchen design in New York

 Charmean Neithart Interiors
Erika Bierman Photography www.erikabiermanphotography.com
Example of a classic kitchen design in Los Angeles
Example of a classic kitchen design in Los Angeles

Sponsored
Plain City, OH

Kuhns Contracting, Inc.
Central Ohio's Trusted Home Remodeler Specializing in Kitchens & Baths
 Eva Quateman Interiors
Werner Straube Photography
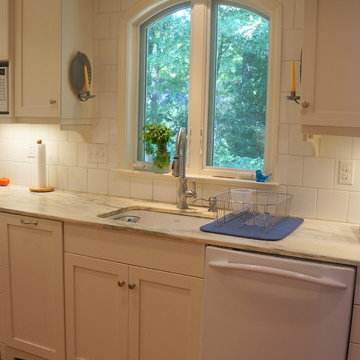

Open concept kitchen - large transitional u-shaped marble floor, multicolored floor and tray ceiling open concept kitchen idea in Chicago with recessed-panel cabinets, white backsplash, a double-bowl sink, onyx countertops, limestone backsplash, stainless steel appliances, a peninsula and black countertops
Open concept kitchen - large transitional u-shaped marble floor, multicolored floor and tray ceiling open concept kitchen idea in Chicago with recessed-panel cabinets, white backsplash, a double-bowl sink, onyx countertops, limestone backsplash, stainless steel appliances, a peninsula and black countertops

15