
Search results for "Kitchen banquette" in Home Design Ideas
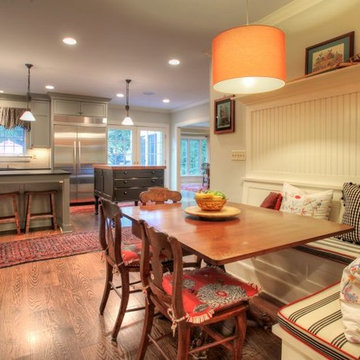
 Degnan Design Build + Degnan Design Group
Example of a classic kitchen design in New York with white walls

 Mary Anne Smiley Interiors
Danny Piassick
Eat-in kitchen - mid-sized 1950s u-shaped concrete floor and gray floor eat-in kitchen idea in Dallas with flat-panel cabinets, medium tone wood cabinets, an undermount sink, gray backsplash, stainless steel appliances, white walls, an island, concrete countertops and mosaic tile backsplash
Eat-in kitchen - mid-sized 1950s u-shaped concrete floor and gray floor eat-in kitchen idea in Dallas with flat-panel cabinets, medium tone wood cabinets, an undermount sink, gray backsplash, stainless steel appliances, white walls, an island, concrete countertops and mosaic tile backsplash
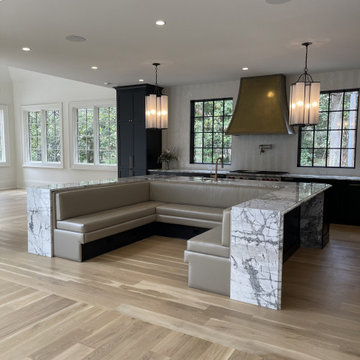
 YellowHammer Design & Construction
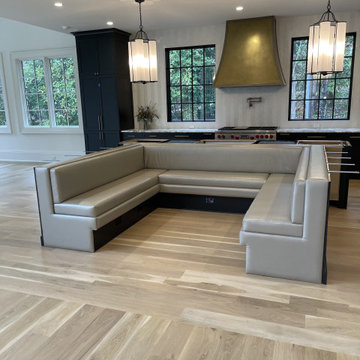
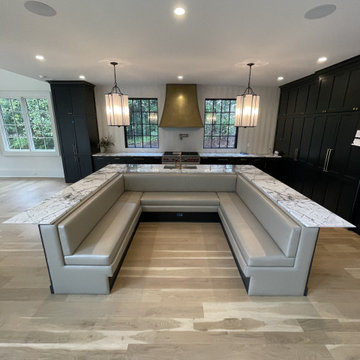
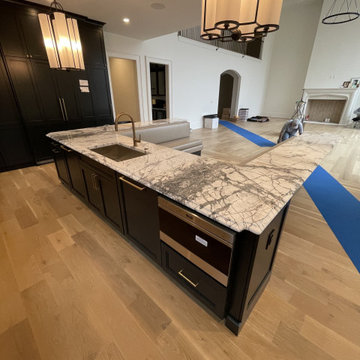
The finished kitchen — U-shaped leather banquette built into the marble island, with the brass hood beyond.
Find the right local pro for your project
 Design Services of Charlotte, Inc.
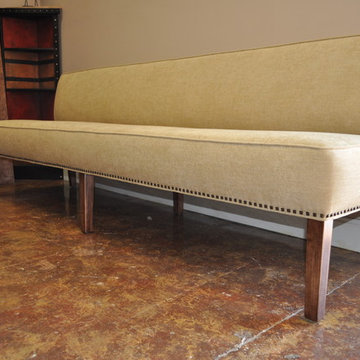
Bench style custom banquette with nail heads spaced 1-nailhead apart. Walnut, hardwood stained legs.
Inspiration for a modern kitchen remodel in Charlotte
Inspiration for a modern kitchen remodel in Charlotte
 Eric Banks
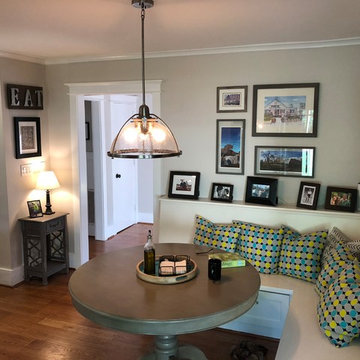
We built a banquette in the former small formal dining area. Custom cabinetry by Guillermo Gillardo.
Inspiration for a craftsman kitchen remodel in Charlotte
Inspiration for a craftsman kitchen remodel in Charlotte

 Mitchell Wall Architecture and Design
 The hub of the home includes the kitchen with midnight blue & white custom cabinets by Beck Allen Cabinetry, a quaint banquette & an artful La Cornue range that are all highlighted with brass hardware. The kitchen connects to the living space with a cascading see-through fireplace that is surfaced with an undulating textural tile.
 Dunn Construction Co.
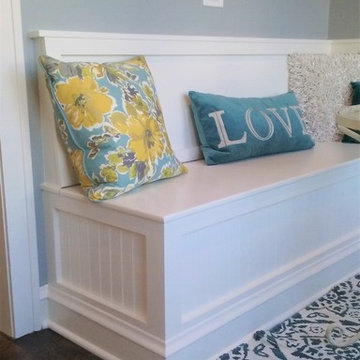
Custom built banquette with storage. Installed in the client's kitchen.
Kitchen - large contemporary kitchen idea in Chicago with white cabinets
Kitchen - large contemporary kitchen idea in Chicago with white cabinets

Sponsored
Fredericksburg, OH

High Point Cabinets
Columbus' Experienced Custom Cabinet Builder | 4x Best of Houzz Winner

 Studio H Designs, Inc.
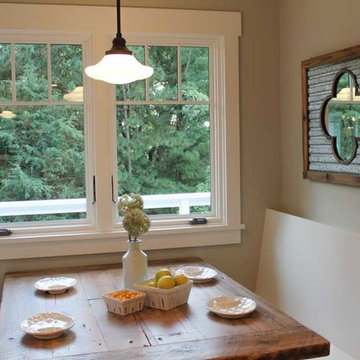
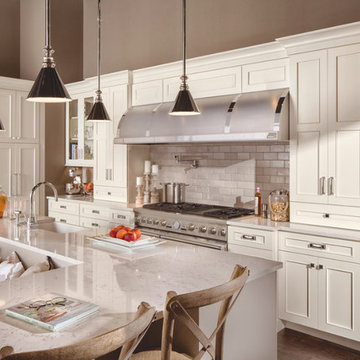
Example of a large transitional u-shaped medium tone wood floor and brown floor eat-in kitchen design in San Francisco with a farmhouse sink, beaded inset cabinets, white cabinets, marble countertops, beige backsplash, subway tile backsplash, stainless steel appliances and an island

 dustin.peck.photography.inc
dustin peck photography inc
Interior and Kitchen Design by Carolina Design
Associates, info@carolinadesignassociates.com
Inspiration for a timeless kitchen/dining room combo remodel in Charlotte with recessed-panel cabinets and white cabinets
Inspiration for a timeless kitchen/dining room combo remodel in Charlotte with recessed-panel cabinets and white cabinets

 Reed Design Group
Dining room - small rustic carpeted and gray floor dining room idea in Denver with brown walls and no fireplace

 John McClain Design
Kitchen/dining room combo - traditional dark wood floor and brown floor kitchen/dining room combo idea in Los Angeles with red walls and no fireplace

Sponsored
Plain City, OH

Kuhns Contracting, Inc.
Central Ohio's Trusted Home Remodeler Specializing in Kitchens & Baths

 TOTAL CONCEPTS
Example of a farmhouse dark wood floor dining room design in San Francisco with white walls
 YellowHammer Design & Construction
The banquette straight on, seating eight with marble waterfall ends.

Sponsored
Columbus, OH

Hope Restoration & General Contracting
Columbus Design-Build, Kitchen & Bath Remodeling, Historic Renovations
 Accent Woodworking Inc.
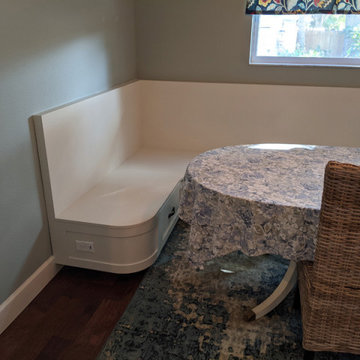
Bring a bit of nostalgia to your kitchen space with a Custom Built-In Kitchen "L" Shape Banquette with 4 Shaker Drawers shown in Oyster White on Maple.
Shown with Back Panel, Radius Corners, Radius Ends and Side Mount Soft Close Drawer Glides. Banquette style seating is a casual seating arrangement that is an efficient use of space that can fit in an out of the way space while maximizing floor space.
 Glenna Stone Interiors

Example of a small classic medium tone wood floor kitchen/dining room combo design in Philadelphia with white walls and no fireplace
 Cushion Source
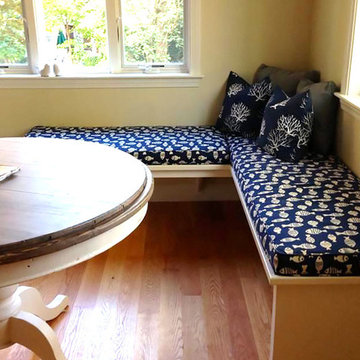
Customer Photo: "Custom bench cushions made with Outdura Go Fish Skipper fabric complete this beautiful dining nook!"
Kitchen - coastal kitchen idea in Boston
Kitchen - coastal kitchen idea in Boston
18