
Search results for "Kitchen banquette" in Home Design Ideas
 Anne Paul
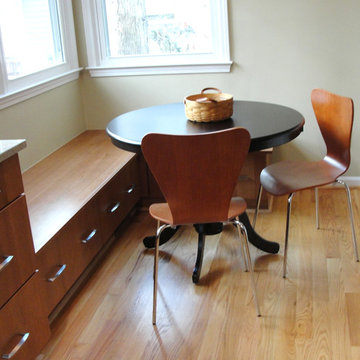
Banquette seating makes use of an unused nook in the kitchen
Inspiration for a modern kitchen remodel in Raleigh
Inspiration for a modern kitchen remodel in Raleigh

 Studio 511
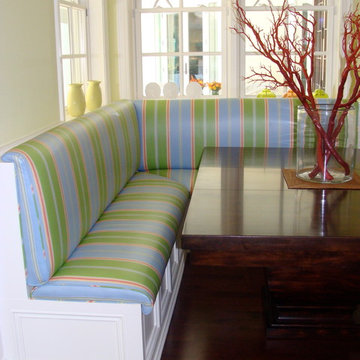
The upholstery of the banquette seating in this kitchen adds a splash of color to the white woodwork. The table is a custom design by our office in collaboration with the interior designer, Ashley Whitakker.
 Carol Moore Interior Design, Inc.

Inspiration for a mid-sized rustic dark wood floor and brown floor kitchen/dining room combo remodel in Denver with beige walls and no fireplace
Find the right local pro for your project
 Accent Woodworking Inc.
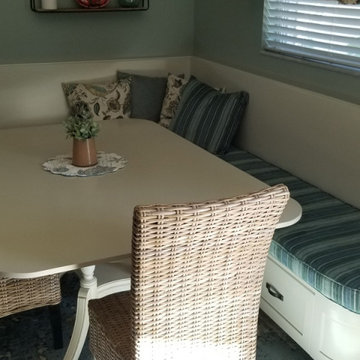
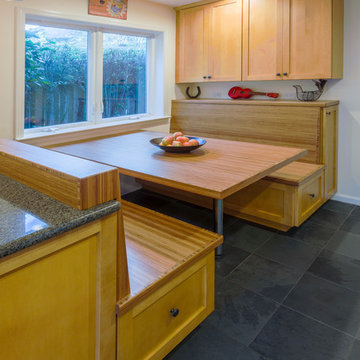
Custom Kitchen Table with L-Shape Banquette Seating and Storage. Shown with 4 Shaker drawers in oyster white on maple.

 Milan Custom Build
Holger Obenaus
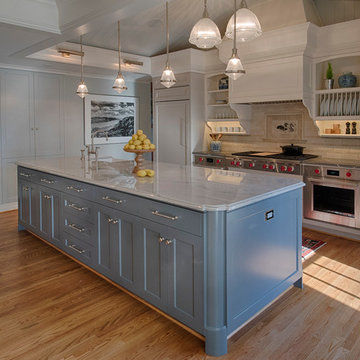

Mid-sized transitional dark wood floor and brown floor kitchen/dining room combo photo in New York with gray walls and no fireplace
Mid-sized transitional dark wood floor and brown floor kitchen/dining room combo photo in New York with gray walls and no fireplace



Great room - mid-sized transitional medium tone wood floor great room idea with white walls and no fireplace
 BMF Construction
michael o'callahan photography
Example of an eclectic kitchen design in San Francisco
Example of an eclectic kitchen design in San Francisco

 McIntosh Poris Architects
Brett Mountain
Inspiration for an industrial u-shaped enclosed kitchen remodel in Detroit with recessed-panel cabinets, gray cabinets, wood countertops, white backsplash, subway tile backsplash and stainless steel appliances
Inspiration for an industrial u-shaped enclosed kitchen remodel in Detroit with recessed-panel cabinets, gray cabinets, wood countertops, white backsplash, subway tile backsplash and stainless steel appliances
 JM Window Treatments Furniture & Design
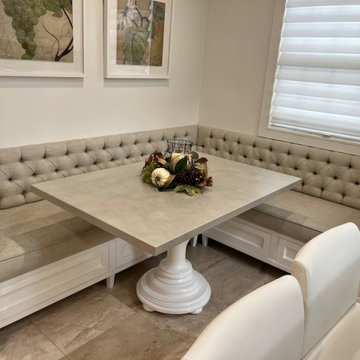
Banquette seating can make your kitchen feel even more welcoming, especially when it incorporates cozy soft furnishings.
Inspiration for a transitional kitchen remodel in New York
Inspiration for a transitional kitchen remodel in New York

 KBKC Design
Large elegant l-shaped dark wood floor eat-in kitchen photo in San Francisco with an undermount sink, recessed-panel cabinets, white cabinets, an island, marble countertops, white backsplash and marble backsplash

 Long and Long Design
Photos by Jean Allsopp
Example of a beach style l-shaped light wood floor eat-in kitchen design in Birmingham with shaker cabinets, white cabinets, multicolored backsplash, stone slab backsplash, stainless steel appliances, an island and multicolored countertops
Example of a beach style l-shaped light wood floor eat-in kitchen design in Birmingham with shaker cabinets, white cabinets, multicolored backsplash, stone slab backsplash, stainless steel appliances, an island and multicolored countertops

Sponsored
Fredericksburg, OH

High Point Cabinets
Columbus' Experienced Custom Cabinet Builder | 4x Best of Houzz Winner

 Living Stone Design + Build
A rustic modern kitchen featuring custom wood cabinetry, stone accents, and sleek energy-efficient appliances, blending functionality with organic elegance in this sustainable mountain home.
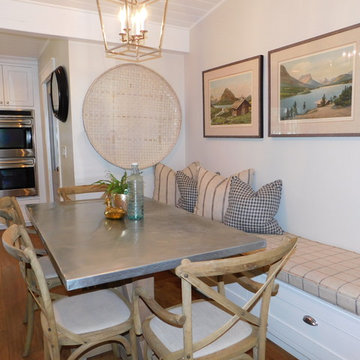
 Interior Essentials
This beautiful banquette seating area in the kitchen allows for casual, comfortable dining that looks and feels amazing!
Transitional kitchen photo in Phoenix
Transitional kitchen photo in Phoenix

 Roost Interior Design
Matt Rose Photography
Example of a trendy dark wood floor kitchen/dining room combo design with white walls
Example of a trendy dark wood floor kitchen/dining room combo design with white walls

 Delicious Kitchens & Interiors, LLC
Family members enter this kitchen from the mud room where they are right at home in this friendly space.
The Kitchens central banquette island seats six on cozy upholstered benches with another two diners at the ends. There is table seating for EIGHT plus the back side boasts raised seating for four more on swiveling bar stools.
The show-stopping coffered ceiling was custom designed and features beaded paneling, recessed can lighting and dramatic crown molding.
The counters are made of Labradorite which is often associated with jewels. It's iridescent sparkle adds glamour without being too loud.
The wood paneled backsplash allows the cabinetry to blend in. There is glazed subway tile behind the range.
This lovely home features an open concept space with the kitchen at the heart. Built in the late 1990's the prior kitchen was cherry, but dark, and the new family needed a fresh update.
This great space was a collaboration between many talented folks including but not limited to the team at Delicious Kitchens & Interiors, LLC, L. Newman and Associates/Paul Mansback, Inc with Leslie Rifkin and Emily Shakra. Additional contributions from the homeowners and Belisle Granite.
John C. Hession Photographer
Sponsored
Columbus, OH

Trish Takacs Design
Award Winning & Highly Skilled Kitchen & Bath Designer in Columbus
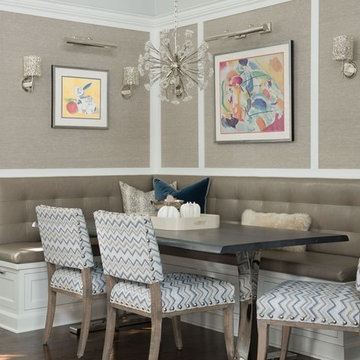
 Dalia Canora Design, LLC
Jane Beiles Photography
Example of a large transitional dark wood floor and brown floor great room design in DC Metro
Example of a large transitional dark wood floor and brown floor great room design in DC Metro
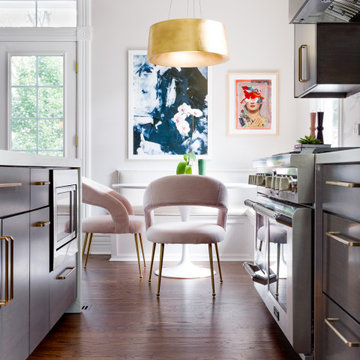
 Mia Rao Design
Mia Rao Design created a classic modern kitchen for this Chicago suburban kitchen remodel. The dark stain on the rift cut oak, slab style cabinets adds warmth and contrast against the white Calacatta porcelain. A built-in banquette featuring a Saarinen table is the perfect spot for breakfast.

17