
Search results for "Kitchen banquette" in Home Design Ideas
 YellowHammer Design & Construction
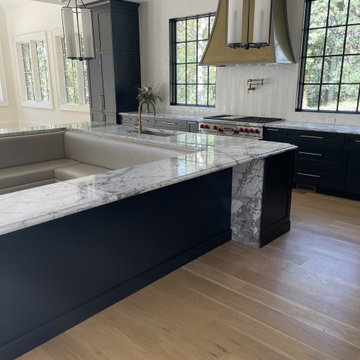
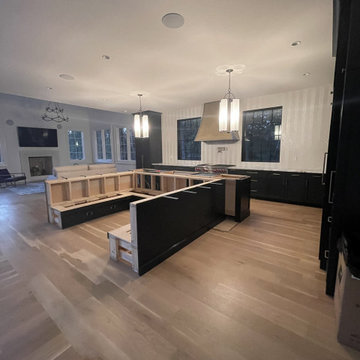
 The island and banquette from the range side, showing the full-height marble return.
 Accent Woodworking Inc.
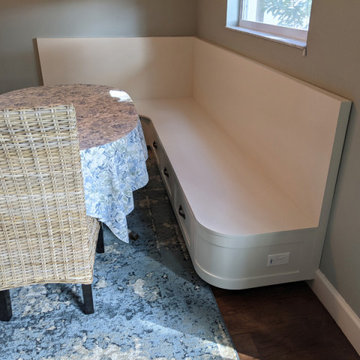
Bring a bit of nostalgia to your kitchen space with a Custom Built-In Kitchen "L" Shape Banquette with 4 Shaker Drawers shown in Oyster White on Maple.
Shown with Back Panel, Radius Corners, Radius Ends and Side Mount Soft Close Drawer Glides. Banquette style seating is a casual seating arrangement that is an efficient use of space that can fit in an out of the way space while maximizing floor space.

 Woodmaster Kitchens
This contemporary kitchen design is a dream come true, full of stylish, practical, and one-of-a-kind features. The large kitchen is part of a great room that includes a living area with built in display shelves for artwork. The kitchen features two separate islands, one for entertaining and one for casual dining and food preparation. A 5' Galley Workstation, pop up knife block, and specialized storage accessories complete one island, along with the fabric wrapped banquette and personalized stainless steel corner wrap designed by Woodmaster Kitchens. The second island includes seating and an undercounter refrigerator allowing guests easy access to beverages. Every detail of this kitchen including the waterfall countertop ends, lighting design, tile features, and hardware work together to create a kitchen design that is a masterpiece at the center of this home.
Steven Paul Whitsitt
Find the right local pro for your project
 Accent Woodworking Inc.
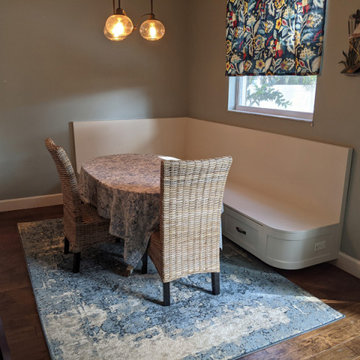
Bring a bit of nostalgia to your kitchen space with a Custom Built-In Kitchen "L" Shape Banquette with 4 Shaker Drawers shown in Oyster White on Maple.
Shown with Back Panel, Radius Corners, Radius Ends and Side Mount Soft Close Drawer Glides. Banquette style seating is a casual seating arrangement that is an efficient use of space that can fit in an out of the way space while maximizing floor space.
 KC Savage Interiors
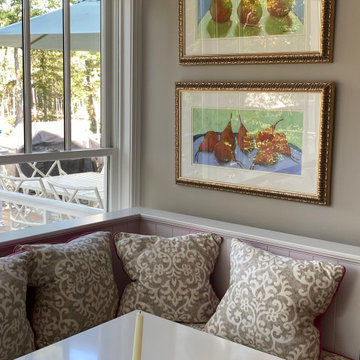
Damask fabric pillows and seat cushion with hot pink contrast welt.
Kitchen - coastal kitchen idea in DC Metro
Kitchen - coastal kitchen idea in DC Metro

 Studio Dearborn
A spacious colonial in the heart of the waterfront community of Greenhaven still had its original 1950s kitchen. A renovation without an addition added space by reconfiguring, and the wall between kitchen and family room was removed to create open flow. A beautiful banquette was built where the family can enjoy breakfast overlooking the pool. Kitchen Design: Studio Dearborn. Interior decorating by Lorraine Levinson. All appliances: Thermador. Countertops: Pental Quartz Lattice. Hardware: Top Knobs Chareau Series Emerald Pulls and knobs. Stools and pendant lights: West Elm. Photography: Jeff McNamara.


 Roomscapes, Inc.
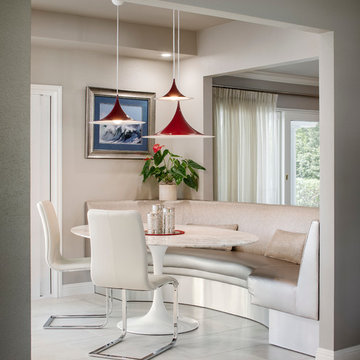
kitchen with built in banquette
Trendy dining room photo in Orange County with quartz countertops and mosaic tile backsplash
Trendy dining room photo in Orange County with quartz countertops and mosaic tile backsplash

 Kimball Starr Interior Design
Small space living solutions are used throughout this contemporary 596 square foot tiny house. Adjustable height table in the entry area serves as both a coffee table for socializing and as a dining table for eating. Curved banquette is upholstered in outdoor fabric for durability and maximizes space with hidden storage underneath the seat. Kitchen island has a retractable countertop for additional seating while the living area conceals a work desk and media center behind sliding shoji screens.
Calming tones of sand and deep ocean blue fill the tiny bedroom downstairs. Glowing bedside sconces utilize wall-mounting and swing arms to conserve bedside space and maximize flexibility.
 Hill Swift Architect, pllc

Mid-sized elegant galley dark wood floor and brown floor eat-in kitchen photo in Houston with a farmhouse sink, recessed-panel cabinets, blue cabinets, marble countertops, multicolored backsplash, cement tile backsplash, stainless steel appliances and an island
 Mary Rossi Designs

Eat-in kitchen - large coastal u-shaped medium tone wood floor and brown floor eat-in kitchen idea in Phoenix with a farmhouse sink, recessed-panel cabinets, white cabinets, gray backsplash, marble backsplash, stainless steel appliances, an island and gray countertops

 Dallas Design Group, Interiors
Designer: Christina Garcia, Allied ASID
Design Firm: Dallas Design Group, Interior
Inspiration for a large transitional light wood floor eat-in kitchen remodel in Dallas with white cabinets, beige backsplash, stainless steel appliances and an island
Inspiration for a large transitional light wood floor eat-in kitchen remodel in Dallas with white cabinets, beige backsplash, stainless steel appliances and an island
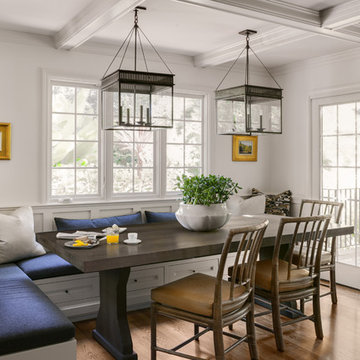
Kitchen/dining room combo - traditional medium tone wood floor kitchen/dining room combo idea in Portland with white walls

Sponsored
Columbus, OH

Snider & Metcalf Interior Design, LTD
Leading Interior Designers in Columbus, Ohio & Ponte Vedra, Florida

 ALVAREZ-DIAZ & VILLALON
Photography by Jesus Fuentes
Great room - mid-sized contemporary ceramic tile great room idea with gray walls and no fireplace
Great room - mid-sized contemporary ceramic tile great room idea with gray walls and no fireplace
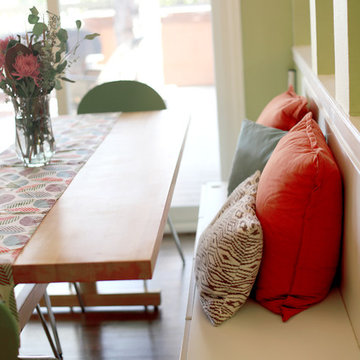

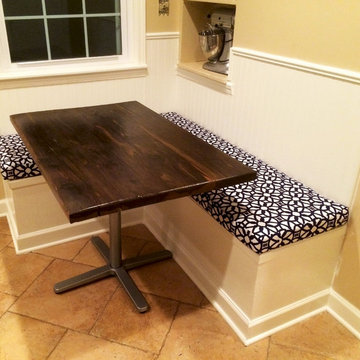
 Cushion Source
Customer Photo: "I built a custom breakfast nook for my kitchen and topped it off with beautiful custom made bench cushions from Cushion Source."
Kitchen - transitional kitchen idea in Chicago
Kitchen - transitional kitchen idea in Chicago

 Alison Kandler Interior Design
Mark Lohman
Elegant medium tone wood floor kitchen/dining room combo photo in Los Angeles with beige walls
Elegant medium tone wood floor kitchen/dining room combo photo in Los Angeles with beige walls

Sponsored
Grove City, OH

AIS Renovations
Custom Craftsmanship & Construction Solutions in Franklin County, Ohio
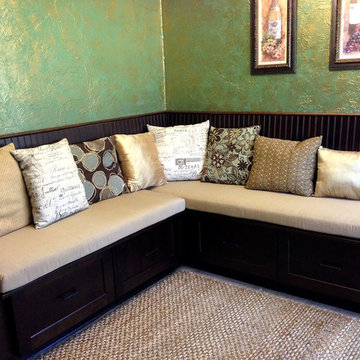 Cushion Source
Customer Photo: "We love our new kitchen bench cushions. They turned out great for our kitchen bench eating area. We went with Sunbrella Heather Beige, to keep the neutral theme, and chose the 3 inch thickness for extra cushiness! Thank you!"

 Jeff Herr Photography
© Jeff herr Photo
Cottage dark wood floor dining room photo in Atlanta with recessed-panel cabinets, white cabinets and white walls
Cottage dark wood floor dining room photo in Atlanta with recessed-panel cabinets, white cabinets and white walls

 Magleby Construction
Example of a large mountain style u-shaped travertine floor and beige floor eat-in kitchen design in Salt Lake City with an undermount sink, beaded inset cabinets, gray cabinets, granite countertops, white backsplash, ceramic backsplash, stainless steel appliances, an island and beige countertops
19