
Search results for "Kitchen banquette" in Home Design Ideas

 Lauren Shadid Architecture + Interiors
Photos by Holly Lepere
Example of a large beach style l-shaped medium tone wood floor eat-in kitchen design in Los Angeles with a farmhouse sink, shaker cabinets, white cabinets, blue backsplash, mosaic tile backsplash, stainless steel appliances, an island and marble countertops
Example of a large beach style l-shaped medium tone wood floor eat-in kitchen design in Los Angeles with a farmhouse sink, shaker cabinets, white cabinets, blue backsplash, mosaic tile backsplash, stainless steel appliances, an island and marble countertops

 HELMÜT
Cipher Imaging
Eat-in kitchen - large transitional l-shaped dark wood floor and brown floor eat-in kitchen idea with an undermount sink, white cabinets, granite countertops, white backsplash, subway tile backsplash, stainless steel appliances, an island and shaker cabinets
Eat-in kitchen - large transitional l-shaped dark wood floor and brown floor eat-in kitchen idea with an undermount sink, white cabinets, granite countertops, white backsplash, subway tile backsplash, stainless steel appliances, an island and shaker cabinets

Find the right local pro for your project

 VanderHorn Architects
The timber post and beam architecture of the open kitchen continues at the bay window of the breakfast area with its barn-board paneled banquette.
Inspiration for a small coastal dark wood floor great room remodel with white walls and no fireplace
Inspiration for a small coastal dark wood floor great room remodel with white walls and no fireplace

 mercer INTERIOR
We created a light fixture (based on Lindsay Adelman's You Make It) and had it plated copper to coordinate with the lovely copper chairs. Both metal pieces were not sealed and allow the natural patina and fingerprints to add interesting texture and warmth. The shades were of a natural material and allow light to pass through for an airy feel but diffuse it enough to avoid a harsh glare.
© scott benedict | practical(ly) studios
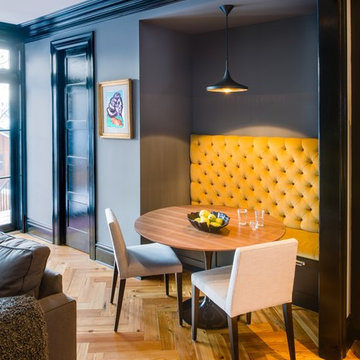

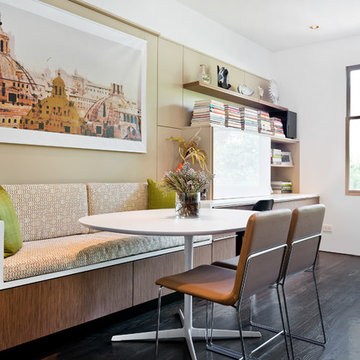
 Dresner Design | Chicago Custom Kitchens Cabinets
Jim Tschetter
Kitchen/dining room combo - contemporary dark wood floor kitchen/dining room combo idea in Chicago with white walls and no fireplace
Kitchen/dining room combo - contemporary dark wood floor kitchen/dining room combo idea in Chicago with white walls and no fireplace

Sponsored
Columbus, OH
Free consultation for landscape design!

Peabody Landscape Group
Franklin County's Reliable Landscape Design & Contracting



 Conceptual Kitchens & Millwork
Huge trendy l-shaped medium tone wood floor and brown floor open concept kitchen photo in Indianapolis with an undermount sink, flat-panel cabinets, white cabinets, marble countertops, white backsplash, porcelain backsplash, stainless steel appliances and two islands



 Jonathan Raith Inc.
Interior furnishings design - Sophie Metz Design. ,
Nantucket Architectural Photography
Mid-sized beach style light wood floor great room photo in Boston with white walls
Mid-sized beach style light wood floor great room photo in Boston with white walls

 Dennis Mayer - Photographer
Photography, Dennis Mayer
Eat-in kitchen - transitional eat-in kitchen idea in San Francisco with an undermount sink and white cabinets
Eat-in kitchen - transitional eat-in kitchen idea in San Francisco with an undermount sink and white cabinets

 Elena Calabrese Design & Decor
Eric Rorer
Example of a transitional great room design in San Francisco with white walls
Example of a transitional great room design in San Francisco with white walls



 Clark Collins - Collins Design & Development
Photo by Grey Crawford
Example of a small classic dark wood floor and brown floor kitchen/dining room combo design in Orange County with white walls
Example of a small classic dark wood floor and brown floor kitchen/dining room combo design in Orange County with white walls
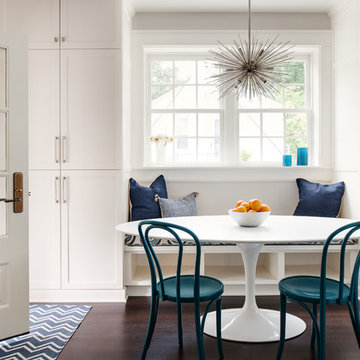
 3north
Ansel Olson
Kitchen/dining room combo - mid-sized transitional dark wood floor kitchen/dining room combo idea in Richmond with white walls and no fireplace
Kitchen/dining room combo - mid-sized transitional dark wood floor kitchen/dining room combo idea in Richmond with white walls and no fireplace
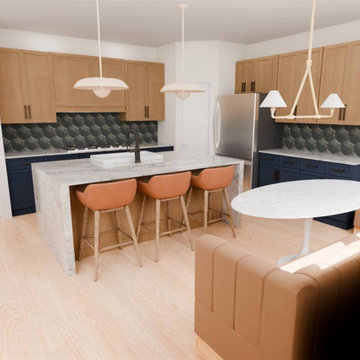
 Gables and Pillows
3D rendering from the dining nook into the kitchen — channel-tufted cognac banquette, white oval pedestal table, and a view of the navy-and-wood cabinetry with the waterfall island beyond. A design visualization of the planned space.

 Howe Sound Woodcrafters Ltd.
Example of a mid-sized trendy ceramic tile and gray floor kitchen/dining room combo design in Vancouver with white walls



 Ambiance Design
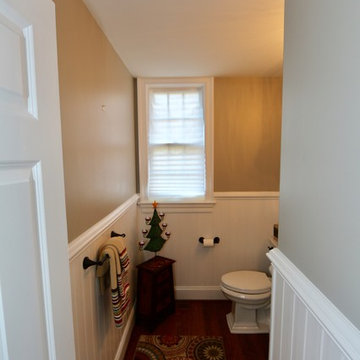
The bathroom needed one shade to cover the window to give total privacy.
Bathroom - mid-sized modern medium tone wood floor bathroom idea in Philadelphia with beige walls
Bathroom - mid-sized modern medium tone wood floor bathroom idea in Philadelphia with beige walls
 Jim Schmid Photography
Jim Schmid Photography

Inspiration for a timeless eat-in kitchen remodel in Charlotte with a single-bowl sink, shaker cabinets, white cabinets and stainless steel appliances
Inspiration for a timeless eat-in kitchen remodel in Charlotte with a single-bowl sink, shaker cabinets, white cabinets and stainless steel appliances
28