
Search results for "Kitchen banquette" in Home Design Ideas
 All About Flooring

Example of a small transitional vinyl floor and brown floor kitchen/dining room combo design with white walls and no fireplace

 Living Stone Design + Build

A rustic modern kitchen featuring custom wood cabinetry, stone accents, and sleek energy-efficient appliances, blending functionality with organic elegance in this sustainable mountain home.

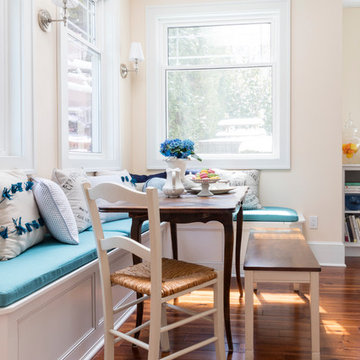
 Atelier Interior Design
This kitchen nook is beyond cute with a splash of style. The fabrics used on the cushions are exotic and pull in the culture presented by the woven chair.
Find the right local pro for your project
 CO Interiors
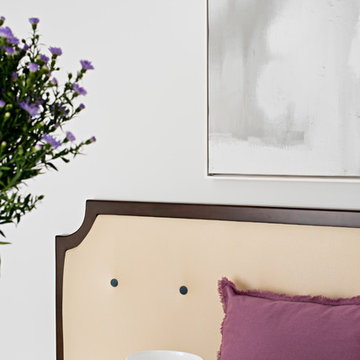
An upholstered banquette creates generous seating while allowing the dining table to sit closer to the wall, preserving circulation through the adjoining kitchen. The sculpted dark wood frame gives the bench an architectural presence, while neutral upholstery keeps it light and versatile. A plum accent pillow and abstract artwork introduce soft color, creating a dining area that feels comfortable, polished and intentionally connected to the surrounding space.
 Tara Fust Design
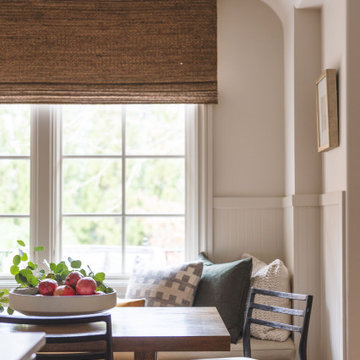
This eat-in dining nook was designed to bring warmth and intimacy to the open kitchen layout. A built-in banquette tucks seamlessly beneath large windows, maximizing seating while creating a cozy, casual gathering spot for everyday meals. Paneled millwork adds architectural detail and softness, while woven roman shades introduce texture and warmth.
A solid wood dining table grounds the space, paired with simple, tailored chairs to keep the look relaxed and functional. Layered pillows in soft neutrals and muted color add comfort without overwhelming the palette. Natural light fills the nook, highlighting the warm wood flooring and creating an inviting place for morning coffee, homework, or casual entertaining.
The result is a kitchen dining area that feels intentional, comfortable, and deeply livable — a natural extension of the heart of the home.


 Jess Cooney Interiors
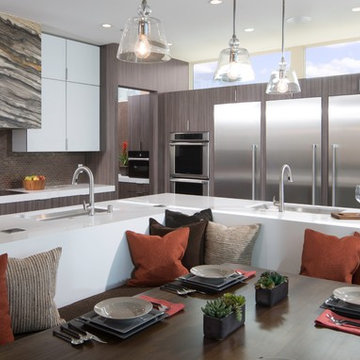
Custom kitchen with Danby Marble and Pietra Cardosa Counters
Cottage u-shaped medium tone wood floor and brown floor kitchen photo in Boston with a farmhouse sink, shaker cabinets, gray cabinets, white backsplash, stone slab backsplash, paneled appliances, an island and white countertops
Cottage u-shaped medium tone wood floor and brown floor kitchen photo in Boston with a farmhouse sink, shaker cabinets, gray cabinets, white backsplash, stone slab backsplash, paneled appliances, an island and white countertops

Sponsored
Fredericksburg, OH

High Point Cabinets
Columbus' Experienced Custom Cabinet Builder | 4x Best of Houzz Winner
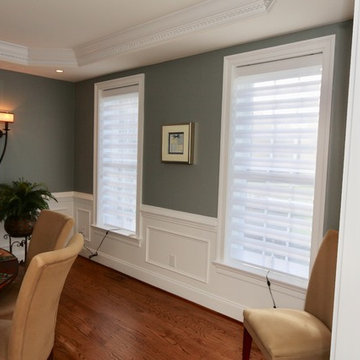
 Ambiance Design
The dinning room has two windows looking straight out to the street giving a lot of visibility into the room as well as light. We did Hunter Douglas Pirouette shades to cover the windows and help with all problem areas.
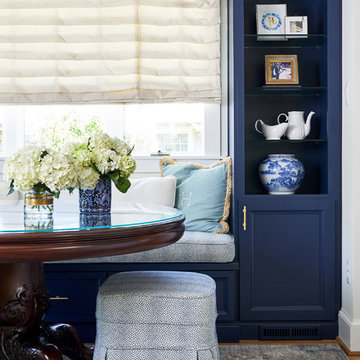
 Case Architects & Remodelers
Project Developer Elle Hunter
https://www.houzz.com/pro/eleanorhunter/elle-hunter-case-design-and-remodeling
Designer Gizem Ozkaya
https://www.houzz.com/pro/gozkaya/gizem-ozkaya-case-design-remodeling-inc
Photography by Stacy Zarin Goldberg

 Connecticut Stone
Photo Credit: Neil Landino,
Counter Top: Calacatta Gold Honed Marble,
Kitchen Sink: 39" Wide Risinger Double Bowl Fireclay,
Paint Color: Benjamin Moore Arctic Gray 1577,
Trim Color: Benjamin Moore White Dove,
Kitchen Faucet: Perrin and Rowe Bridge Kitchen Faucet,
Pendant Lights: Benson Pendant | Restoration Hardware,
Island Cabinets: Greenfield Custom Cabinetry-Color-Eucalyptus
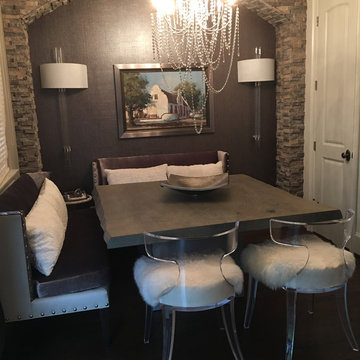
 The Design Tap
Lush hues, modern lines, shining metallic accents… We’re swooning over this custom elegant, updated eclectic dining space with banquette seating. Whether you embrace a wholly modern look or mix in just a touch of the style, we can help you create both a modern and beautiful space. Shop www.gotahavs.com or contact us for a custom design.
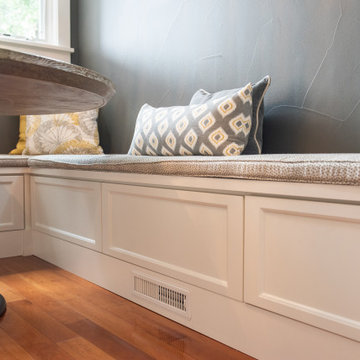
 Linda Bartels @ Closet Factory (Denver Metro)
An unused breakfast nook has been transformed into one of the most utilized spaces in the house! A cozy spot for family game night, breakfast, homework, and more!

 PS & Daughters
Example of a large transitional u-shaped dark wood floor and brown floor kitchen design in Philadelphia with white cabinets, quartz countertops, white backsplash, ceramic backsplash, stainless steel appliances, an island, a farmhouse sink and shaker cabinets

Sponsored
Westerville, OH

Custom Home Works
Franklin County's Award-Winning Design, Build and Remodeling Expert

 Kate Roos Design LLC
The sensible Belgian aesthetic used in the space compliments the more ornate architecture of this historic home.
Example of a large l-shaped porcelain tile eat-in kitchen design in Minneapolis with an undermount sink, recessed-panel cabinets, gray cabinets, marble countertops, gray backsplash, ceramic backsplash, colored appliances and an island
Example of a large l-shaped porcelain tile eat-in kitchen design in Minneapolis with an undermount sink, recessed-panel cabinets, gray cabinets, marble countertops, gray backsplash, ceramic backsplash, colored appliances and an island

 Alison Kandler Interior Design
Mark Lohman
Elegant u-shaped medium tone wood floor eat-in kitchen photo in Los Angeles with a farmhouse sink, raised-panel cabinets, white cabinets, white backsplash, ceramic backsplash, paneled appliances and an island
Elegant u-shaped medium tone wood floor eat-in kitchen photo in Los Angeles with a farmhouse sink, raised-panel cabinets, white cabinets, white backsplash, ceramic backsplash, paneled appliances and an island
 Bright Ideas by Martinec
Matt Wittmeyer Photography
Transitional medium tone wood floor kitchen photo in New York with an undermount sink, white cabinets, granite countertops, white backsplash, glass tile backsplash, stainless steel appliances and an island
Transitional medium tone wood floor kitchen photo in New York with an undermount sink, white cabinets, granite countertops, white backsplash, glass tile backsplash, stainless steel appliances and an island
 CENTENNIAL WOODS
Example of a small mountain style light wood floor kitchen/dining room combo design in Denver with brown walls and no fireplace

Sponsored
Columbus, OH
Free consultation for landscape design!

Peabody Landscape Group
Franklin County's Reliable Landscape Design & Contracting
 FMSProjects, Inc.

Concealed laundry area cabinet. Storage in bench seat. New wood table and chairs to match built in cabinet.
Inspiration for a mid-sized craftsman u-shaped medium tone wood floor eat-in kitchen remodel in San Francisco with shaker cabinets, white cabinets, quartz countertops, green backsplash, ceramic backsplash, stainless steel appliances, a peninsula and an undermount sink
Inspiration for a mid-sized craftsman u-shaped medium tone wood floor eat-in kitchen remodel in San Francisco with shaker cabinets, white cabinets, quartz countertops, green backsplash, ceramic backsplash, stainless steel appliances, a peninsula and an undermount sink
 Laura Kehoe Design
Laura Moss

Example of a southwest medium tone wood floor and brown floor kitchen/dining room combo design in Phoenix
Example of a southwest medium tone wood floor and brown floor kitchen/dining room combo design in Phoenix
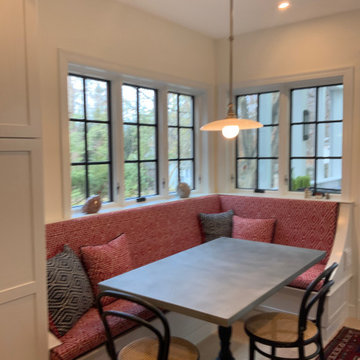
 MaxMinDesign Inc.
Custom installation as part of a kitchen renovation project, featuring laminated maple armrests.
Two storage compartments with hinged tops, plus one "hidden" drawer on push to open runners at right side.
31