
Search results for "Kitchen banquette" in Home Design Ideas
 Breeze Giannasio Interiors

Kitchen design by Benedict August.
Example of a large transitional u-shaped medium tone wood floor and brown floor eat-in kitchen design in Los Angeles with a farmhouse sink, shaker cabinets, blue cabinets, multicolored backsplash, paneled appliances, an island, gray countertops, marble countertops and ceramic backsplash
Example of a large transitional u-shaped medium tone wood floor and brown floor eat-in kitchen design in Los Angeles with a farmhouse sink, shaker cabinets, blue cabinets, multicolored backsplash, paneled appliances, an island, gray countertops, marble countertops and ceramic backsplash
 MaxMinDesign Inc.

Custom installation as part of a kitchen renovation project, featuring laminated maple armrests.
Two storage compartments with hinged tops, plus one "hidden" drawer on push to open runners at right side.
 Ambiance Design
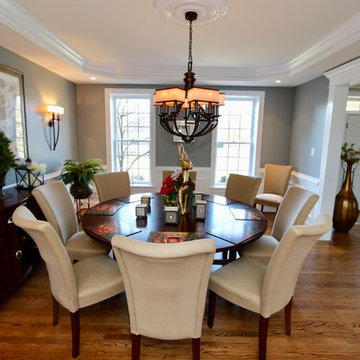
The dinning room has two windows looking straight out to the street giving a lot of visibility into the room as well as light.
Example of a mid-sized minimalist medium tone wood floor great room design in Philadelphia with gray walls
Example of a mid-sized minimalist medium tone wood floor great room design in Philadelphia with gray walls
Find the right local pro for your project
 Gibson Design Group
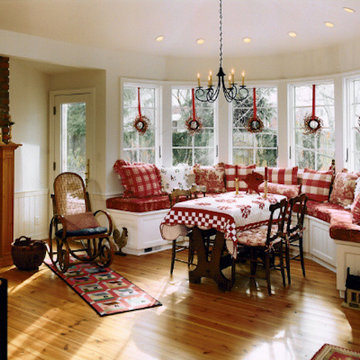
Kitchen/dining room combo - mid-sized traditional light wood floor kitchen/dining room combo idea in Detroit with white walls and no fireplace

 White Sands Coastal Development
This 5,200-square foot modern farmhouse is located on Manhattan Beach’s Fourth Street, which leads directly to the ocean. A raw stone facade and custom-built Dutch front-door greets guests, and customized millwork can be found throughout the home. The exposed beams, wooden furnishings, rustic-chic lighting, and soothing palette are inspired by Scandinavian farmhouses and breezy coastal living. The home’s understated elegance privileges comfort and vertical space. To this end, the 5-bed, 7-bath (counting halves) home has a 4-stop elevator and a basement theater with tiered seating and 13-foot ceilings. A third story porch is separated from the upstairs living area by a glass wall that disappears as desired, and its stone fireplace ensures that this panoramic ocean view can be enjoyed year-round.
This house is full of gorgeous materials, including a kitchen backsplash of Calacatta marble, mined from the Apuan mountains of Italy, and countertops of polished porcelain. The curved antique French limestone fireplace in the living room is a true statement piece, and the basement includes a temperature-controlled glass room-within-a-room for an aesthetic but functional take on wine storage. The takeaway? Efficiency and beauty are two sides of the same coin.

 PS & Daughters
Kitchen - large transitional u-shaped dark wood floor and brown floor kitchen idea in Philadelphia with a farmhouse sink, white cabinets, quartz countertops, white backsplash, ceramic backsplash, stainless steel appliances, an island and shaker cabinets

 Maletz Design
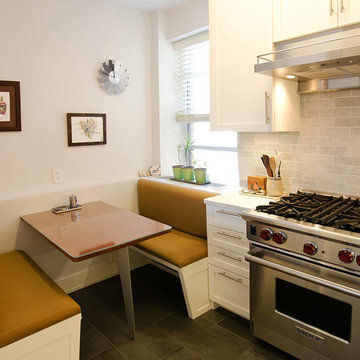
Townhouse renovation in Brooklyn: We redesigned the rear end of the house as an expanded family kitchen with a back door to the deck. We also added a new connection from the entrance hall to the kitchen and fit a small powder room under the stairs. The old windows and doors were replaced with new, larger ones, and the entire kitchen was gutted and refitted with new cabinetry and a banquette dining area. The space was designed to take advantage of the bright southern exposure, with lots of white materials, grounded by the dark base cabinets.
Photos by Maletz Design



 Lilium Designs
Jim Brady Architectural Photography
Example of a classic dining room design in San Diego with beige walls
Example of a classic dining room design in San Diego with beige walls

 W Design Interiors
Beach style light wood floor kitchen/dining room combo photo in Cleveland with white walls
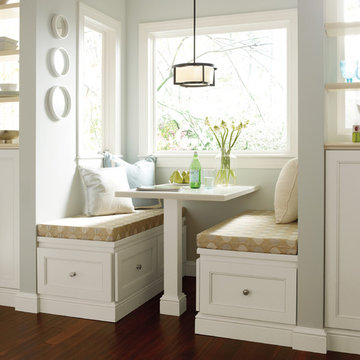
 MasterBrand Cabinets
Example of a classic dining room design with recessed-panel cabinets and beige cabinets

 Connecticut Stone
Photo Credit: Neil Landino,
Counter Top: Connecticut Stone Calacatta Gold Honed Marble,
Kitchen Sink: 39" Wide Risinger Double Bowl Fireclay,
Paint Color: Benjamin Moore Arctic Gray 1577,
Trim Color: Benjamin Moore White Dove,
Kitchen Faucet: Perrin and Rowe Bridge Kitchen Faucet
VIDEO BLOG, EPISODE 2 – FINDING THE PERFECT STONE
Watch this happy client’s testimonial on how Connecticut Stone transformed her existing kitchen into a bright, beautiful and functional space.Featuring Calacatta Gold Marble and Carrara Marble.
Video Link: https://youtu.be/hwbWNMFrAV0

 Chicago Kitchen Cabinet
For this built in banquette, we designed a maple wood banquette in an L-shaped complete with pull out drawers under the seating and a white painted finish on the maple wood banquette material.
Project designed by Skokie renovation firm, Chi Renovation & Design. They serve the Chicagoland area, and it's surrounding suburbs, with an emphasis on the North Side and North Shore. You'll find their work from the Loop through Lincoln Park, Skokie, Evanston, Wilmette, and all of the way up to Lake Forest.

 Blackband Design
Sophisticated, family-friendly beach house in Newport Beach.
Interior Design by: Blackband Design.
Phone: 949.872.2234
Beach style dark wood floor kitchen/dining room combo photo in Orange County with no fireplace
Beach style dark wood floor kitchen/dining room combo photo in Orange County with no fireplace

Sponsored
Columbus, OH
Free consultation for landscape design!

Peabody Landscape Group
Franklin County's Reliable Landscape Design & Contracting
 Redstart Construction, Inc.
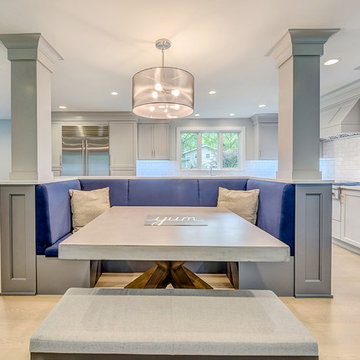
Marina Storm: Picture Perfect House
Inspiration for a large contemporary light wood floor and beige floor open concept kitchen remodel in Chicago with white backsplash, subway tile backsplash, stainless steel appliances and an island
Inspiration for a large contemporary light wood floor and beige floor open concept kitchen remodel in Chicago with white backsplash, subway tile backsplash, stainless steel appliances and an island

 Glass Bros., Inc.
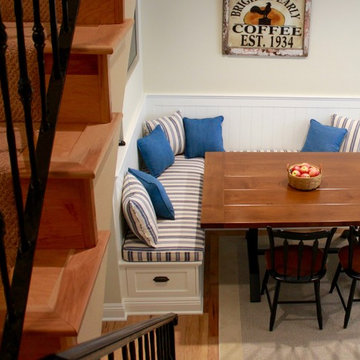
Coastal kitchen remodel with custom shaker style cabinetry, built-in banquette and custom built dining table. Kitchen island features wine refrigerator, built-in shelving and black paint finish.

 Amber Interiors
Tessa Neustadt
http://tessaneustadt.com
Kitchen/dining room combo - eclectic kitchen/dining room combo idea in Los Angeles
Kitchen/dining room combo - eclectic kitchen/dining room combo idea in Los Angeles


 Chicago Kitchen Cabinet
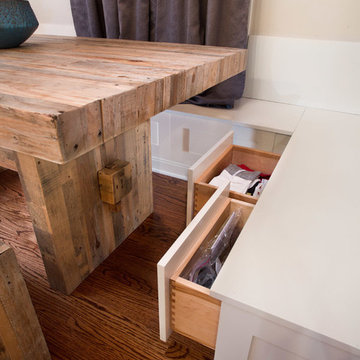
For this built in banquette, we designed a maple wood banquette in an L-shaped complete with pull out drawers under the seating and a white painted finish on the maple wood banquette material.
Project designed by Skokie renovation firm, Chi Renovation & Design. They serve the Chicagoland area, and it's surrounding suburbs, with an emphasis on the North Side and North Shore. You'll find their work from the Loop through Lincoln Park, Skokie, Evanston, Wilmette, and all of the way up to Lake Forest.
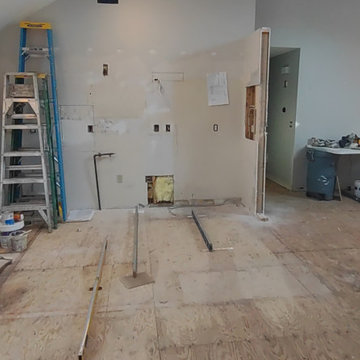
 FLYNN High Performance, LLC
Gutted kitchen, Modified wall to be flush with fridge and so doors can open 180 degrees, repaired floor, installed new subfloor, installed Coretec Blonde Oak Floating Floor, Picket Fence Tile, New custom cabinets, custom banquett, painting, replaced windows, updated bathrooms.

 JWH Design and Cabinetry LLC
Amazing transformation of a large family Kitchen, including banquette seating around the table. Sub Zero and Wolf appliances and hardware by Armac Martin are some of the top-of-the-line finishes.
Space planning and cabinetry: Jennifer Howard, JWH
Cabinet Installation: JWH Construction Management
Photography: Tim Lenz.
32