
Search results for "Kitchen banquette" in Home Design Ideas
 Chicago Kitchen Cabinet
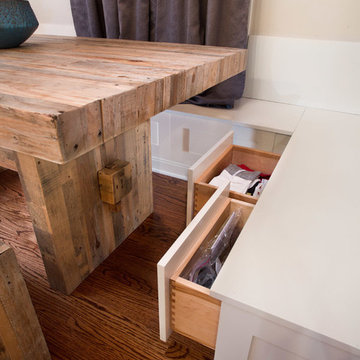
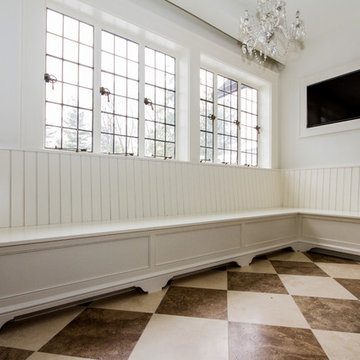
For this built in banquette, we designed a maple wood banquette in an L-shaped complete with pull out drawers under the seating and a white painted finish on the maple wood banquette material.
Project designed by Skokie renovation firm, Chi Renovation & Design. They serve the Chicagoland area, and it's surrounding suburbs, with an emphasis on the North Side and North Shore. You'll find their work from the Loop through Lincoln Park, Skokie, Evanston, Wilmette, and all of the way up to Lake Forest.

 JWH Design and Cabinetry LLC
Amazing transformation of a large family Kitchen, including banquette seating around the table. Sub Zero and Wolf appliances and hardware by Armac Martin are some of the top-of-the-line finishes.
Space planning and cabinetry: Jennifer Howard, JWH
Cabinet Installation: JWH Construction Management
Photography: Tim Lenz.

 Carl Mattison Design
The open kitchen is the family gathering space. The banquette fits perfect by the rear facing windows. Flooring is reclaimed and paired with the gray cabinetry and walls to give a soft modern approach alongside the vintage appeal of the subway tiled wall and school house lights.
Find the right local pro for your project
 Dovetail Design
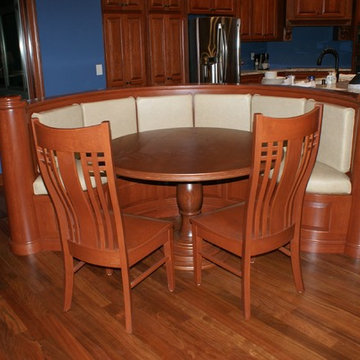
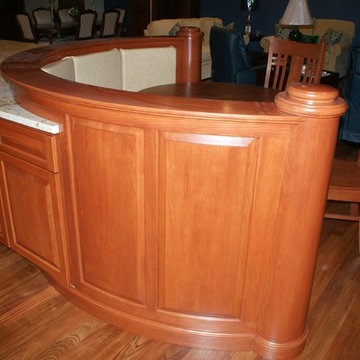
This is a half round Kitchen/Breakfast nook banquette, Custom built in cherry, with leather seating, curved raised panels, and tapered columns. This was built in to the end of a large kitchen island and completed with a custom round dining table.
 Chicago Kitchen Cabinet
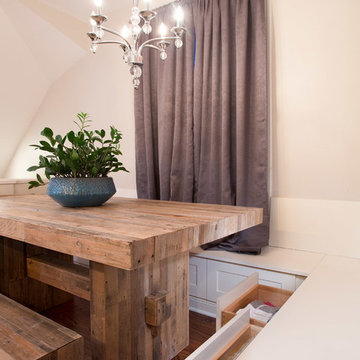
For this built in banquette, we designed a maple wood banquette in an L-shaped complete with pull out drawers under the seating and a white painted finish on the maple wood banquette material.
Project designed by Skokie renovation firm, Chi Renovation & Design. They serve the Chicagoland area, and it's surrounding suburbs, with an emphasis on the North Side and North Shore. You'll find their work from the Loop through Lincoln Park, Skokie, Evanston, Wilmette, and all of the way up to Lake Forest.

 Interior Changes home design & consulting
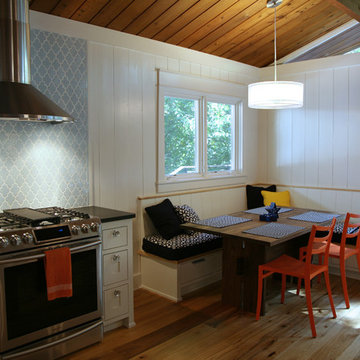
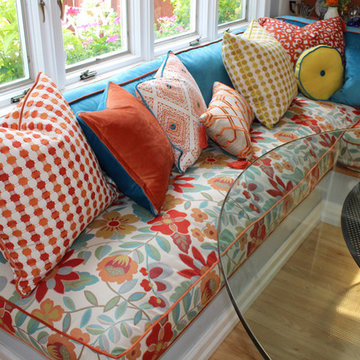
The long window bench returns into the banquette seating area. This was a great solution for both rest and play! The storage drawers are perfect for tucking away kid stuff, and the overstuffed cushions invite for a soak in the sun. The bright and fun colors make this place a delight to come to for a summer escape.


 Sublime Styling + Design
The variation in pillow sizes and patterns are intended to move around at will. The four back cushions anchor the banquette with the softest velvet in Island Blue with a contrast welt in Persimmon which is also carried through on the bottom cushions and select pillows.


 Nine Dot Design
Small beach style light wood floor kitchen/dining room combo photo in Los Angeles with gray walls and no fireplace
 Kimberley Harrison Interiors
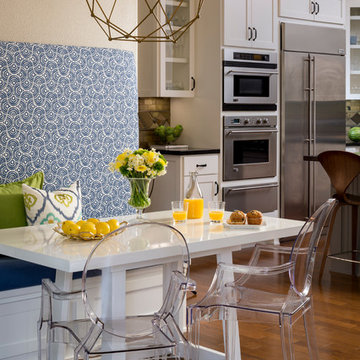
For a family with 2 young girls, they needed a space that was comfortable & usable yet stylish, so the built in's and fireplace in the family room were completely remodeled to provide a more current feel. The kitchen was updated with fun lights and bar stools while a family friendly banquette replaced a built in desk.

 Schuler Cabinetry
Grays add a softness to the design, whether as a primary color, shown in the kitchen here, or as a secondary color, often on an island.
Gray is the perfect fit for the growing trend of Transitional design. The washed look and character of Peppercorn cherry paired with our Boardwalk door style creates a naturally calm and simple space. Designing with consistent horizontal sight lines, linear crown and a blended color palette are a few of the key elements to create a Transitional haven.
Pairing gray toned finishes, such as stain and paint, allows you to showcase multiple textures and values for creating depth through a layered approach.
 Dovetail Design
This is a half round Kitchen/Breakfast nook banquette, Custom built in cherry, with leather seating, curved raised panels, and tapered columns. This was built in to the end of a large kitchen island and completed with a custom round dining table.

Sponsored
Columbus, OH

Trish Takacs Design
Award Winning & Highly Skilled Kitchen & Bath Designer in Columbus
 SISSY+MARLEY
Marco Ricca

Example of a danish light wood floor and beige floor eat-in kitchen design in New York with white countertops
Example of a danish light wood floor and beige floor eat-in kitchen design in New York with white countertops

 Gilles Clement Designs

Example of a mid-sized transitional medium tone wood floor and brown floor enclosed dining room design in New York with beige walls and no fireplace
 Tomasi Cabinet Makers
Photography by Paul Dyer
Large transitional l-shaped dark wood floor and brown floor kitchen/dining room combo photo in San Francisco with raised-panel cabinets, white cabinets and white walls
Large transitional l-shaped dark wood floor and brown floor kitchen/dining room combo photo in San Francisco with raised-panel cabinets, white cabinets and white walls

 Sanabria & Co LLC
Inspiration for a cottage medium tone wood floor, brown floor and exposed beam breakfast nook remodel in DC Metro with gray walls

Sponsored
Fredericksburg, OH

High Point Cabinets
Columbus' Experienced Custom Cabinet Builder | 4x Best of Houzz Winner
 Elevation Design & Construction Co.
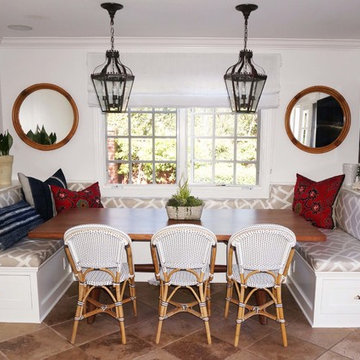
Kitchen/dining room combo - mid-sized traditional travertine floor kitchen/dining room combo idea in Orange County with white walls
 Ambiance Design
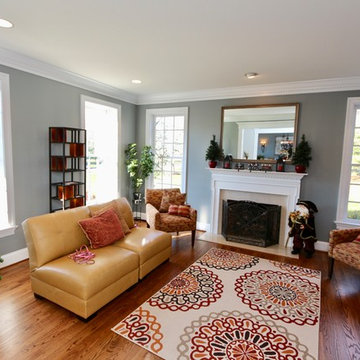
The family room needed window treatments for light control, UV protection and privacy.
Family room - mid-sized modern open concept medium tone wood floor family room idea in Philadelphia with gray walls, a standard fireplace and a wood fireplace surround
Family room - mid-sized modern open concept medium tone wood floor family room idea in Philadelphia with gray walls, a standard fireplace and a wood fireplace surround
 Keough Stearns Interiors

Eat-in kitchen - mid-sized contemporary dark wood floor eat-in kitchen idea in New York with gray walls
33