
Search results for "Kitchen banquette" in Home Design Ideas

 Bruno Abisror - Sothebys International Realty
Beautifully designed by Giannetti Architects and skillfully built by Morrow & Morrow Construction in 2006 in the highly coveted guard gated Brentwood Circle. The stunning estate features 5bd/5.5ba including maid quarters, library, and detached pool house.
Designer finishes throughout with wide plank hardwood floors, crown molding, and interior service elevator. Sumptuous master suite and bath with large terrace overlooking pool and yard. 3 additional bedroom suites + dance studio/4th bedroom upstairs.
Spacious family room with custom built-ins, eat-in cook's kitchen with top of the line appliances and butler's pantry & nook. Formal living room w/ french limestone fireplace designed by Steve Gianetti and custom made in France, dining room, and office/library with floor-to ceiling mahogany built-in bookshelves & rolling ladder. Serene backyard with swimmer's pool & spa. Private and secure yet only minutes to the Village. This is a rare offering. Listed with Steven Moritz & Bruno Abisror. Post Rain - Jeff Ong Photos
www.124northgunston.com
http://www.abisrorproperties.com/gunston.html
http://stevenmoritz.com/

 Trimcraft of Fort Myers, Inc.
Trimcraft recently completed this space-saving banquette seating in a Captiva Island condo. Custom designed to match the kitchen cabinetry.
Kitchen/dining room combo - small transitional medium tone wood floor and brown floor kitchen/dining room combo idea with blue walls
Kitchen/dining room combo - small transitional medium tone wood floor and brown floor kitchen/dining room combo idea with blue walls

 Woodmaster Custom Cabinets
Custom U-Shape Dining Room Window Seat Built-In:
The dining room banquette includes multiple doors and cabinet boxes for storage, corner shelving - all adjustable & floating shelves are stain maple in a color match to existing shoe mold. #diningroom #windowseat #windowseatproject #banquette #banquetteseating
Find the right local pro for your project

 Dart Studio
Example of a transitional multicolored floor kitchen/dining room combo design in Toronto with white walls and no fireplace
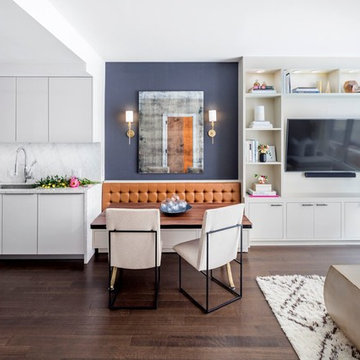
 User
UserMid-sized transitional dark wood floor and brown floor breakfast nook photo in New York with blue walls and no fireplace
 Kitchen & Bath Design + Construction
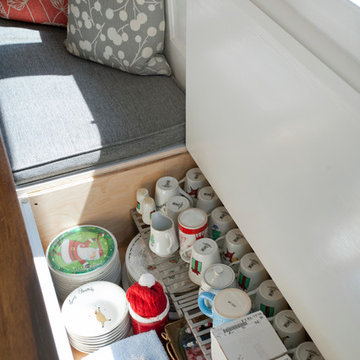
More storage in the banquette seat provides easy access to items not used for everyday like holiday glassware or special serving pieces. Photography by Chrissy Racho.


Sponsored
Columbus, OH

Wannemacher Interiors
Customized Award-Winning Interior Design Solutions in Franklin Cnty OH

 TKS Design Group
Free ebook, Creating the Ideal Kitchen. DOWNLOAD NOW
Our clients and their three teenage kids had outgrown the footprint of their existing home and felt they needed some space to spread out. They came in with a couple of sets of drawings from different architects that were not quite what they were looking for, so we set out to really listen and try to provide a design that would meet their objectives given what the space could offer.
We started by agreeing that a bump out was the best way to go and then decided on the size and the floor plan locations of the mudroom, powder room and butler pantry which were all part of the project. We also planned for an eat-in banquette that is neatly tucked into the corner and surrounded by windows providing a lovely spot for daily meals.
The kitchen itself is L-shaped with the refrigerator and range along one wall, and the new sink along the exterior wall with a large window overlooking the backyard. A large island, with seating for five, houses a prep sink and microwave. A new opening space between the kitchen and dining room includes a butler pantry/bar in one section and a large kitchen pantry in the other. Through the door to the left of the main sink is access to the new mudroom and powder room and existing attached garage.
White inset cabinets, quartzite countertops, subway tile and nickel accents provide a traditional feel. The gray island is a needed contrast to the dark wood flooring. Last but not least, professional appliances provide the tools of the trade needed to make this one hardworking kitchen.
Designed by: Susan Klimala, CKD, CBD
Photography by: Mike Kaskel
For more information on kitchen and bath design ideas go to: www.kitchenstudio-ge.com

 Natalie Howe Design
Ryann Ford
Inspiration for a large transitional dark wood floor and brown floor eat-in kitchen remodel in Austin with white cabinets, stone tile backsplash, stainless steel appliances, shaker cabinets, solid surface countertops, white backsplash, black countertops and an island
Inspiration for a large transitional dark wood floor and brown floor eat-in kitchen remodel in Austin with white cabinets, stone tile backsplash, stainless steel appliances, shaker cabinets, solid surface countertops, white backsplash, black countertops and an island
 Ambiance Design
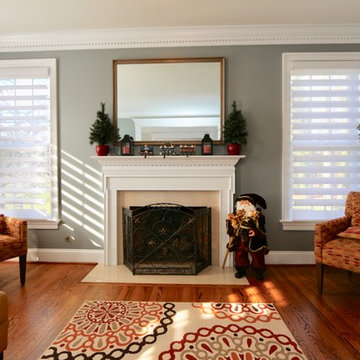
The family room needed window treatments for light control, UV protection and privacy. We put Hunter Douglas Pirouette shades in a nice white here.
Example of a mid-sized minimalist open concept medium tone wood floor family room design in Philadelphia with gray walls, a standard fireplace and a wood fireplace surround
Example of a mid-sized minimalist open concept medium tone wood floor family room design in Philadelphia with gray walls, a standard fireplace and a wood fireplace surround
 James River Remodeling LLC
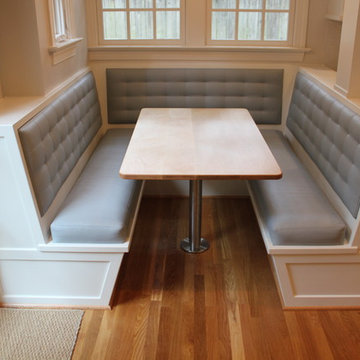
Custom Kitchen Banquette built by James River Remodeling LLC. Every 1/16 of an inch was critical in this design because the space was small. Seat cushions are upholstered to boards that snap into the unit to keep them secured and removable for cleaning.
 Dovetail Design
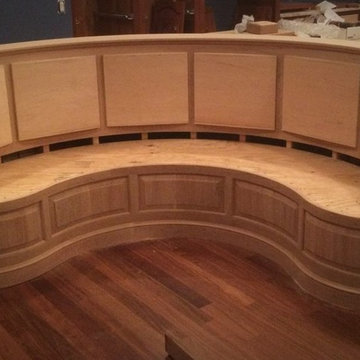
This is a half round Kitchen/Breakfast nook banquette, Custom built in cherry, with leather seating, curved raised panels, and tapered columns. This was built in to the end of a large kitchen island and completed with a custom round dining table. This photo shown is during installation.
 Ambiance Design
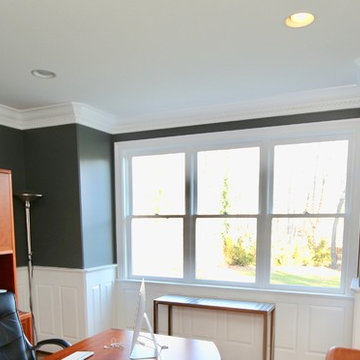
The home office has a bank of 3 windows on the side of the room. The room needed privacy as well as the ability to close the shades for glare on the computer.

Sponsored
Plain City, OH

Kuhns Contracting, Inc.
Central Ohio's Trusted Home Remodeler Specializing in Kitchens & Baths

 Markalunas Architecture and Design, LLC
Lake Front Country Estate Kitchen, designed by Tom Markalunas, built by Resort Custom Homes. Photography by Rachael Boling
Eat-in kitchen - huge traditional l-shaped light wood floor eat-in kitchen idea with a farmhouse sink, flat-panel cabinets, white cabinets, granite countertops, white backsplash, subway tile backsplash, stainless steel appliances, gray walls and an island
Eat-in kitchen - huge traditional l-shaped light wood floor eat-in kitchen idea with a farmhouse sink, flat-panel cabinets, white cabinets, granite countertops, white backsplash, subway tile backsplash, stainless steel appliances, gray walls and an island
 Cocoon
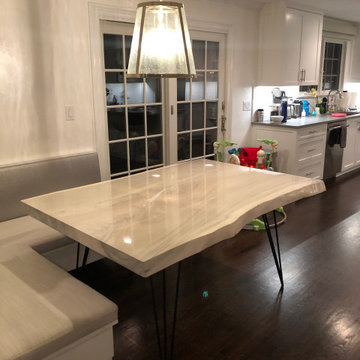
Example of a transitional dark wood floor and brown floor kitchen design in New York with white cabinets, white backsplash, stainless steel appliances and gray countertops
 Sublime Styling + Design
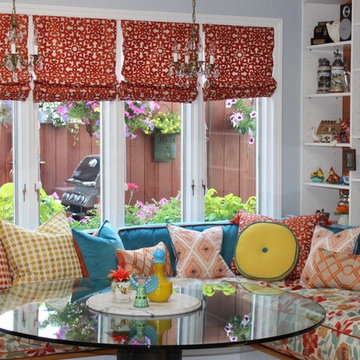
Client was looking to refresh her kitchen banquette seating with something fun to include various patterns and interesting fabrics. Choosing the base seat cushion fabric created the color palette of blues and oranges. Custom window treatments were commissioned and the cutout pattern roman shade fabric adds texture while allowing light to filter in. The same fabric was used as the center pillow to connect the two together.
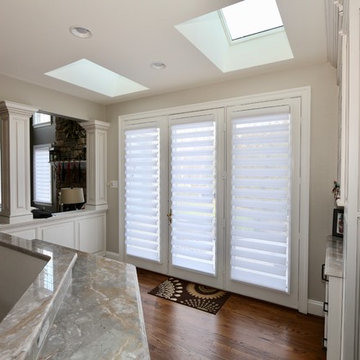 Ambiance Design
The french doors needed to be covered to protect the hardwood floors, given privacy to the kitchen and to control the light. The Hunter Douglas Pirouettes helped with all of these issues.


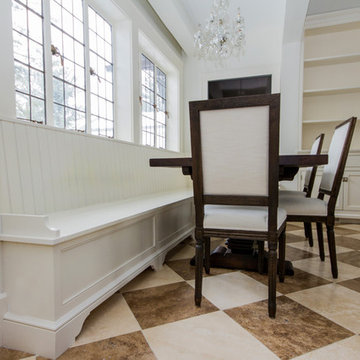

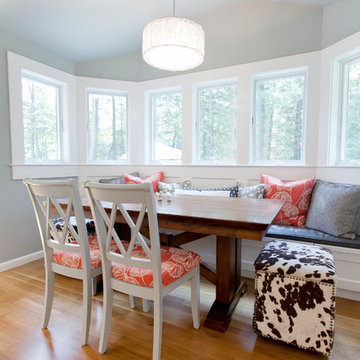 Kitchen & Bath Design + Construction
Comfy pillows, cowhide stools and natural light provide a great spot for a meal. Extra storage is hidden in the bench seat at the windows. Photography by Chrissy Racho.


34