
Search results for "Kitchen banquette" in Home Design Ideas

 Benvenuti and Stein
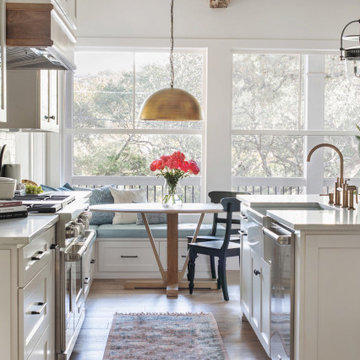
Custom Banquette and table
Norman Sizemore - Photographer
Inspiration for a large transitional u-shaped medium tone wood floor and brown floor eat-in kitchen remodel in Chicago with an undermount sink, raised-panel cabinets, quartzite countertops, multicolored backsplash, mosaic tile backsplash, an island, white cabinets and white countertops
Inspiration for a large transitional u-shaped medium tone wood floor and brown floor eat-in kitchen remodel in Chicago with an undermount sink, raised-panel cabinets, quartzite countertops, multicolored backsplash, mosaic tile backsplash, an island, white cabinets and white countertops

 McDunn ADUs
Inspiration for a contemporary concrete floor and gray floor breakfast nook remodel in San Francisco with white walls

Find the right local pro for your project

 Studio Dearborn
A spacious colonial in the heart of the waterfront community of Greenhaven still had its original 1950s kitchen. A renovation without an addition added space by reconfiguring, and the wall between kitchen and family room was removed to create open flow. A beautiful banquette was built where the family can enjoy breakfast overlooking the pool. Kitchen Design: Studio Dearborn. Interior decorating by Lorraine Levinson. All appliances: Thermador. Countertops: Pental Quartz Lattice. Hardware: Top Knobs Chareau Series Emerald Pulls and knobs. Stools and pendant lights: West Elm. Photography: Jeff McNamara.

 AWM Carpentry LLC
Maple Built-in Banquet Seating with Storage
Inspiration for a mid-sized timeless dark wood floor and brown floor kitchen/dining room combo remodel with beige walls
Inspiration for a mid-sized timeless dark wood floor and brown floor kitchen/dining room combo remodel with beige walls

 Ambiance Design
Before image of a 2 story living room with large windows all around. The clients was looking for something to help give them privacy when they wanted as well as light control and ease of use in the higher windows.


Sponsored
Columbus, OH

Wannemacher Interiors
Customized Award-Winning Interior Design Solutions in Franklin Cnty OH

 BCB Homes, Inc.
Interior Designer - Creasha Weglarz Design
Custom Residence
Naples, Florida
Lori Hamilton Photography
Island style l-shaped light wood floor eat-in kitchen photo in Miami with recessed-panel cabinets, beige cabinets, blue backsplash, stainless steel appliances, an undermount sink, quartzite countertops, subway tile backsplash and an island
Island style l-shaped light wood floor eat-in kitchen photo in Miami with recessed-panel cabinets, beige cabinets, blue backsplash, stainless steel appliances, an undermount sink, quartzite countertops, subway tile backsplash and an island

 marshall sabatini | architecture+
Photo: Tom Crane
Large transitional l-shaped medium tone wood floor eat-in kitchen photo in Philadelphia with a farmhouse sink, granite countertops, white backsplash, stone slab backsplash, stainless steel appliances, an island, shaker cabinets and white cabinets
Large transitional l-shaped medium tone wood floor eat-in kitchen photo in Philadelphia with a farmhouse sink, granite countertops, white backsplash, stone slab backsplash, stainless steel appliances, an island, shaker cabinets and white cabinets

 Ken Gemes Interiors
Tria Giovan Photography
Inspiration for a mid-sized timeless dark wood floor and brown floor kitchen/dining room combo remodel in New York with two islands, gray walls and no fireplace
Inspiration for a mid-sized timeless dark wood floor and brown floor kitchen/dining room combo remodel in New York with two islands, gray walls and no fireplace

 Elms Interior Design
Photography by Michael J. Lee
Transitional l-shaped dining room photo in Boston with an undermount sink, beaded inset cabinets, beige cabinets, marble countertops, gray backsplash, glass tile backsplash, stainless steel appliances, an island and white countertops
Transitional l-shaped dining room photo in Boston with an undermount sink, beaded inset cabinets, beige cabinets, marble countertops, gray backsplash, glass tile backsplash, stainless steel appliances, an island and white countertops
 Studio Dearborn
A hip young family moving from Boston tackled an enormous makeover of an antique colonial revival home in downtown Larchmont. The kitchen area was quite spacious but benefitted from a small bump out for a banquette and additional windows. Navy blue island and tall cabinetry matched to Benjamin Moore’s Van Deusen blue is balanced by crisp white (Benjamin Moore’s Chantilly Lace) cabinetry on the perimeter. The mid-century inspired suspended fireplace adds warmth and style to the kitchen. A tile covered range hood blends the ventilation into the walls. Brushed brass hardware by Lewis Dolan in a contemporary T-bar shape offer clean lines in a warm metallic tone.
White Marble countertops on the perimeter are balanced by white quartz composite on the island. Kitchen design and custom cabinetry by Studio Dearborn. Countertops by Rye Marble. Refrigerator--Subzero; Range—Viking French door oven--Viking. Dacor Wine Station. Dishwashers—Bosch. Ventilation—Best. Hardware—Lewis Dolan. Lighting—Rejuvenation. Sink--Franke. Stools—Soho Concept. Photography Adam Kane Macchia.
 Ambiance Design
 2 story living room with large windows all around. The clients was looking for something to help give them privacy when they wanted as well as light control and ease of use. We put in Hunter Douglas Pirouette shades in a white.

Sponsored
Fredericksburg, OH

High Point Cabinets
Columbus' Experienced Custom Cabinet Builder | 4x Best of Houzz Winner

 Bardi Designs
Interior Designer Raleigh NC
Inspiration for a mid-sized transitional dark wood floor and brown floor kitchen/dining room combo remodel in Raleigh with gray walls and no fireplace
Inspiration for a mid-sized transitional dark wood floor and brown floor kitchen/dining room combo remodel in Raleigh with gray walls and no fireplace

 User
UserSarah Stacey Interior Design
Photography by Adrienne Breaux
We fitted this awkwardly shaped eating area with banquette seating, which increased the space from four dining spots to 6. The table is transitional in style, white with a copper top, and contrasts nicely with the black and white houndstooth cushion. The space is finished out with an iron orb pendant.

 Noble Architects, LLC
Great Room which is open to banquette dining + kitchen. The glass doors leading to the screened porch can be folded to provide three large openings for the Southern breeze to travel through the home.
Photography: Garett + Carrie Buell of Studiobuell/ studiobuell.com

 threshold interiors
Location: Nantucket, MA, USA
A gorgeous New England beach compound which features a tranquil, sophisticated kitchen. The blue backsplash is the perfect backdrop to a sunny breakfast at the island or a glamorous dinner party in the paneled banquet. The cabinets are accented with hand-made European hardware that enhances the bespoke nature of the kitchen. The children's bathroom has a fun penny tile on the floor juxtaposed against the over-sized subway wall tile. The master bath features crystal fixtures and fittings imported from France. threshold interiors loves working with our clients to produce the perfect blend of relaxation and sophistication in your beach home!
Photographed by: Michael Partenio

Sponsored
Fredericksburg, OH
High Point Cabinets
Columbus' Experienced Custom Cabinet Builder | 4x Best of Houzz Winner

 Ellaire Kitchen & Bath Design
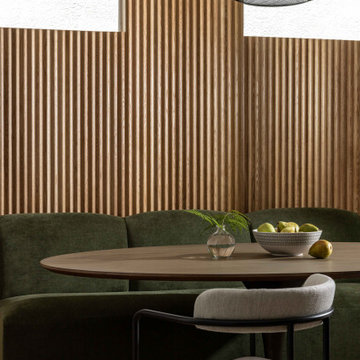
A fluted white oak wall sets the backdrop for this crushed tarragon velvet banquette seating in an intimate breakfast nook.
Mid-sized danish vinyl floor and beige floor breakfast nook photo in Sacramento with beige walls
Mid-sized danish vinyl floor and beige floor breakfast nook photo in Sacramento with beige walls

 Arcadia Builders LLC
Cottage galley medium tone wood floor and brown floor eat-in kitchen photo in Phoenix with a farmhouse sink, gray cabinets and white countertops
38