
Search results for "Kitchen bench seating" in Home Design Ideas

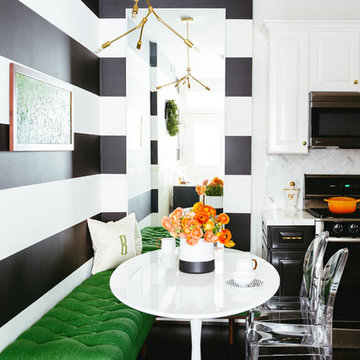
 Chango
Architecture, Construction Management, Interior Design, Art Curation & Real Estate Advisement by Chango & Co.
Construction by MXA Development, Inc.
Photography by Sarah Elliott
See the home tour feature in Domino Magazine

 ARTO
ARTObig and airy kitchen
Inspiration for a large mid-century modern galley kitchen remodel in Los Angeles with an undermount sink, flat-panel cabinets, gray cabinets, multicolored backsplash, stainless steel appliances and an island
Inspiration for a large mid-century modern galley kitchen remodel in Los Angeles with an undermount sink, flat-panel cabinets, gray cabinets, multicolored backsplash, stainless steel appliances and an island

 User
UserPeter Valli
Example of a huge classic women's light wood floor and brown floor dressing room design in Los Angeles with glass-front cabinets and white cabinets
Example of a huge classic women's light wood floor and brown floor dressing room design in Los Angeles with glass-front cabinets and white cabinets
Find the right local pro for your project

 M Prevost Design
Custom built in banquette seating with upholstered cushions
Inspiration for a small coastal light wood floor and beige floor dining room remodel in San Diego with white walls and no fireplace
Inspiration for a small coastal light wood floor and beige floor dining room remodel in San Diego with white walls and no fireplace

 Kate Lester Interiors
Amy Bartlam Photography
Open concept kitchen - large farmhouse galley medium tone wood floor open concept kitchen idea in Los Angeles with shaker cabinets, white cabinets, marble countertops, white backsplash, an island and subway tile backsplash
Open concept kitchen - large farmhouse galley medium tone wood floor open concept kitchen idea in Los Angeles with shaker cabinets, white cabinets, marble countertops, white backsplash, an island and subway tile backsplash
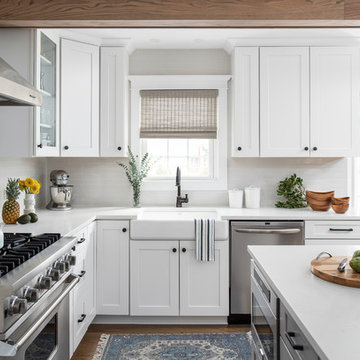
 Esslinger Design Company
In order to make this kitchen larger and more functional, the tiny mudroom entry was opened up into the kitchen, allowing for a giant island with seating for 6, a larger range, and built-in lockers by the door. The star of the show is that geometric marble tile detail above the cooktop. Or is it the ceiling beams, or that sweet island?
Photos by Picture Perfect House

 Marcia Moore Design
Best of Houzz 2016 Dining Room Design winner. The custom built-in banquette allowed the breakfast nook to seat 5 people comfortably and not encroach on the walking space. Custom dark wood cabinet houses breakfast dishes. Wood and marble look alike porcelain tiles set on the diagonal add interest to a large floor space. The coffers on the ceiling create the same interest on the ceiling. Notice the 3 elephants holding up the table top.
Michael Jacobs Photography

Sponsored
Fredericksburg, OH

High Point Cabinets
Columbus' Experienced Custom Cabinet Builder | 4x Best of Houzz Winner

 Alison Kandler Interior Design
Mark Lohman
Elegant u-shaped medium tone wood floor eat-in kitchen photo in Los Angeles with a farmhouse sink, raised-panel cabinets, white cabinets, white backsplash, ceramic backsplash, paneled appliances and an island
Elegant u-shaped medium tone wood floor eat-in kitchen photo in Los Angeles with a farmhouse sink, raised-panel cabinets, white cabinets, white backsplash, ceramic backsplash, paneled appliances and an island

 Kitchens of Diablo
Classic White Kitchen With Gray Accents. Spring White Granite and Stormy Sky Quartz. Wine Bottle Rack, Wicker Baskets, Multiple Levels, Spun Glass Pendants from West Elm, Island Seating, Island Table, Under counter Microwave,

 Lea Biermann Design
Jeri Koegel
Eat-in kitchen - large coastal l-shaped medium tone wood floor eat-in kitchen idea in Orange County with a farmhouse sink, beaded inset cabinets, white cabinets, marble countertops, white backsplash, mosaic tile backsplash, stainless steel appliances and an island
Eat-in kitchen - large coastal l-shaped medium tone wood floor eat-in kitchen idea in Orange County with a farmhouse sink, beaded inset cabinets, white cabinets, marble countertops, white backsplash, mosaic tile backsplash, stainless steel appliances and an island

 Period Architecture Ltd.
Angle Eye Photography
Large elegant u-shaped dark wood floor and brown floor open concept kitchen photo in Philadelphia with a farmhouse sink, raised-panel cabinets, white cabinets, marble countertops, stone tile backsplash, paneled appliances, an island, gray backsplash and white countertops
Large elegant u-shaped dark wood floor and brown floor open concept kitchen photo in Philadelphia with a farmhouse sink, raised-panel cabinets, white cabinets, marble countertops, stone tile backsplash, paneled appliances, an island, gray backsplash and white countertops
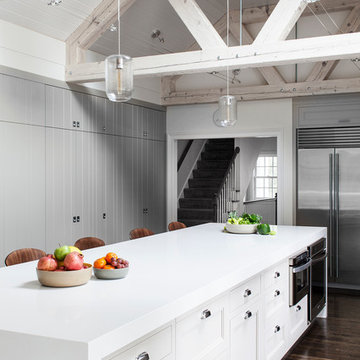
 LDa Architecture & Interiors
TEAM
Architect: LDa Architecture & Interiors
Builder: Michael Handrahan Remodeling, Inc.
Photographer: Sean Litchfield Photography
Example of a large transitional l-shaped dark wood floor open concept kitchen design in Boston with an undermount sink, gray cabinets, quartz countertops, gray backsplash, ceramic backsplash and stainless steel appliances
Example of a large transitional l-shaped dark wood floor open concept kitchen design in Boston with an undermount sink, gray cabinets, quartz countertops, gray backsplash, ceramic backsplash and stainless steel appliances

 Adapt Interior Design
Caleb Vandermeer Photography
Inspiration for a mid-sized contemporary light wood floor great room remodel in Portland with yellow walls and no fireplace
Inspiration for a mid-sized contemporary light wood floor great room remodel in Portland with yellow walls and no fireplace

Sponsored
Sunbury, OH

J.Holderby - Renovations
Franklin County's Leading General Contractors - 2X Best of Houzz!

 Violandi + Warner Interiors
Kitchen - coastal single-wall medium tone wood floor kitchen idea in Boston with white cabinets, white backsplash, stainless steel appliances, an island, an undermount sink and shaker cabinets

 Norwood Architects
Mud Room adn Family Entry with Luxury style
Inspiration for a transitional mudroom remodel in Atlanta
Inspiration for a transitional mudroom remodel in Atlanta
 Noz Design
Colin Price Photography
Inspiration for a small transitional l-shaped dark wood floor eat-in kitchen remodel in San Francisco with an undermount sink, raised-panel cabinets, white cabinets, marble countertops, white backsplash, stone tile backsplash, stainless steel appliances and no island
Inspiration for a small transitional l-shaped dark wood floor eat-in kitchen remodel in San Francisco with an undermount sink, raised-panel cabinets, white cabinets, marble countertops, white backsplash, stone tile backsplash, stainless steel appliances and no island

 Nash Waters Architecture
Removing the wall between the kitchen and dining room created a cohesive, light-filled space with a large central island that anchors a new place to gather with family and friends.

Sponsored
Fredericksburg, OH
High Point Cabinets
Columbus' Experienced Custom Cabinet Builder | 4x Best of Houzz Winner

 Divine Custom Homes
Home built by Divine Custom Homes
Photos by Spacecrafting
Mid-sized elegant l-shaped dark wood floor and brown floor enclosed kitchen photo in Minneapolis with a farmhouse sink, white cabinets, white backsplash, subway tile backsplash, stainless steel appliances, soapstone countertops, an island and shaker cabinets
Mid-sized elegant l-shaped dark wood floor and brown floor enclosed kitchen photo in Minneapolis with a farmhouse sink, white cabinets, white backsplash, subway tile backsplash, stainless steel appliances, soapstone countertops, an island and shaker cabinets
 AND Interior Design Studio
Interior Design:
Anne Norton
AND interior Design Studio
Berkeley, CA 94707
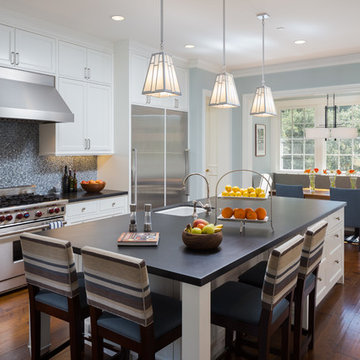
Example of a huge transitional medium tone wood floor and brown floor eat-in kitchen design in San Francisco with an undermount sink, shaker cabinets, white cabinets, soapstone countertops, blue backsplash, glass sheet backsplash, stainless steel appliances and an island
Example of a huge transitional medium tone wood floor and brown floor eat-in kitchen design in San Francisco with an undermount sink, shaker cabinets, white cabinets, soapstone countertops, blue backsplash, glass sheet backsplash, stainless steel appliances and an island
 Reliance Design Build
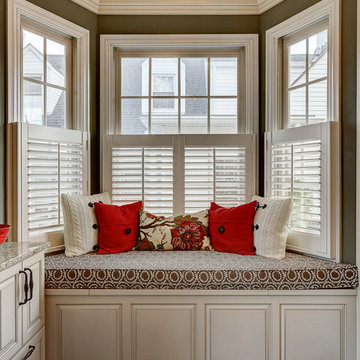
Example of a large transitional galley dark wood floor eat-in kitchen design in Los Angeles with a farmhouse sink, raised-panel cabinets, beige cabinets, granite countertops, beige backsplash, stone tile backsplash, paneled appliances and an island
50