
Search results for "Kitchen booth" in Home Design Ideas
 Bearded Builders
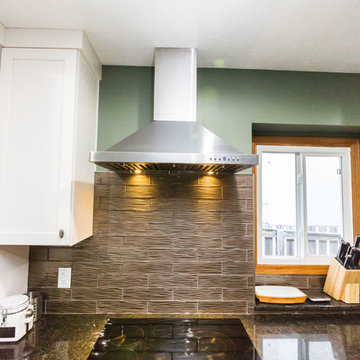
Mid-sized arts and crafts single-wall light wood floor and beige floor eat-in kitchen photo in Omaha with an undermount sink, shaker cabinets, white cabinets, granite countertops, stainless steel appliances, an island and black countertops
 Bearded Builders
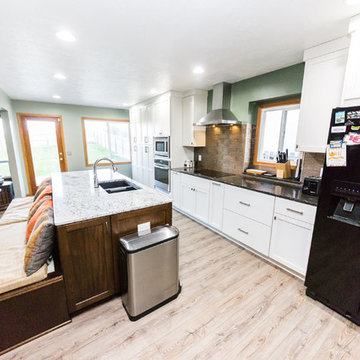
Inspiration for a mid-sized craftsman single-wall light wood floor and beige floor eat-in kitchen remodel in Omaha with an undermount sink, shaker cabinets, white cabinets, granite countertops, stainless steel appliances, an island and black countertops
 Bearded Builders
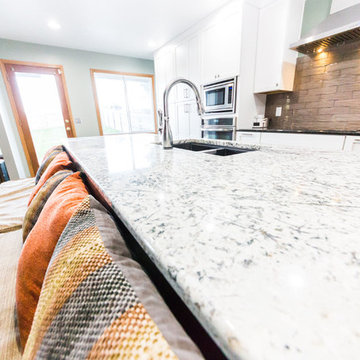
Inspiration for a mid-sized craftsman single-wall light wood floor and beige floor eat-in kitchen remodel in Omaha with an undermount sink, shaker cabinets, white cabinets, granite countertops, stainless steel appliances, an island and black countertops
Find the right local pro for your project
 Bearded Builders
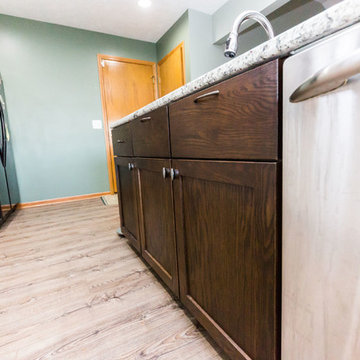
Mid-sized arts and crafts single-wall light wood floor and beige floor eat-in kitchen photo in Omaha with an undermount sink, shaker cabinets, white cabinets, granite countertops, stainless steel appliances, an island and black countertops
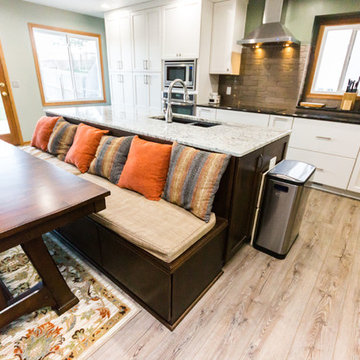 Bearded Builders
Example of a mid-sized arts and crafts single-wall light wood floor and beige floor eat-in kitchen design in Omaha with an undermount sink, shaker cabinets, white cabinets, granite countertops, stainless steel appliances, an island and black countertops
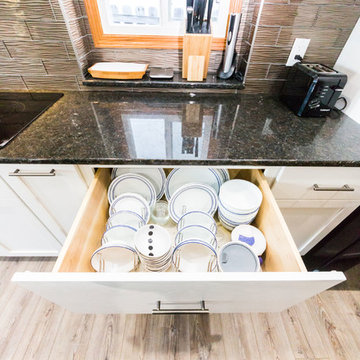 Bearded Builders
Eat-in kitchen - mid-sized craftsman single-wall light wood floor and beige floor eat-in kitchen idea in Omaha with an undermount sink, shaker cabinets, white cabinets, granite countertops, stainless steel appliances, an island and black countertops


 Purple Cherry Architecture & Interiors
Example of a classic medium tone wood floor and brown floor great room design in Baltimore with beige walls

Sponsored
Columbus, OH

HomeCraft Remodeling
Custom Craftsmanship & Build Solutions in Franklin County, Ohio

 Pineapple House Interior Design
The built-in banquette frames and showcases the client’s treasured leaded glass triptych as it surrounds a hammered copper breakfast table with a steel base. The built-in banquette frames and showcases the client’s treasured leaded glass triptych as it surrounds a hammered copper breakfast tabletop.
A Bonisolli Photography

 Zieba Builders, Inc.
A custom-built booth connected to the kitchen. Gorgeous chandelier by Feiss.
Mid-sized transitional travertine floor and gray floor breakfast nook photo in Los Angeles with beige walls
Mid-sized transitional travertine floor and gray floor breakfast nook photo in Los Angeles with beige walls

 Red Pepper Design & Cabinetry
Even small kitchens need "breathing space" so we interrupted the pantry with an open bookcase then repeated the open shelving around a mirror (middle condo unit with no window on the long wall) over the banquette. The space feels bigger with the mirror.

 Tom Williams Residential, Inc.
Inspiration for a timeless u-shaped dark wood floor and brown floor eat-in kitchen remodel in Atlanta with a farmhouse sink, recessed-panel cabinets, white cabinets, white backsplash, stainless steel appliances and white countertops
 Denise Quade Design
A built in booth was incorporated into the eat in kitchen. A new visual comfort pendant was hung over the table. The table top is knotty alder like the island and the post is painted white to match the trim.

 Meadowlark Design+Build
A custom built-in breakfast nook was designed to provide the perfect spot for both morning coffee and morning bird-watching. This custom home was designed and built by Meadowlark Design+Build in Ann Arbor, Michigan. Photography by Joshua Caldwell.

Sponsored
Westerville, OH

Custom Home Works
Franklin County's Award-Winning Design, Build and Remodeling Expert


 Booth Hansen
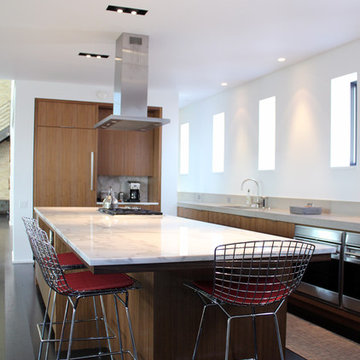
Open kitchen
Inspiration for a modern galley open concept kitchen remodel in Chicago with flat-panel cabinets, light wood cabinets, marble countertops and paneled appliances
Inspiration for a modern galley open concept kitchen remodel in Chicago with flat-panel cabinets, light wood cabinets, marble countertops and paneled appliances

 Adam Gibson Design
They say lively conversation is the spice of life. And we are talking kitchens – so if open floor plans are de rigueur, and guests gravitate to the kitchen, why is it so difficult to have a multi-person conversation while sitting? Eating islands (and peninsulas) are in vogue for good reason: we spend most of our time in the kitchen socializing while we prep and cook. The problem is that when seated in a row, one can usually only see the person to either side. The guest on either side of your immediate neighbor is left out.
Changing that straight line to convex has several effects, not the least of which is livelier conversation. The shape adds to the circumference, providing more personal space for all seated, while not intruding too much (often not more than eight inches); a gentle curve permits all guests to see each other with a nod of the head. Curves tend to soften objects, so a convex island adds a feeling of sensuality.
Photography ©2014 Adam Gibson
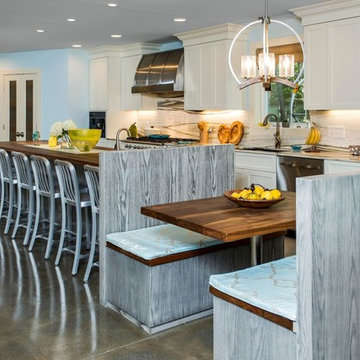
 Maine Coast Homes
Large beach style single-wall concrete floor open concept kitchen photo in Portland Maine with an undermount sink, shaker cabinets, white cabinets, wood countertops, white backsplash, stone slab backsplash, stainless steel appliances and an island



Kitchen - coastal dark wood floor kitchen idea in Minneapolis with shaker cabinets, white cabinets and stainless steel appliances
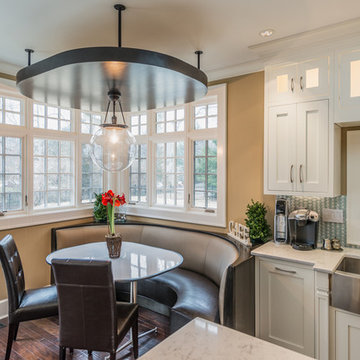 Adam Gibson Design
By compressing the space with the floating soffit, the oblong booth makes the breakfast area warm and alluring in spite of its being surrounded by windows. Without the floating soffit the space would feel cavernous and uninviting. The custom soffit matches the custom booth below.
Photography ©2014 Adam Gibson
 Collaborative Design
The light located above the kitchen booth area is Uttermost Tundra 3 lt. Chandelier. The seat bench and back cushions were inserted into the beautiful wooden bench. Two pedestal tables are used for booth area as well.
photo by Doug Edmunds
13