
Search results for "Kitchen booth" in Home Design Ideas
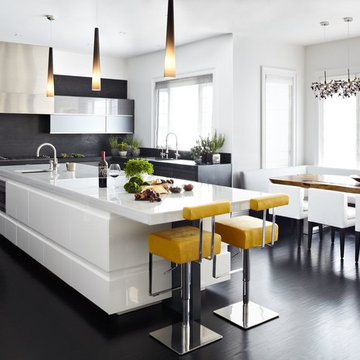
 Malgosia Migdal, ASID, CID
Example of a trendy l-shaped eat-in kitchen design in Los Angeles with an undermount sink, flat-panel cabinets, white cabinets and black backsplash

 JS Interiors LLC
Beach style dark wood floor and brown floor dining room photo in Portland Maine with white walls
 HND Architects
Scott Booth
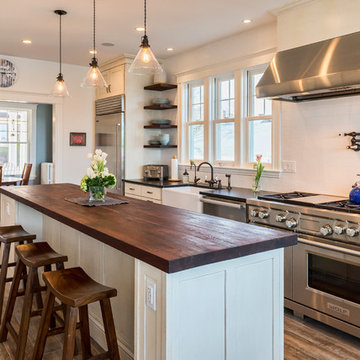
Inspiration for a coastal dark wood floor enclosed kitchen remodel in Boston with a farmhouse sink, white cabinets, wood countertops, white backsplash, stainless steel appliances and an island
Inspiration for a coastal dark wood floor enclosed kitchen remodel in Boston with a farmhouse sink, white cabinets, wood countertops, white backsplash, stainless steel appliances and an island
Find the right local pro for your project
 Joy Martin Architecture

Example of a mid-sized classic l-shaped light wood floor eat-in kitchen design in Minneapolis with raised-panel cabinets, white cabinets, paneled appliances, an island and a farmhouse sink
 Michigan Chandelier Company
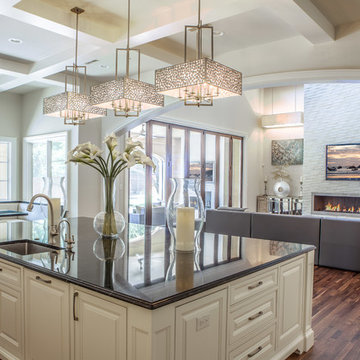
Large transitional dark wood floor and brown floor open concept kitchen photo in Detroit with an undermount sink, raised-panel cabinets, white cabinets, granite countertops and an island
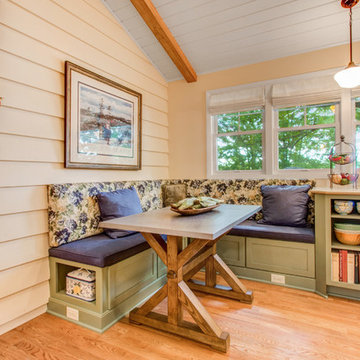
 Stebnitz Builders, Inc.
This cozy kitchen on Whitewater Lake, Wis. is full of character. From the the exposed beams and beautiful two-tone cabinets to the hardwood floor and expansive windows, it's simply a gorgeous design and perfect fit for the homeowners.

 Craftsman Design and Renovation
Photos: Eckert & Eckert Photography
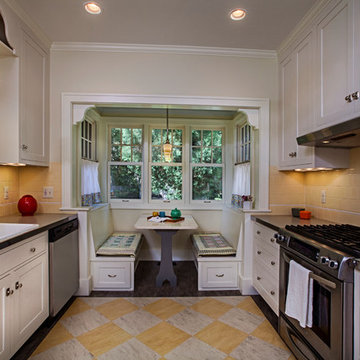
Enclosed kitchen - small craftsman galley linoleum floor enclosed kitchen idea in Portland with shaker cabinets, white cabinets and no island
Enclosed kitchen - small craftsman galley linoleum floor enclosed kitchen idea in Portland with shaker cabinets, white cabinets and no island



 Jules Duffy Designs
Design: Jules Duffy Design; This kitchen was gutted to the studs and renovated TWICE after 2 burst pipe events! It's finally complete! With windows and doors on 3 sides, the kitchen is flooded with amazing light and beautiful breezes. The finishes were selected from a driftwood palate as a nod to the beach one block away, The limestone floor (beyond practical) dares all to find the sand traveling in on kids' feet. Tons of storage and seating make this kitchen a hub for entertaining. Photography: Laura Moss

 Newschool Builders LLC
Lindsay Raymondjack
Dining room - contemporary light wood floor and beige floor dining room idea in Burlington with white walls
Dining room - contemporary light wood floor and beige floor dining room idea in Burlington with white walls
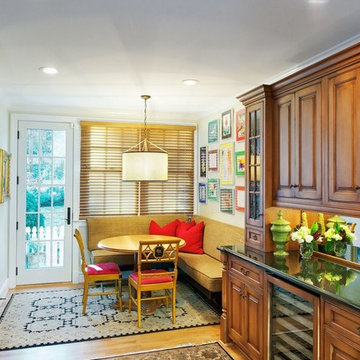
 Timberwolf Designs
Inspiration for a mid-sized rustic l-shaped medium tone wood floor and brown floor open concept kitchen remodel in Orange County with an undermount sink, raised-panel cabinets, medium tone wood cabinets, granite countertops, beige backsplash, ceramic backsplash, stainless steel appliances and an island

 peachtree architects llc
Emily Followill
Inspiration for a transitional medium tone wood floor eat-in kitchen remodel in Atlanta with white cabinets
Inspiration for a transitional medium tone wood floor eat-in kitchen remodel in Atlanta with white cabinets
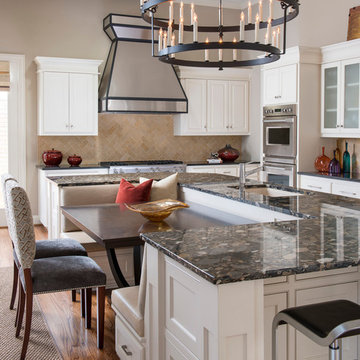
 Dallas Design Group, Interiors
Designer: Christina Garcia, Allied ASID
Design Firm: Dallas Design Group, Interior
Inspiration for a kitchen remodel in Dallas
Inspiration for a kitchen remodel in Dallas



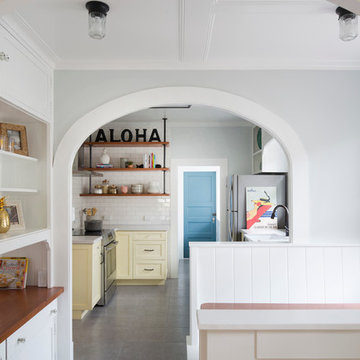
 Ko'olau Builders
Small transitional ceramic tile kitchen photo in Hawaii with a farmhouse sink, quartz countertops, white backsplash, subway tile backsplash, stainless steel appliances, shaker cabinets, yellow cabinets and no island

 Beebe Skidmore Architects / Residential
Inspiration for a small contemporary u-shaped light wood floor eat-in kitchen remodel in Portland with flat-panel cabinets, an island, medium tone wood cabinets, marble countertops, an undermount sink, metallic backsplash, metal backsplash and stainless steel appliances

 Anne Becker Design
Dining area in open kitchen/dining space. Jeff Allen Photography. Construction by Cheney Brothers Building.
Mid-sized transitional medium tone wood floor kitchen/dining room combo photo in Other with beige walls
Mid-sized transitional medium tone wood floor kitchen/dining room combo photo in Other with beige walls
 Maletz Design
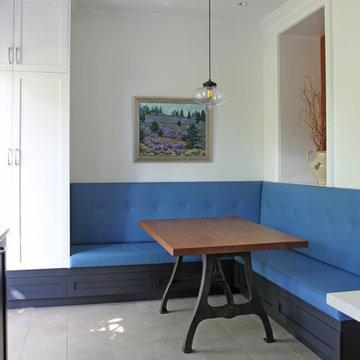
Townhouse renovation in Brooklyn: We redesigned the rear end of the house as an expanded family kitchen with a back door to the deck. We also added a new connection from the entrance hall to the kitchen and fit a small powder room under the stairs. The old windows and doors were replaced with new, larger ones, and the entire kitchen was gutted and refitted with new cabinetry and a banquette dining area. The space was designed to take advantage of the bright southern exposure, with lots of white materials, grounded by the dark base cabinets.
Photos by Maletz Design



 Amy A. Alper, Architect
ErIc Rorer
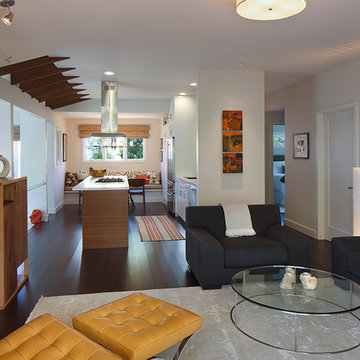
Inspiration for a contemporary open concept dark wood floor living room remodel in San Francisco with white walls
Inspiration for a contemporary open concept dark wood floor living room remodel in San Francisco with white walls
 Coastal Cabinet Works
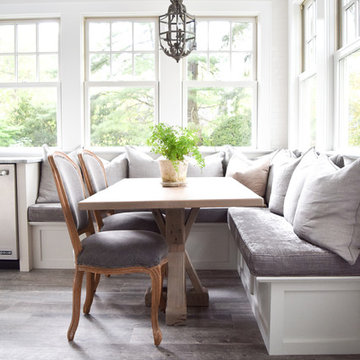
Example of a mid-sized farmhouse l-shaped porcelain tile and gray floor eat-in kitchen design in New York with a farmhouse sink, shaker cabinets, gray cabinets, marble countertops, white backsplash, subway tile backsplash, stainless steel appliances and an island
14