
Search results for "Kitchen booth" in Home Design Ideas
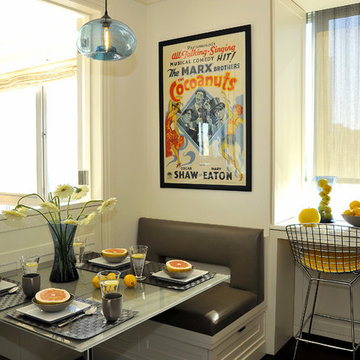
 Visbeen Architects
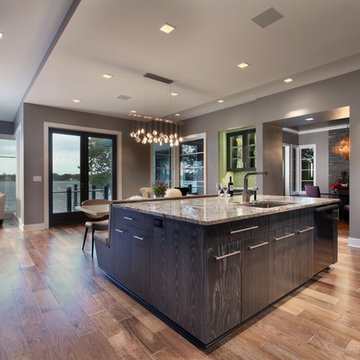
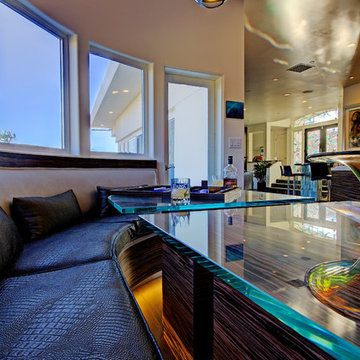
The Hasserton is a sleek take on the waterfront home. This multi-level design exudes modern chic as well as the comfort of a family cottage. The sprawling main floor footprint offers homeowners areas to lounge, a spacious kitchen, a formal dining room, access to outdoor living, and a luxurious master bedroom suite. The upper level features two additional bedrooms and a loft, while the lower level is the entertainment center of the home. A curved beverage bar sits adjacent to comfortable sitting areas. A guest bedroom and exercise facility are also located on this floor.
 Rebel Builders


Industrial transitional English style kitchen. The addition and remodeling were designed to keep the outdoors inside. Replaced the uppers and prioritized windows connected to key parts of the backyard and having open shelvings with walnut and brass details.
Custom dark cabinets made locally. Designed to maximize the storage and performance of a growing family and host big gatherings. The large island was a key goal of the homeowners with the abundant seating and the custom booth opposite to the range area. The booth was custom built to match the client's favorite dinner spot. In addition, we created a more New England style mudroom in connection with the patio. And also a full pantry with a coffee station and pocket doors.
Find the right local pro for your project
 MR.MITCHELL
Andrew Wuttke

Small eclectic light wood floor kitchen/dining room combo photo in Melbourne with white walls
Small eclectic light wood floor kitchen/dining room combo photo in Melbourne with white walls

 Elms Interior Design
Photography by Michael J. Lee
Mid-sized trendy dark wood floor and brown floor kitchen/dining room combo photo in Boston with gray walls
Mid-sized trendy dark wood floor and brown floor kitchen/dining room combo photo in Boston with gray walls
 Jack Boothe Construction
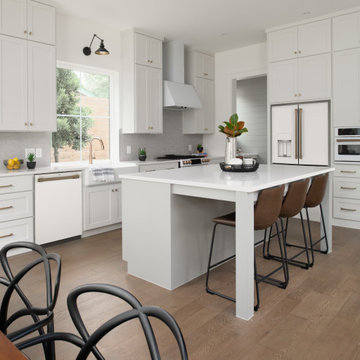
Mid-sized transitional medium tone wood floor and brown floor eat-in kitchen photo in Austin with a farmhouse sink, shaker cabinets, quartz countertops, gray backsplash, ceramic backsplash, white appliances, an island, white countertops and white cabinets



 Michael Alan Kaskel
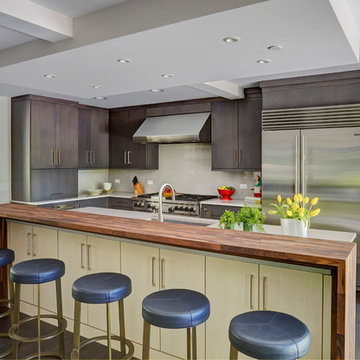
Example of a trendy l-shaped dark wood floor kitchen design in Chicago with an undermount sink, flat-panel cabinets, brown cabinets, white backsplash, glass sheet backsplash, stainless steel appliances and an island
 Carlson Design Group, Inc.
David Wakely

Example of a mid-sized mountain style dark wood floor and brown floor great room design in Denver with brown walls and no fireplace
Example of a mid-sized mountain style dark wood floor and brown floor great room design in Denver with brown walls and no fireplace

 Right Angle Kitchens
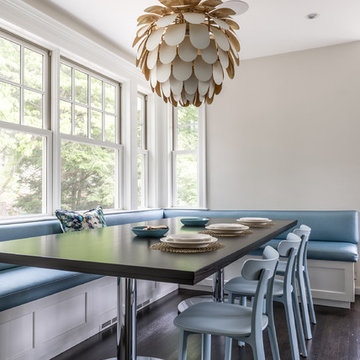
Inspiration for a transitional dark wood floor dining room remodel in Boston with beige walls

 Design Platform
New Laundry Room and Mud Room with Wood Grain Porcelain Tile, Custom Walnut Bench and Built-In, Caesarstone Waterfall Counter above Washer/Dryer in Lagos Blue, Subway Tile Backsplash, and Apron Sink. Photo by David Lauer. www.davidlauerphotography.com




 AMD Interiors, LLC
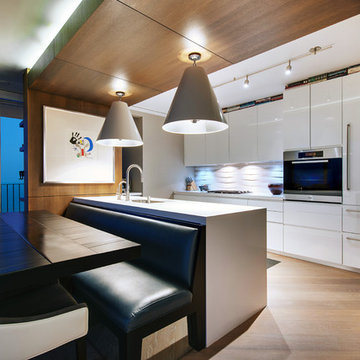
This 1300 square foot home built in the 60's got a new lease on life after this full remodel took it from dark and dated to bright, fresh and functional. Hallways were widened and used as storage corridors and looked at as a continuation of the space, in order to give each room a more spacious feel. The homeowners love of blue was used tastefully, to inspire the concept of the kitchen. Standard euro-style cabinetry was given a custom inset look with the application of recessed crown and light rail.
3 different styles of cabinet pulls were mixed beautifully, to style up the cabinets even more. This remodel was packed with functional details, the dining table even doubles as a game table for boys night!
 Reaume Construction & Design
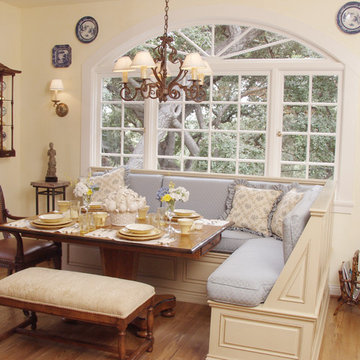
Elegant medium tone wood floor dining room photo in Los Angeles with beige walls
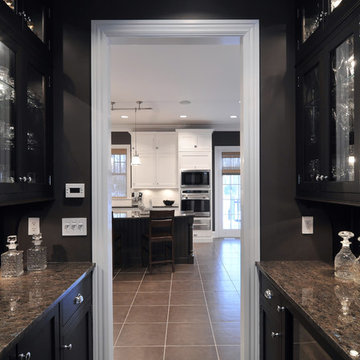
 Showcase Kitchens
Gorgeous blue eyes granite make the countertop for this beautiful, dark, and mysterious Butler's Pantry.
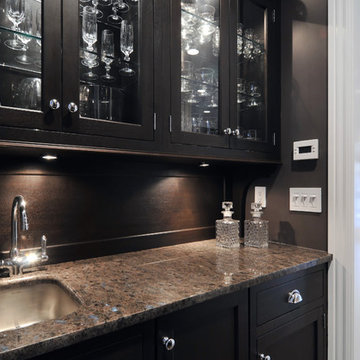 Showcase Kitchens
Gorgeous blue eyes granite make the countertop for this beautiful, dark, and mysterious Butler's Pantry.
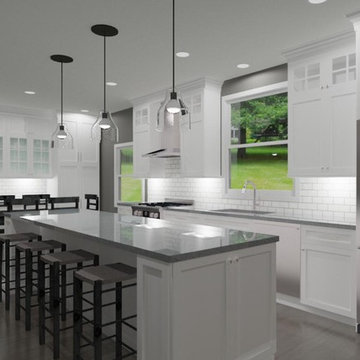
Sponsored
Columbus, OH

Trish Takacs Design
Award Winning & Highly Skilled Kitchen & Bath Designer in Columbus
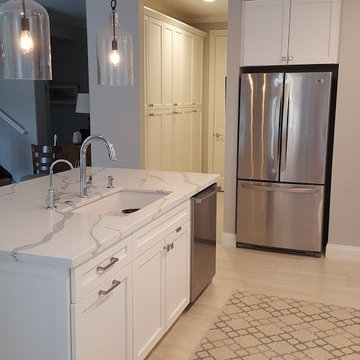
 Fusion Cabinets, Inc.
We shipped these white shaker style cabinets by Eudora to Jupiter, Florida for an old High School friend that I was able to reconnect with through social media. Her island contains her waste baskets, white granite sink and dishwasher and is topped with a gorgeous veined white engineered quartz countertop.
 Ginkgo House Architecture
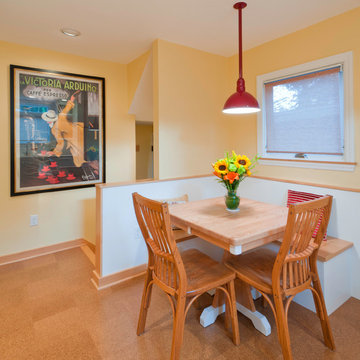
This 1920's kitchen was remodeled to add color and whimsy in addition to better function and a little extra space. The stair and rear entry is reconfigured to offer a better layout. A built-in booth conserves space and provides additional storage. Colorful accents add happy energy to the space.
Photography: Shane Quesinberry
Contractor: Architectural Building Arts
 Eastern Interiors
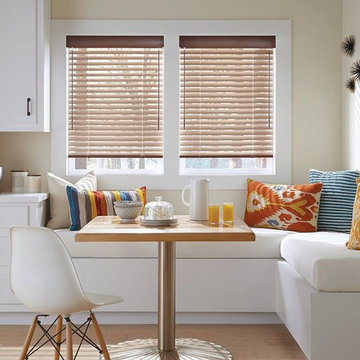
Example of a transitional light wood floor dining room design in Other with beige walls
39