
Search results for "Kitchen cafe curtains" in Home Design Ideas
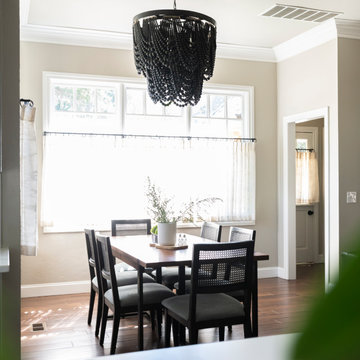
 Modern Whimsy Interiors
Example of a mid-sized transitional medium tone wood floor and brown floor breakfast nook design in Oklahoma City with beige walls and no fireplace

 PHABRICA
EMILIO COLLAVINO
Example of a large transitional eat-in kitchen design in Miami with recessed-panel cabinets, white cabinets, white backsplash, stainless steel appliances and two islands
Example of a large transitional eat-in kitchen design in Miami with recessed-panel cabinets, white cabinets, white backsplash, stainless steel appliances and two islands
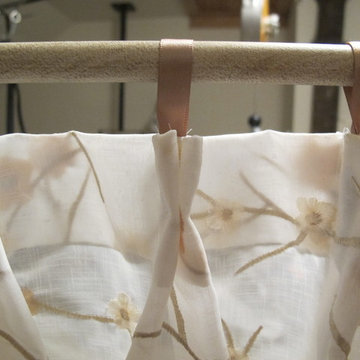
 R Garner Custom Designs, LLC
The homeowner wanted to easily remove and replace to have these cafe sheers cleaned. So instead of using rings, we decided to incorporated ribbon loops that she could just slide on and off the rod. Fabricated for Tracey Stephens Interior Design.
Find the right local pro for your project

 Habitations Residential Design Group
Mid-sized farmhouse medium tone wood floor and brown floor kitchen photo in Salt Lake City with a farmhouse sink, shaker cabinets, white cabinets, quartz countertops, white backsplash, subway tile backsplash, stainless steel appliances, an island and white countertops
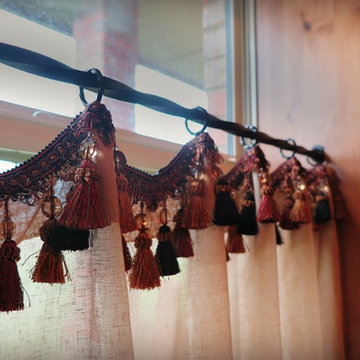
 Grace Allen Design: Custom Window Treatments
Beaded tassel fringe on sheer linen panels.
Elegant home design photo in Oklahoma City
Elegant home design photo in Oklahoma City

 Dawn Hearn Interior Design
This scullery kitchen is located near the garage entrance to the home and the utility room. It is one of two kitchens in the home. The more formal entertaining kitchen is open to the formal living area. This kitchen provides an area for the bulk of the cooking and dish washing. It can also serve as a staging area for caterers when needed.
Counters: Viatera by LG - Minuet
Brick Back Splash and Floor: General Shale, Culpepper brick veneer
Light Fixture/Pot Rack: Troy - Brunswick, F3798, Aged Pewter finish
Cabinets, Shelves, Island Counter: Grandeur Cellars
Shelf Brackets: Rejuvenation Hardware, Portland shelf bracket, 10"
Cabinet Hardware: Emtek, Trinity, Flat Black finish
Barn Door Hardware: Register Dixon Custom Homes
Barn Door: Register Dixon Custom Homes
Wall and Ceiling Paint: Sherwin Williams - 7015 Repose Gray
Cabinet Paint: Sherwin Williams - 7019 Gauntlet Gray
Refrigerator: Electrolux - Icon Series
Dishwasher: Bosch 500 Series Bar Handle Dishwasher
Sink: Proflo - PFUS308, single bowl, under mount, stainless
Faucet: Kohler - Bellera, K-560, pull down spray, vibrant stainless finish
Stove: Bertazzoni 36" Dual Fuel Range with 5 burners
Vent Hood: Bertazzoni Heritage Series
Tre Dunham with Fine Focus Photography





 Meriwether Inc
Enclosed kitchen - mid-sized traditional l-shaped cork floor enclosed kitchen idea in Minneapolis with shaker cabinets, white cabinets and an island

 M Prevost Design
kitchen remodel
Example of a mid-sized transitional l-shaped vinyl floor and beige floor eat-in kitchen design in San Diego with a farmhouse sink, shaker cabinets, blue cabinets, solid surface countertops, white backsplash, terra-cotta backsplash, black appliances, an island and black countertops
Example of a mid-sized transitional l-shaped vinyl floor and beige floor eat-in kitchen design in San Diego with a farmhouse sink, shaker cabinets, blue cabinets, solid surface countertops, white backsplash, terra-cotta backsplash, black appliances, an island and black countertops

 Melissa Hill Home Design
A design for a busy, active family longing for order and a central place for the family to gather. Optimizing a small space with organization and classic elements has them ready to entertain and welcome family and friends.
Custom designed by Hartley and Hill Design
All materials and furnishings in this space are available through Hartley and Hill Design. www.hartleyandhilldesign.com
888-639-0639
Neil Landino Photography


 Alair Homes Charlotte
Jim Scmid
Example of a transitional dark wood floor kitchen/dining room combo design in Charlotte with white walls
Example of a transitional dark wood floor kitchen/dining room combo design in Charlotte with white walls
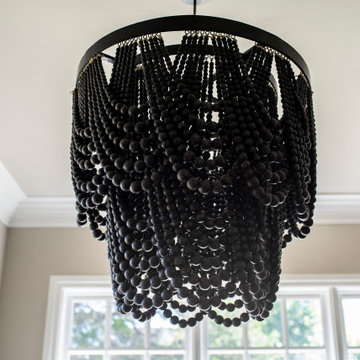 Modern Whimsy Interiors
Mid-sized transitional medium tone wood floor and brown floor breakfast nook photo in Oklahoma City with beige walls and no fireplace



 V Fine Homes
Mid-sized elegant formal and open concept medium tone wood floor and blue floor living room photo in Dallas with beige walls, a standard fireplace, a wood fireplace surround and no tv

 InSite Builders & Remodeling
Stacy Zarin Goldberg
Bedroom - large traditional master carpeted and beige floor bedroom idea in DC Metro with beige walls and no fireplace
Bedroom - large traditional master carpeted and beige floor bedroom idea in DC Metro with beige walls and no fireplace

 Pizzazz Interiors II LLC
Giovanni Photography, Cinnabar Design for Pizzazz Interiors
Inspiration for a transitional open concept dark wood floor living room remodel in Miami with white walls
Inspiration for a transitional open concept dark wood floor living room remodel in Miami with white walls

 Barbara Clayton Design
Example of a mid-sized transitional galley medium tone wood floor enclosed kitchen design in Wichita with a farmhouse sink, recessed-panel cabinets, white cabinets, granite countertops, white backsplash, subway tile backsplash, stainless steel appliances, no island and gray countertops

Sponsored
Plain City, OH

The Creative Kitchen Company
Columbus Area Kitchen Remodeling and Refacing Professional

 AlliKristé Custom Cabinetry and Kitchen Design
Beautiful, relaxing bathrooms....
Alcove shower - traditional alcove shower idea in Tampa
Alcove shower - traditional alcove shower idea in Tampa
 Keel Custom Homes
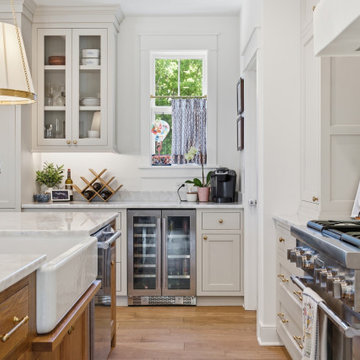
A built-in beverage fridge, glass-front cabinets, and a small window with café curtains create a dedicated beverage corner.
Example of a transitional kitchen design in Richmond
Example of a transitional kitchen design in Richmond
 Barbara Clayton Design
Inspiration for a mid-sized transitional galley medium tone wood floor enclosed kitchen remodel in Wichita with recessed-panel cabinets, white cabinets and no island
37