
Search results for "Kitchen clean" in Home Design Ideas

 Turnstone Custom Homes
Eat-in kitchen - mid-sized mediterranean l-shaped brick floor and brown floor eat-in kitchen idea in DC Metro with a farmhouse sink, raised-panel cabinets, yellow cabinets, multicolored backsplash, stainless steel appliances, an island, ceramic backsplash, quartz countertops and white countertops

 Contemporary Remodeling
Good and Evil Creative
Mid-sized trendy galley medium tone wood floor eat-in kitchen photo in DC Metro with flat-panel cabinets, white cabinets, blue backsplash, an undermount sink, ceramic backsplash, stainless steel appliances and an island
Mid-sized trendy galley medium tone wood floor eat-in kitchen photo in DC Metro with flat-panel cabinets, white cabinets, blue backsplash, an undermount sink, ceramic backsplash, stainless steel appliances and an island

 McCutcheon Construction Inc.
The back of the house was extended with an addition made of glass and steel. Alexander Jermyn Architecture, Robert Vente Photography.
Mid-sized trendy l-shaped dark wood floor and brown floor eat-in kitchen photo in San Francisco with an undermount sink, flat-panel cabinets, dark wood cabinets, stainless steel appliances, an island, white countertops, marble countertops, gray backsplash and porcelain backsplash
Mid-sized trendy l-shaped dark wood floor and brown floor eat-in kitchen photo in San Francisco with an undermount sink, flat-panel cabinets, dark wood cabinets, stainless steel appliances, an island, white countertops, marble countertops, gray backsplash and porcelain backsplash
Find the right local pro for your project

 Robert Paige Cabinetry LLC
Photos by William Quarles
Designed by Interior Consultations
Built by Robert Paige Cabinetry
Architect Tyler Smyth
Inspiration for a large contemporary u-shaped dark wood floor and brown floor kitchen remodel in Charleston with a single-bowl sink, flat-panel cabinets, gray cabinets, gray backsplash, paneled appliances, granite countertops, glass tile backsplash, two islands and white countertops
Inspiration for a large contemporary u-shaped dark wood floor and brown floor kitchen remodel in Charleston with a single-bowl sink, flat-panel cabinets, gray cabinets, gray backsplash, paneled appliances, granite countertops, glass tile backsplash, two islands and white countertops



 Jennifer Gilmer Kitchen & Bath
Washington DC Traditional Kitchen Design by #JenniferGilmer
See more designs on www.gilmerkitchens.com
Inspiration for a mid-sized timeless l-shaped medium tone wood floor open concept kitchen remodel in DC Metro with an undermount sink, white cabinets, white backsplash, stainless steel appliances, an island, wood countertops, stone tile backsplash and recessed-panel cabinets
Inspiration for a mid-sized timeless l-shaped medium tone wood floor open concept kitchen remodel in DC Metro with an undermount sink, white cabinets, white backsplash, stainless steel appliances, an island, wood countertops, stone tile backsplash and recessed-panel cabinets

 Lisa Lev Design
Eat-in kitchen - 1950s single-wall eat-in kitchen idea in Toronto with a farmhouse sink, flat-panel cabinets, medium tone wood cabinets, white backsplash, mosaic tile backsplash, stainless steel appliances and an island



 Grace Hill Design
Spacecrafting
Inspiration for a large timeless u-shaped dark wood floor open concept kitchen remodel in Minneapolis with an undermount sink, shaker cabinets, white cabinets, white backsplash, an island, marble countertops, subway tile backsplash and paneled appliances
Inspiration for a large timeless u-shaped dark wood floor open concept kitchen remodel in Minneapolis with an undermount sink, shaker cabinets, white cabinets, white backsplash, an island, marble countertops, subway tile backsplash and paneled appliances

 Hayward Lumber
Kitchen - contemporary dark wood floor and brown floor kitchen idea in Santa Barbara with a single-bowl sink, flat-panel cabinets, blue cabinets, stainless steel countertops, metallic backsplash, stainless steel appliances and an island

 BRENT SILVER CONSTRUCTION
Open concept kitchen - large transitional u-shaped light wood floor and beige floor open concept kitchen idea in Los Angeles with glass-front cabinets, white cabinets, gray backsplash, stainless steel appliances, an island, gray countertops, a farmhouse sink and solid surface countertops

 Clean Design
Example of a classic l-shaped dark wood floor and brown floor eat-in kitchen design in New York with an undermount sink, shaker cabinets, white cabinets, white backsplash, marble backsplash, stainless steel appliances and an island

 Kitchen Studio: Kansas City
Matt Kocourek Photography
Inspiration for a large transitional l-shaped dark wood floor kitchen remodel in Kansas City with a farmhouse sink, shaker cabinets, green cabinets, quartz countertops, white backsplash, ceramic backsplash, stainless steel appliances and an island
Inspiration for a large transitional l-shaped dark wood floor kitchen remodel in Kansas City with a farmhouse sink, shaker cabinets, green cabinets, quartz countertops, white backsplash, ceramic backsplash, stainless steel appliances and an island
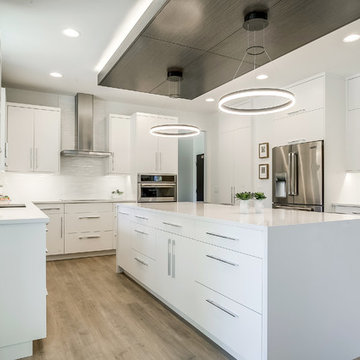
 CVI Design - Carly Visser
Trendy l-shaped light wood floor enclosed kitchen photo in Grand Rapids with an undermount sink, flat-panel cabinets, white cabinets, white backsplash, stainless steel appliances and an island

Sponsored
Plain City, OH

Kuhns Contracting, Inc.
Central Ohio's Trusted Home Remodeler Specializing in Kitchens & Baths
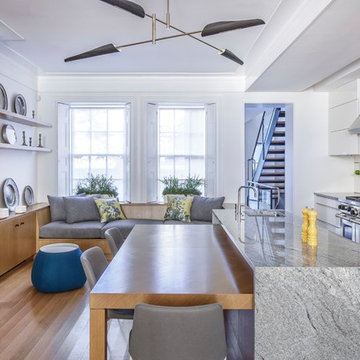
 The Holland Companies
Inspiration for a contemporary light wood floor kitchen remodel in Boston with an undermount sink, flat-panel cabinets, white cabinets, metallic backsplash and stainless steel appliances
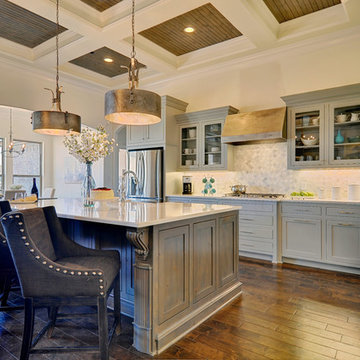
 Couto Homes
Inspiration for a large transitional l-shaped dark wood floor eat-in kitchen remodel in Dallas with a farmhouse sink, shaker cabinets, gray cabinets, quartz countertops, gray backsplash, stone tile backsplash, stainless steel appliances and an island

 Earth Stone, Inc
Inspiration for a large contemporary u-shaped concrete floor and gray floor kitchen remodel in Los Angeles with an undermount sink, flat-panel cabinets, medium tone wood cabinets, black backsplash, stainless steel appliances, two islands, wood countertops and black countertops

 Calista Interiors
Heiser Media
Farmhouse l-shaped dark wood floor kitchen photo in Seattle with shaker cabinets, white cabinets, marble countertops, white backsplash, stainless steel appliances and marble backsplash
Farmhouse l-shaped dark wood floor kitchen photo in Seattle with shaker cabinets, white cabinets, marble countertops, white backsplash, stainless steel appliances and marble backsplash

Sponsored
Columbus, OH

HomeCraft Remodeling
Custom Craftsmanship & Build Solutions in Franklin County, Ohio

 User
UserPORTA S2 | High Gloss | Bianco Gloss • TERRA | Bark
Example of a 1960s u-shaped kitchen design in Seattle with flat-panel cabinets, stainless steel appliances and an island
Example of a 1960s u-shaped kitchen design in Seattle with flat-panel cabinets, stainless steel appliances and an island

 Timeless Kitchen Cabinetry
Gridley+Graves Photographers
Example of a mid-sized country single-wall brick floor and red floor eat-in kitchen design in Philadelphia with a farmhouse sink, raised-panel cabinets, beige cabinets, concrete countertops, paneled appliances, an island and gray countertops
Example of a mid-sized country single-wall brick floor and red floor eat-in kitchen design in Philadelphia with a farmhouse sink, raised-panel cabinets, beige cabinets, concrete countertops, paneled appliances, an island and gray countertops

 Laura Roberts Design
The kitchen and dining area in the open plan have modern touches and ample room for cooking and guests. Natural stone and marble countertops mix with painted cabinets, stainless appliances and modern classic furniture pieces. Photo by Whit Preston.
25