
Search results for "Kitchen clean" in Home Design Ideas

 Patty Kennedy Interiors, LLC
Rob Karosis Photography
Inspiration for a contemporary kitchen remodel in Boston with flat-panel cabinets, white cabinets and stainless steel appliances
Inspiration for a contemporary kitchen remodel in Boston with flat-panel cabinets, white cabinets and stainless steel appliances

 Dana Benson Construction
Collaboration with Bryan Wark Designs
Photography by Bethany Nauert
Inspiration for a large transitional single-wall light wood floor and brown floor open concept kitchen remodel in Los Angeles with a farmhouse sink, recessed-panel cabinets, white cabinets, marble countertops, gray backsplash, ceramic backsplash, paneled appliances and an island
Inspiration for a large transitional single-wall light wood floor and brown floor open concept kitchen remodel in Los Angeles with a farmhouse sink, recessed-panel cabinets, white cabinets, marble countertops, gray backsplash, ceramic backsplash, paneled appliances and an island

 Reico Kitchen & Bath
Designed by Daniel Altmann of Reico Kitchen & Bath, this Arlington, VA transitional inspired design of the kitchen and butler's pantry features Greenfield Cabinetry in the Jackson inset style door in 2 finishes. The perimeter cabinet features a Glacier finish while the kitchen island and butler's pantry in a Nebula finish. The countertops throughout the space feature engineered stone from Silestone in the color Pearl Jasmine. Kitchen appliances are by KitchenAid. Photos courtesy of BTW Images LLC.
Find the right local pro for your project
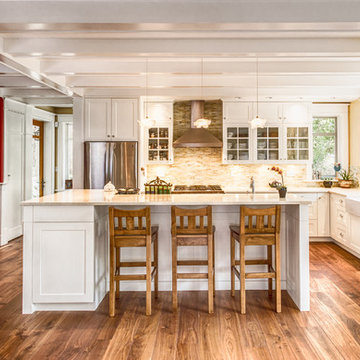
Example of a large classic l-shaped dark wood floor and brown floor open concept kitchen design in Vancouver with a farmhouse sink, shaker cabinets, white cabinets, quartz countertops, glass tile backsplash, an island, beige backsplash and stainless steel appliances

 Boyce Design + Build
The kitchen island was painted in Sherwin Williams Dovetail to compliment the over-sized, dark bronze, pendant lights. The beveled tile backsplash in antique white provides a clean backdrop for the custom, aged, zinc finish on the hood.
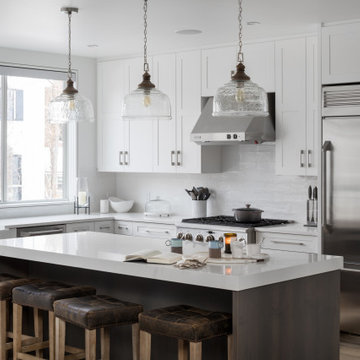
 New West Building Company
Open concept kitchen - mid-sized transitional l-shaped medium tone wood floor and brown floor open concept kitchen idea in Other with a farmhouse sink, shaker cabinets, white cabinets, white backsplash, stainless steel appliances, an island, white countertops and subway tile backsplash

 Case Architects & Remodelers
Project Developer Mary Englert
https://www.houzz.com/pro/mjenglert/mary-englert-case-design-remodeling-inc
Designer Hope Hassell
https://www.houzz.com/pro/hgh91193/hope-hassell-ckbr-udcp
Photography by Stacy Zarin Goldberg

Sponsored
Sunbury, OH

J.Holderby - Renovations
Franklin County's Leading General Contractors - 2X Best of Houzz!
 ID Design
Photo by Fernando Napoltano
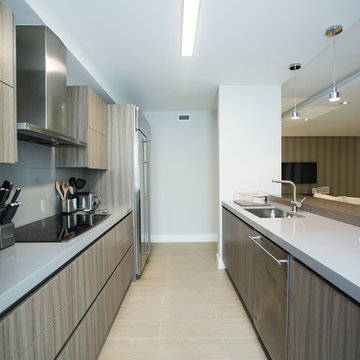
Large transitional galley light wood floor and beige floor open concept kitchen photo in Miami with an undermount sink, flat-panel cabinets, brown cabinets, quartz countertops, gray backsplash, marble backsplash, stainless steel appliances and a peninsula
Large transitional galley light wood floor and beige floor open concept kitchen photo in Miami with an undermount sink, flat-panel cabinets, brown cabinets, quartz countertops, gray backsplash, marble backsplash, stainless steel appliances and a peninsula
 Putragraphy
Putra Indrawan
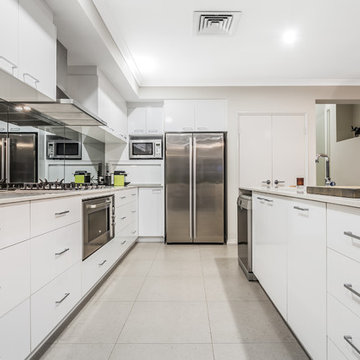
Example of a trendy kitchen design in Perth with flat-panel cabinets, white cabinets, mirror backsplash, stainless steel appliances and a peninsula
Example of a trendy kitchen design in Perth with flat-panel cabinets, white cabinets, mirror backsplash, stainless steel appliances and a peninsula

 Inch & Co. Design • Build
Inspiration for a country l-shaped dark wood floor and brown floor kitchen remodel in Other with a farmhouse sink, raised-panel cabinets, white cabinets, white backsplash, subway tile backsplash, stainless steel appliances, an island and white countertops

 Brandon Barré Architectural Interior Photographer
Brandon Barré
Design by yanicsimard/toronto-interior-design-group-yanic-simard
Trendy single-wall kitchen photo in Toronto with an undermount sink, flat-panel cabinets, blue cabinets, white backsplash, stainless steel appliances, no island and stone slab backsplash
Trendy single-wall kitchen photo in Toronto with an undermount sink, flat-panel cabinets, blue cabinets, white backsplash, stainless steel appliances, no island and stone slab backsplash
 Bathrooms & Kitchens by Urban

Trendy u-shaped light wood floor and beige floor kitchen photo in Adelaide with flat-panel cabinets, white cabinets, gray backsplash, stainless steel appliances, a peninsula and white countertops
 BAR Design + Construction
Anthony Rich
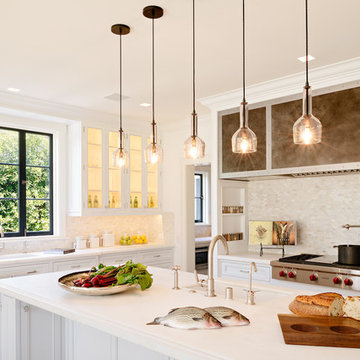
Example of a mid-sized transitional l-shaped medium tone wood floor open concept kitchen design in Los Angeles with an undermount sink, recessed-panel cabinets, white cabinets, soapstone countertops, gray backsplash, mosaic tile backsplash, stainless steel appliances and an island
Example of a mid-sized transitional l-shaped medium tone wood floor open concept kitchen design in Los Angeles with an undermount sink, recessed-panel cabinets, white cabinets, soapstone countertops, gray backsplash, mosaic tile backsplash, stainless steel appliances and an island

Sponsored
Columbus, OH

Hope Restoration & General Contracting
Columbus Design-Build, Kitchen & Bath Remodeling, Historic Renovations

 Tyreus Architecture + Design
Modern white kitchen with white slab cabinets, white oak floors, Western Window Systems, waterfall edge marble island.
Photo by Bart Edson
Example of a large minimalist light wood floor and beige floor eat-in kitchen design in San Francisco with an undermount sink, flat-panel cabinets, white cabinets, marble countertops, paneled appliances, an island, white countertops and window backsplash
Example of a large minimalist light wood floor and beige floor eat-in kitchen design in San Francisco with an undermount sink, flat-panel cabinets, white cabinets, marble countertops, paneled appliances, an island, white countertops and window backsplash
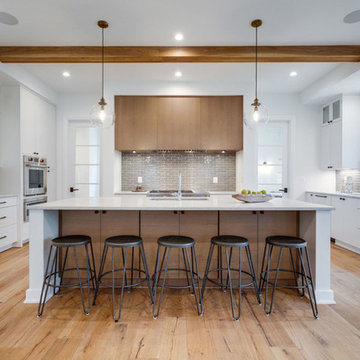
 DeFalco Home Design
Photography: BTW Images
Kitchen - cottage light wood floor and beige floor kitchen idea in Other with flat-panel cabinets, white cabinets, gray backsplash, subway tile backsplash, stainless steel appliances, an island and gray countertops
Kitchen - cottage light wood floor and beige floor kitchen idea in Other with flat-panel cabinets, white cabinets, gray backsplash, subway tile backsplash, stainless steel appliances, an island and gray countertops



 Mark English Architects, AIA
Mid-sized trendy medium tone wood floor open concept kitchen photo in San Francisco with a single-bowl sink, flat-panel cabinets, quartz countertops, stainless steel appliances, an island, medium tone wood cabinets, window backsplash and multicolored countertops


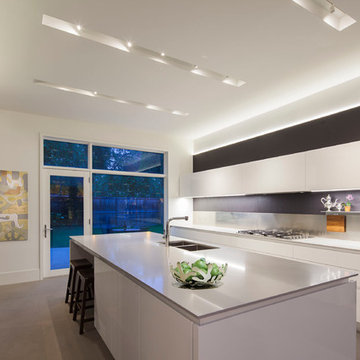
 ZBuilders
Trendy kitchen photo in Chicago with a double-bowl sink, flat-panel cabinets, white cabinets, white backsplash and stainless steel appliances

 T. Jerulle Construction, LLC
Matt Steeves Studio
Inspiration for a huge transitional medium tone wood floor kitchen remodel in Miami with an undermount sink, recessed-panel cabinets, gray cabinets, gray backsplash, mosaic tile backsplash, stainless steel appliances and two islands
Inspiration for a huge transitional medium tone wood floor kitchen remodel in Miami with an undermount sink, recessed-panel cabinets, gray cabinets, gray backsplash, mosaic tile backsplash, stainless steel appliances and two islands

 Studio Dearborn
Designer Sarah Robertson of Studio Dearborn helped a neighbor and friend to update a “builder grade” kitchen into a personal, family space that feels luxurious and inviting.
The homeowner wanted to solve a number of storage and flow problems in the kitchen, including a wasted area dedicated to a desk, too-little pantry storage, and her wish for a kitchen bar. The all white builder kitchen lacked character, and the client wanted to inject color, texture and personality into the kitchen while keeping it classic.
51