
Search results for "Kitchen corner" in Home Design Ideas
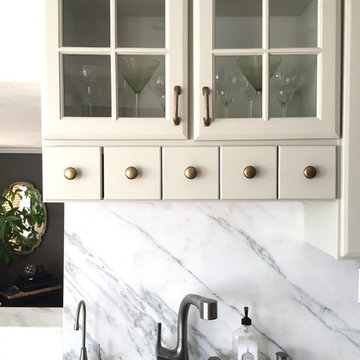
 Alexis Cole Design
Example of a mid-sized transitional medium tone wood floor kitchen design in San Francisco with a drop-in sink, shaker cabinets, white cabinets, marble countertops and stainless steel appliances
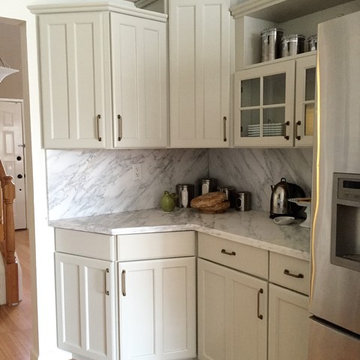 Alexis Cole Design
Inspiration for a mid-sized transitional medium tone wood floor kitchen remodel in San Francisco with shaker cabinets, white cabinets, marble countertops, gray backsplash and stainless steel appliances

 Noelle Interiors
Example of a mid-sized classic l-shaped medium tone wood floor open concept kitchen design in Los Angeles with a farmhouse sink, raised-panel cabinets, white cabinets, blue backsplash, stainless steel appliances, quartz countertops, glass tile backsplash, an island and gray countertops
Find the right local pro for your project

 UltraCraft Cabinetry
Door Style: Adriatic, Satin White and Shark
Designer: Lorey Cavanaugh, Kitchen and Bath Design and Construction
Photographer: Chrissy Racho
Example of a large trendy u-shaped concrete floor and gray floor eat-in kitchen design in Bridgeport with white cabinets, white backsplash, stainless steel appliances, an island, an undermount sink, flat-panel cabinets, granite countertops and ceramic backsplash
Example of a large trendy u-shaped concrete floor and gray floor eat-in kitchen design in Bridgeport with white cabinets, white backsplash, stainless steel appliances, an island, an undermount sink, flat-panel cabinets, granite countertops and ceramic backsplash
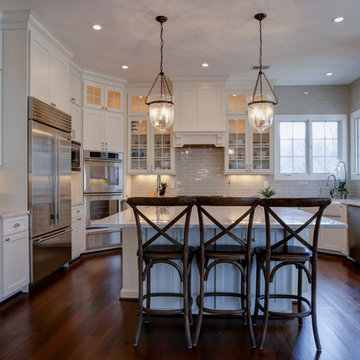
 SK Interiors
Inspiration for a large timeless u-shaped dark wood floor open concept kitchen remodel in DC Metro with a farmhouse sink, shaker cabinets, white cabinets, marble countertops, gray backsplash, subway tile backsplash, stainless steel appliances and an island

 Concepts by Design
Randy Colwell
Enclosed kitchen - large rustic u-shaped dark wood floor enclosed kitchen idea in Other with recessed-panel cabinets, beige cabinets, brown backsplash, granite countertops, an island, a farmhouse sink and paneled appliances
Enclosed kitchen - large rustic u-shaped dark wood floor enclosed kitchen idea in Other with recessed-panel cabinets, beige cabinets, brown backsplash, granite countertops, an island, a farmhouse sink and paneled appliances

 McClellan | Tellone
Bay House - Kitchen
Inspiration for a contemporary galley kitchen remodel in Seattle with flat-panel cabinets, light wood cabinets, glass sheet backsplash, stainless steel appliances and wood countertops
Inspiration for a contemporary galley kitchen remodel in Seattle with flat-panel cabinets, light wood cabinets, glass sheet backsplash, stainless steel appliances and wood countertops



 Whitten Architects
photography by Rob Karosis
Example of a large classic l-shaped medium tone wood floor kitchen design in Portland Maine with a farmhouse sink, shaker cabinets, white cabinets, granite countertops, white backsplash, ceramic backsplash and stainless steel appliances
Example of a large classic l-shaped medium tone wood floor kitchen design in Portland Maine with a farmhouse sink, shaker cabinets, white cabinets, granite countertops, white backsplash, ceramic backsplash and stainless steel appliances

 User
UserRoger Davies Photography
Example of a small transitional built-in desk study room design in New York with white walls
Example of a small transitional built-in desk study room design in New York with white walls

 studio ATARA
Kitchen - small eclectic l-shaped multicolored floor kitchen idea in London with flat-panel cabinets, white cabinets, a drop-in sink, white backsplash, subway tile backsplash and no island

 Hyde Evans Design
Medina Guest and Pool House Kitchen by Seattle Interior Design Firm Hyde Evans Design. Photo by Benjamin Benschneider
Inspiration for a timeless u-shaped kitchen remodel in Seattle with a farmhouse sink, raised-panel cabinets, blue cabinets, white backsplash, subway tile backsplash, paneled appliances and marble countertops
Inspiration for a timeless u-shaped kitchen remodel in Seattle with a farmhouse sink, raised-panel cabinets, blue cabinets, white backsplash, subway tile backsplash, paneled appliances and marble countertops
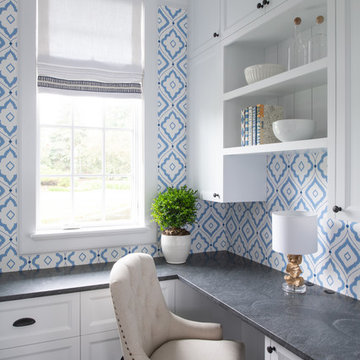
 Studio M Interiors
Scott Amundson Photography
Inspiration for a small transitional built-in desk dark wood floor and brown floor study room remodel in Minneapolis with blue walls
Inspiration for a small transitional built-in desk dark wood floor and brown floor study room remodel in Minneapolis with blue walls
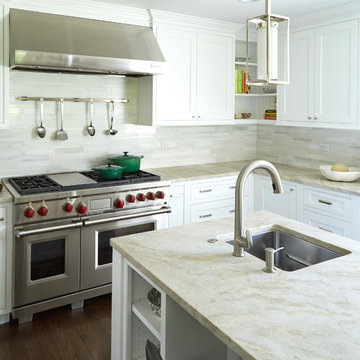
 DG Kitchen & Bath
Photos by Mike Kaskel.
Large transitional u-shaped dark wood floor eat-in kitchen photo in Chicago with an undermount sink, white cabinets, white backsplash, stainless steel appliances, an island, shaker cabinets, soapstone countertops and matchstick tile backsplash
Large transitional u-shaped dark wood floor eat-in kitchen photo in Chicago with an undermount sink, white cabinets, white backsplash, stainless steel appliances, an island, shaker cabinets, soapstone countertops and matchstick tile backsplash

Sponsored
Grove City, OH

AIS Renovations
Custom Craftsmanship & Construction Solutions in Franklin County, Ohio

 JACK ROSEN CUSTOM KITCHENS
Example of a large classic u-shaped dark wood floor open concept kitchen design in DC Metro with white cabinets, white backsplash, stainless steel appliances, an island, a farmhouse sink, recessed-panel cabinets, marble countertops and stone slab backsplash

 Spectra Design Build
Inspiration for a small timeless l-shaped porcelain tile eat-in kitchen remodel in New York with an undermount sink, white cabinets, quartz countertops, white backsplash, subway tile backsplash, stainless steel appliances, shaker cabinets and a peninsula

 Wolf Design Studio
Example of a large trendy u-shaped beige floor kitchen design in Los Angeles with a double-bowl sink, flat-panel cabinets, white cabinets, beige backsplash, a peninsula, solid surface countertops, porcelain backsplash and stainless steel appliances

 KBK Interior Design
Wing Wong
Large elegant l-shaped light wood floor and brown floor eat-in kitchen photo in New York with a farmhouse sink, white cabinets, granite countertops, beige backsplash, subway tile backsplash, paneled appliances, flat-panel cabinets and an island
Large elegant l-shaped light wood floor and brown floor eat-in kitchen photo in New York with a farmhouse sink, white cabinets, granite countertops, beige backsplash, subway tile backsplash, paneled appliances, flat-panel cabinets and an island

Sponsored
Columbus, OH
Free consultation for landscape design!

Peabody Landscape Group
Franklin County's Reliable Landscape Design & Contracting
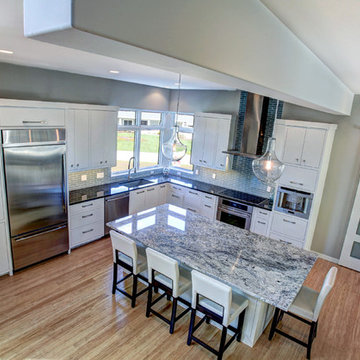
 Berghuis Construction LLC
Photos by Kaity
Interiors by Ashley Cole Design
Architecture by David Maxam
Inspiration for a contemporary l-shaped bamboo floor eat-in kitchen remodel in Grand Rapids with flat-panel cabinets, white cabinets, quartz countertops, blue backsplash, stainless steel appliances, glass tile backsplash, an undermount sink and an island
Inspiration for a contemporary l-shaped bamboo floor eat-in kitchen remodel in Grand Rapids with flat-panel cabinets, white cabinets, quartz countertops, blue backsplash, stainless steel appliances, glass tile backsplash, an undermount sink and an island
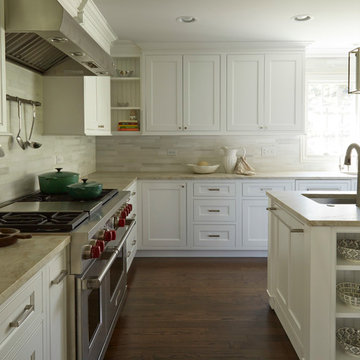 DG Kitchen & Bath
Photos by Mike Kaskel.
Example of a large transitional u-shaped dark wood floor eat-in kitchen design in Chicago with an undermount sink, white cabinets, white backsplash, stainless steel appliances, an island, shaker cabinets, soapstone countertops and matchstick tile backsplash
Example of a large transitional u-shaped dark wood floor eat-in kitchen design in Chicago with an undermount sink, white cabinets, white backsplash, stainless steel appliances, an island, shaker cabinets, soapstone countertops and matchstick tile backsplash
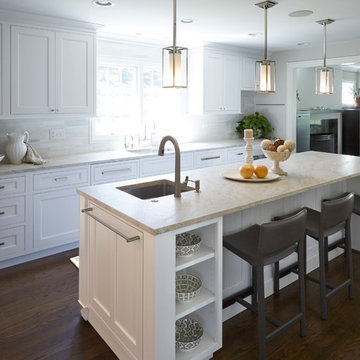 DG Kitchen & Bath
Photos by Mike Kaskel.
Inspiration for a large transitional u-shaped dark wood floor eat-in kitchen remodel in Chicago with an undermount sink, white cabinets, white backsplash, stainless steel appliances, an island, shaker cabinets, soapstone countertops and matchstick tile backsplash
Inspiration for a large transitional u-shaped dark wood floor eat-in kitchen remodel in Chicago with an undermount sink, white cabinets, white backsplash, stainless steel appliances, an island, shaker cabinets, soapstone countertops and matchstick tile backsplash
10