
Search results for "Kitchen corner" in Home Design Ideas
 Home Styling by Denise
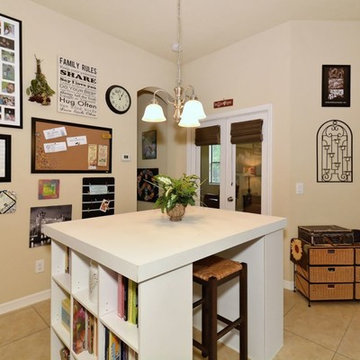
Example of a mid-sized transitional u-shaped ceramic tile and beige floor open concept kitchen design in Tampa with a double-bowl sink, shaker cabinets, medium tone wood cabinets, granite countertops, stainless steel appliances and an island
 Covenant Contracting LLC
covenant contracting llc

Example of a large arts and crafts u-shaped ceramic tile eat-in kitchen design in St Louis with an undermount sink, recessed-panel cabinets, medium tone wood cabinets, metallic backsplash, matchstick tile backsplash and stainless steel appliances
Example of a large arts and crafts u-shaped ceramic tile eat-in kitchen design in St Louis with an undermount sink, recessed-panel cabinets, medium tone wood cabinets, metallic backsplash, matchstick tile backsplash and stainless steel appliances
 Sol Granite & Natural Stone
Jeff Lopez Photography

Eat-in kitchen - large traditional single-wall dark wood floor and brown floor eat-in kitchen idea in Denver with two islands, raised-panel cabinets, dark wood cabinets, granite countertops, beige backsplash, stone tile backsplash, stainless steel appliances and a farmhouse sink
Eat-in kitchen - large traditional single-wall dark wood floor and brown floor eat-in kitchen idea in Denver with two islands, raised-panel cabinets, dark wood cabinets, granite countertops, beige backsplash, stone tile backsplash, stainless steel appliances and a farmhouse sink
Find the right local pro for your project
 DG Kitchen & Bath
Photos by Mike Kaskel.
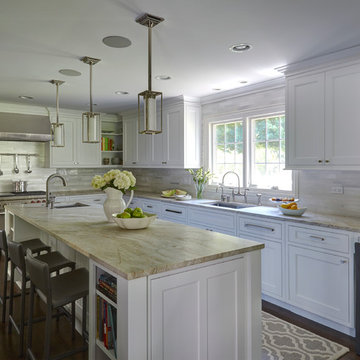
Large transitional u-shaped dark wood floor eat-in kitchen photo in Chicago with an undermount sink, white cabinets, white backsplash, stainless steel appliances, an island, shaker cabinets, soapstone countertops and matchstick tile backsplash
Large transitional u-shaped dark wood floor eat-in kitchen photo in Chicago with an undermount sink, white cabinets, white backsplash, stainless steel appliances, an island, shaker cabinets, soapstone countertops and matchstick tile backsplash
 TRK Design Company
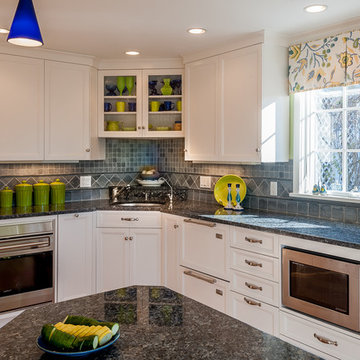
Eat-in kitchen - mid-sized coastal galley medium tone wood floor eat-in kitchen idea in Tampa with an undermount sink, recessed-panel cabinets, white cabinets, granite countertops, gray backsplash, ceramic backsplash, paneled appliances and a peninsula
 Cranberry Hill Kitchens

Inspiration for a large transitional u-shaped ceramic tile and beige floor open concept kitchen remodel in Toronto with a double-bowl sink, white cabinets, quartz countertops, brown backsplash, limestone backsplash, paneled appliances, raised-panel cabinets and an island
 Cranberry Hill Kitchens

Example of a large transitional u-shaped ceramic tile and beige floor open concept kitchen design in Toronto with white cabinets, quartz countertops, brown backsplash, limestone backsplash, a double-bowl sink, raised-panel cabinets, paneled appliances and an island

Sponsored
Sunbury, OH

J.Holderby - Renovations
Franklin County's Leading General Contractors - 2X Best of Houzz!



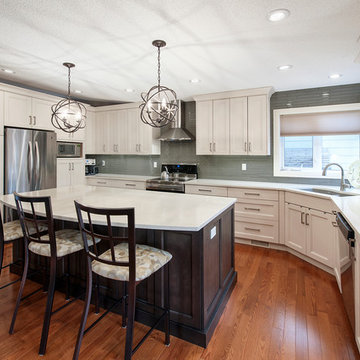
 Gemini Group, Inc.

Example of a large transitional l-shaped dark wood floor eat-in kitchen design in Calgary with an undermount sink, recessed-panel cabinets, white cabinets, solid surface countertops, green backsplash, glass tile backsplash, stainless steel appliances and an island

Inspiration for a mid-sized transitional l-shaped ceramic tile eat-in kitchen remodel in Toronto with granite countertops, beige backsplash, stainless steel appliances, no island, a double-bowl sink, raised-panel cabinets and stone tile backsplash
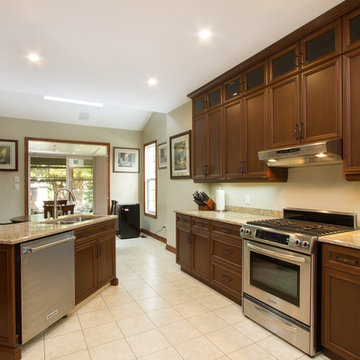
 Multi-Trade Building Services
Example of a mid-sized transitional galley ceramic tile eat-in kitchen design in Toronto with a double-bowl sink, recessed-panel cabinets, dark wood cabinets, granite countertops, stainless steel appliances and an island
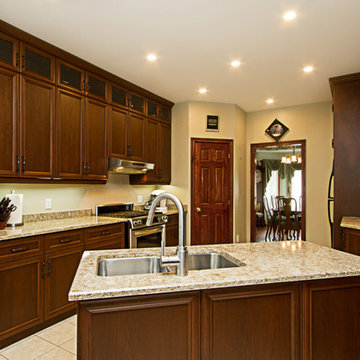 Multi-Trade Building Services
Eat-in kitchen - mid-sized transitional galley ceramic tile eat-in kitchen idea in Toronto with recessed-panel cabinets, dark wood cabinets, granite countertops, an island, a double-bowl sink and stainless steel appliances
Sponsored
Sunbury, OH
J.Holderby - Renovations
Franklin County's Leading General Contractors - 2X Best of Houzz!
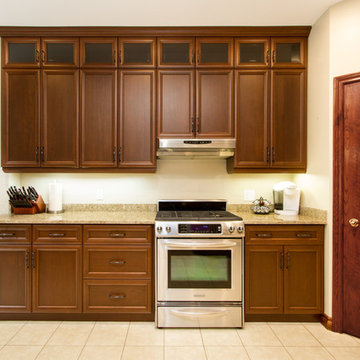 Multi-Trade Building Services
Example of a mid-sized transitional galley ceramic tile eat-in kitchen design in Toronto with a double-bowl sink, recessed-panel cabinets, dark wood cabinets, granite countertops, stainless steel appliances and an island
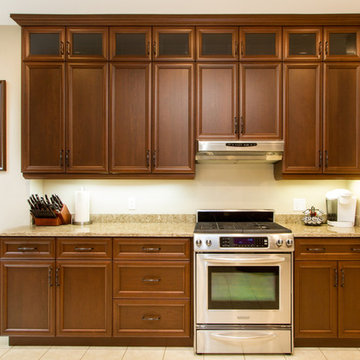 Multi-Trade Building Services
Inspiration for a mid-sized transitional galley ceramic tile eat-in kitchen remodel in Toronto with a double-bowl sink, recessed-panel cabinets, dark wood cabinets, granite countertops, stainless steel appliances and an island
 Cranberry Hill Kitchens
Example of a large transitional u-shaped ceramic tile and beige floor open concept kitchen design in Toronto with a double-bowl sink, white cabinets, quartz countertops, brown backsplash, limestone backsplash, paneled appliances, raised-panel cabinets and an island
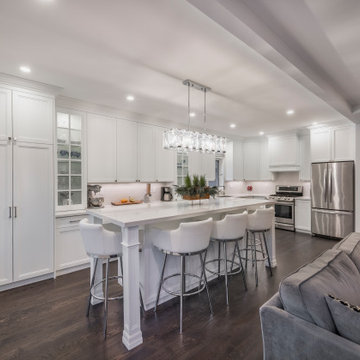
 Sosna Inc
Open concept kitchen - large transitional l-shaped medium tone wood floor and brown floor open concept kitchen idea in Toronto with an undermount sink, recessed-panel cabinets, white cabinets, white backsplash, stainless steel appliances, an island, white countertops, quartzite countertops and stone slab backsplash


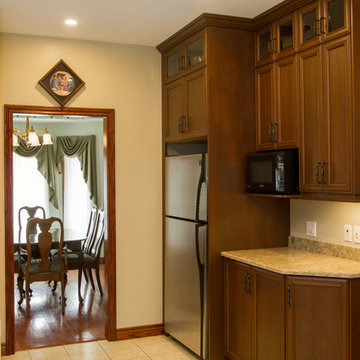 Multi-Trade Building Services
Inspiration for a mid-sized transitional galley ceramic tile eat-in kitchen remodel in Toronto with a double-bowl sink, recessed-panel cabinets, dark wood cabinets, granite countertops, stainless steel appliances and an island
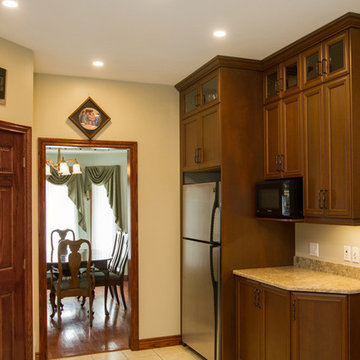 Multi-Trade Building Services
Inspiration for a mid-sized transitional galley ceramic tile eat-in kitchen remodel in Toronto with a double-bowl sink, recessed-panel cabinets, dark wood cabinets, granite countertops, stainless steel appliances and an island

 Soda Pop Design Inc.
Custom design by Cynthia Soda of Soda Pop Design Inc. in Toronto, Canada. Photography by Stephani Buchman Photography.
Open concept kitchen - large transitional l-shaped dark wood floor open concept kitchen idea in Toronto with white cabinets, an island, recessed-panel cabinets, beige backsplash, stone tile backsplash and stainless steel appliances
Open concept kitchen - large transitional l-shaped dark wood floor open concept kitchen idea in Toronto with white cabinets, an island, recessed-panel cabinets, beige backsplash, stone tile backsplash and stainless steel appliances
9