
Search results for "Kitchen corner" in Home Design Ideas

 Marcia Moore Design
Best of Houzz Kitchen Design 2016 winner. A custom kitchen remodel was one of the final projects for this beautiful Georgian Century Home. All the details were part of the effort to maintain the feel of an old kitchen but with all the most current conveniences. Notice the glass cabinet hung in front of a window, granite counter top repeated as the back splash, porcelain tiles that mimic wood and marble on the floor, a stunning island light and the coffered ceiling.
Michael Jacob Photography

 Hammer & Hand
Karuna Passive House designed by Holst Architecture and built by Hammer & Hand. This high performance home meets the world's most demanding green building certifications. Photo by Jeremy Bittermann.

 Platinum Homes by Mark Molthan
Page // Agency
Inspiration for a huge transitional medium tone wood floor eat-in kitchen remodel in Dallas with an undermount sink, raised-panel cabinets, white cabinets, marble countertops, white backsplash, stainless steel appliances and an island
Inspiration for a huge transitional medium tone wood floor eat-in kitchen remodel in Dallas with an undermount sink, raised-panel cabinets, white cabinets, marble countertops, white backsplash, stainless steel appliances and an island
Find the right local pro for your project

 Malone Custom Homes LLC
Kitchen - contemporary beige floor kitchen idea in Phoenix with an undermount sink, flat-panel cabinets, light wood cabinets, gray backsplash, stainless steel appliances, an island and gray countertops

 Sander and Sons Kitchen and Bath
Large transitional u-shaped light wood floor eat-in kitchen photo in Denver with a farmhouse sink, shaker cabinets, white cabinets, quartz countertops, multicolored backsplash, porcelain backsplash, stainless steel appliances and an island

 Randy Wise Homes Inc
Chris Foster Photography
Eat-in kitchen - mid-sized farmhouse u-shaped dark wood floor eat-in kitchen idea in Miami with an undermount sink, shaker cabinets, white cabinets, white backsplash, subway tile backsplash, stainless steel appliances, an island and granite countertops
Eat-in kitchen - mid-sized farmhouse u-shaped dark wood floor eat-in kitchen idea in Miami with an undermount sink, shaker cabinets, white cabinets, white backsplash, subway tile backsplash, stainless steel appliances, an island and granite countertops
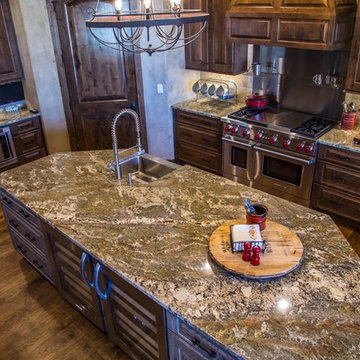
 Sol Granite & Natural Stone
Jeff Lopez Photography
Example of a large classic single-wall dark wood floor and brown floor eat-in kitchen design in Denver with a farmhouse sink, raised-panel cabinets, dark wood cabinets, granite countertops, beige backsplash, stone tile backsplash, stainless steel appliances and two islands
Example of a large classic single-wall dark wood floor and brown floor eat-in kitchen design in Denver with a farmhouse sink, raised-panel cabinets, dark wood cabinets, granite countertops, beige backsplash, stone tile backsplash, stainless steel appliances and two islands


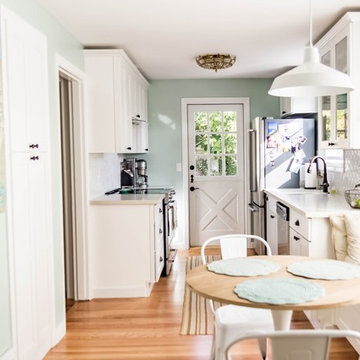
 Harjo Construction
Small farmhouse galley light wood floor eat-in kitchen photo in Seattle with an undermount sink, shaker cabinets, white cabinets, white backsplash, ceramic backsplash, stainless steel appliances and no island
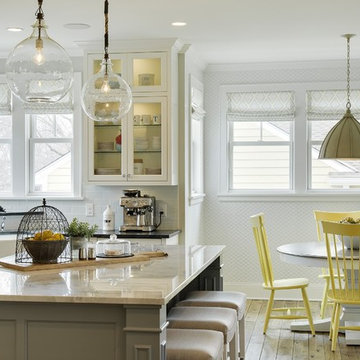
 Filament Lighting & Home
Example of a large cottage l-shaped medium tone wood floor eat-in kitchen design in Minneapolis with a farmhouse sink, recessed-panel cabinets, white cabinets, marble countertops, white backsplash, ceramic backsplash, an island and paneled appliances

 Stonington Cabinetry & Designs
Farmhouse l-shaped kitchen photo in New York with an undermount sink, shaker cabinets, white cabinets, white backsplash, subway tile backsplash and an island
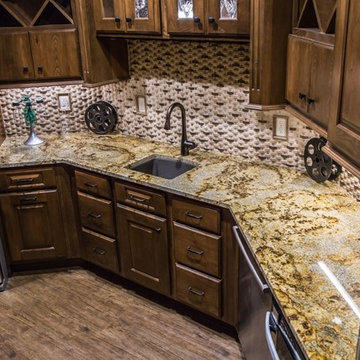 Sol Granite & Natural Stone
Jeff Lopez Photography
Large elegant single-wall dark wood floor and brown floor home bar photo in Denver with raised-panel cabinets, dark wood cabinets, granite countertops, beige backsplash and stone tile backsplash
Large elegant single-wall dark wood floor and brown floor home bar photo in Denver with raised-panel cabinets, dark wood cabinets, granite countertops, beige backsplash and stone tile backsplash

 Studio Dearborn
INTERNATIONAL AWARD WINNER. 2018 NKBA Design Competition Best Overall Kitchen. 2018 TIDA International USA Kitchen of the Year. 2018 Best Traditional Kitchen - Westchester Home Magazine design awards.
The designer's own kitchen was gutted and renovated in 2017, with a focus on classic materials and thoughtful storage. The 1920s craftsman home has been in the family since 1940, and every effort was made to keep finishes and details true to the original construction. For sources, please see the website at www.studiodearborn.com. Photography, Adam Kane Macchia and Timothy Lenz
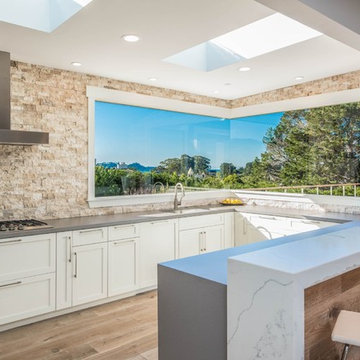
 Lewis Builders
Large transitional u-shaped light wood floor open concept kitchen photo in Orange County with an undermount sink, shaker cabinets, white cabinets, stone tile backsplash, beige backsplash, stainless steel appliances, an island and gray countertops


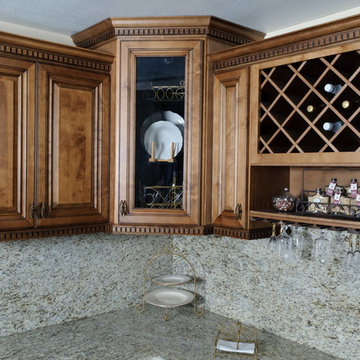
 CALIFORNIA KITCHEN GALLERY
We are one of the Best Companies to choose for you next Home Improvement Project, we'll be able to meet your needs from A to Z. You don't need nobody else, we will handle any project, such as: Painting, Electrical, Plumbing, Framing, Carpentry, Roofing, Tiling, Hard wood, Laminate, Crown Moldings, Lighting, Drywall, Repairs, Doors and Windows, Custom Carpentry, Hard Wood Refinishing, Complete Kitchen and Bathroom Remodeling, Additions, Hook ups and more. We also provide you with biggest and Best Collections of Prefabricated / Custom Kitchen & Bathroom Cabinets, Counter tops, Tile, Wood Floor and many many more... You won't believe how much you will save on just the material itself, and our unbeatable Labor Prices will complete your savings. Don't search any longer, we are your last stop. Call today for a free Estimate & Design. 100% Satisfaction
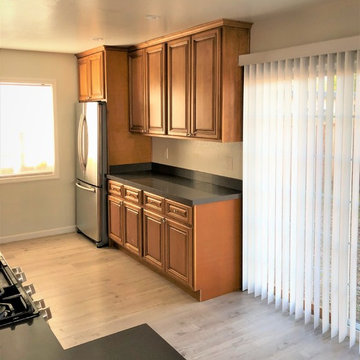
 Eram Builders
Enclosed kitchen - mid-sized traditional galley laminate floor and beige floor enclosed kitchen idea in San Francisco with a drop-in sink, raised-panel cabinets, medium tone wood cabinets, quartz countertops, stainless steel appliances, no island and black countertops
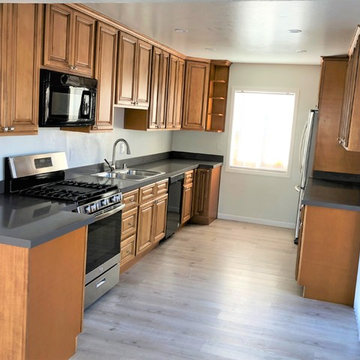 Eram Builders
Inspiration for a mid-sized timeless galley laminate floor and beige floor enclosed kitchen remodel in San Francisco with a drop-in sink, raised-panel cabinets, medium tone wood cabinets, quartz countertops, stainless steel appliances, no island and black countertops
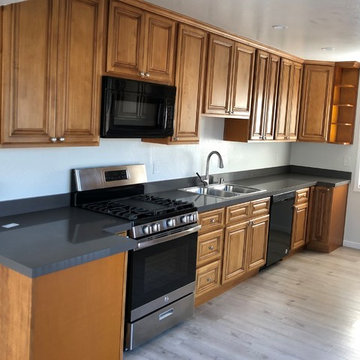 Eram Builders
Mid-sized elegant galley laminate floor and beige floor enclosed kitchen photo in San Francisco with a drop-in sink, raised-panel cabinets, medium tone wood cabinets, quartz countertops, stainless steel appliances, no island and black countertops

Sponsored
Fredericksburg, OH

High Point Cabinets
Columbus' Experienced Custom Cabinet Builder | 4x Best of Houzz Winner

 Maletz Design
Townhouse renovation in Brooklyn: We redesigned the rear end of the house as an expanded family kitchen with a back door to the deck. We also added a new connection from the entrance hall to the kitchen and fit a small powder room under the stairs. The old windows and doors were replaced with new, larger ones, and the entire kitchen was gutted and refitted with new cabinetry and a banquette dining area. The space was designed to take advantage of the bright southern exposure, with lots of white materials, grounded by the dark base cabinets.
Photos by Maletz Design
 Christopher's Home Furnishings of Nantucket, Inc.
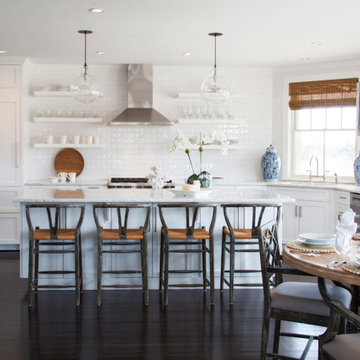
Eat-in kitchen - mid-sized coastal dark wood floor eat-in kitchen idea in Boston with an undermount sink, shaker cabinets, white cabinets, white backsplash, subway tile backsplash, paneled appliances and an island

 Pegasus Builders, Inc.
Inspiration for a large transitional l-shaped porcelain tile and beige floor open concept kitchen remodel in Miami with an undermount sink, shaker cabinets, gray cabinets, multicolored backsplash, matchstick tile backsplash, paneled appliances, an island and limestone countertops
13