
Search results for "Kitchen corner" in Home Design Ideas
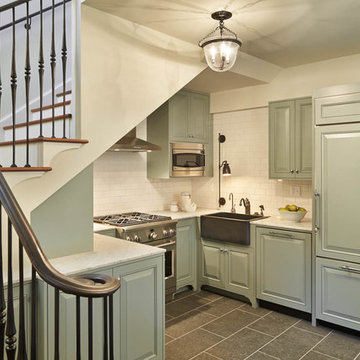
 Gelotte Architecture
Benjamin Benscheinder
Gelotte Hommas Architecture
Hyde Evans Design
Example of a classic u-shaped kitchen design in Seattle with a farmhouse sink, raised-panel cabinets, green cabinets, beige backsplash, subway tile backsplash and paneled appliances
Example of a classic u-shaped kitchen design in Seattle with a farmhouse sink, raised-panel cabinets, green cabinets, beige backsplash, subway tile backsplash and paneled appliances

 Dalia Kitchen Design
Boston Home Magazine
Inspiration for a large timeless u-shaped dark wood floor eat-in kitchen remodel in Boston with a farmhouse sink, shaker cabinets, white cabinets, marble countertops, white backsplash, subway tile backsplash and stainless steel appliances
Inspiration for a large timeless u-shaped dark wood floor eat-in kitchen remodel in Boston with a farmhouse sink, shaker cabinets, white cabinets, marble countertops, white backsplash, subway tile backsplash and stainless steel appliances
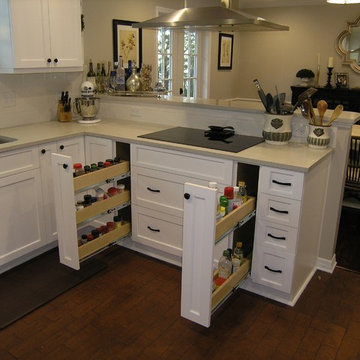
 Schoeman Construction
Spice Rack
Eat-in kitchen - mid-sized traditional u-shaped dark wood floor eat-in kitchen idea in Tampa with quartzite countertops, stainless steel appliances, a single-bowl sink, shaker cabinets, white cabinets, white backsplash, porcelain backsplash and a peninsula
Eat-in kitchen - mid-sized traditional u-shaped dark wood floor eat-in kitchen idea in Tampa with quartzite countertops, stainless steel appliances, a single-bowl sink, shaker cabinets, white cabinets, white backsplash, porcelain backsplash and a peninsula
Find the right local pro for your project

 Gilmans Kitchens and Baths
A Gilmans Kitchens and Baths - Design Build Project
The original space consisted of two separate rooms - a dining room and a small galley kitchen. The homeowners desired a space that was open and functional for their growing family.
White cabinets were used to lighten up the space and the island was designed so that their dining table could be placed against it or moved, creating a truly versatile kitchen and dining area.
Check out more kitchens by Gilmans Kitchens and Baths!
http://www.gkandb.com/
DESIGNER: JANIS MANACSA
PHOTOGRAPHY: TREVE JOHNSON
CABINETRY: DURA SUPREME CABINETRY
COUNTERTOP: CAESARSTONE PIATRA GREY

 O'Neil Builders
Example of a mid-sized transitional l-shaped laminate floor and brown floor open concept kitchen design in Miami with an undermount sink, raised-panel cabinets, white cabinets, granite countertops, stainless steel appliances, no island and multicolored countertops
 O'Neil Builders
Mid-sized transitional l-shaped laminate floor and brown floor open concept kitchen photo in Miami with an undermount sink, raised-panel cabinets, white cabinets, granite countertops, stainless steel appliances, no island and multicolored countertops
 Shor Home
Photography by Eric Roth

Inspiration for a large coastal light wood floor eat-in kitchen remodel in Boston with an undermount sink, gray cabinets, quartz countertops, white backsplash, stainless steel appliances, an island, white countertops, glass-front cabinets and subway tile backsplash
Inspiration for a large coastal light wood floor eat-in kitchen remodel in Boston with an undermount sink, gray cabinets, quartz countertops, white backsplash, stainless steel appliances, an island, white countertops, glass-front cabinets and subway tile backsplash

Sponsored
Sunbury, OH

J.Holderby - Renovations
Franklin County's Leading General Contractors - 2X Best of Houzz!

 Platinum Homes by Mark Molthan
Page // Agency
Inspiration for a huge transitional medium tone wood floor eat-in kitchen remodel in Dallas with an undermount sink, raised-panel cabinets, white cabinets, marble countertops, white backsplash, stainless steel appliances and an island
Inspiration for a huge transitional medium tone wood floor eat-in kitchen remodel in Dallas with an undermount sink, raised-panel cabinets, white cabinets, marble countertops, white backsplash, stainless steel appliances and an island

 Romanelli & Hughes Custom Home Builders
J.E. Evans
Inspiration for a timeless l-shaped kitchen remodel in Columbus with a farmhouse sink, raised-panel cabinets, white cabinets, white backsplash, subway tile backsplash and stainless steel appliances
Inspiration for a timeless l-shaped kitchen remodel in Columbus with a farmhouse sink, raised-panel cabinets, white cabinets, white backsplash, subway tile backsplash and stainless steel appliances
 Homestead Kitchens
Remodeling services by Dovetail Construction Corporation, Billerica MA
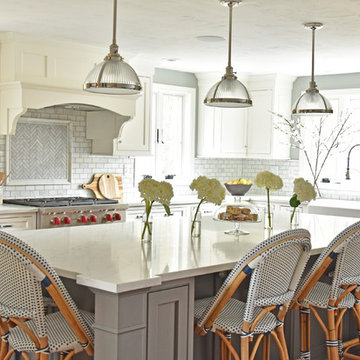
Elegant l-shaped kitchen photo in Boston with a farmhouse sink, quartz countertops, marble backsplash, stainless steel appliances, an island, shaker cabinets, white cabinets, gray backsplash and white countertops
Elegant l-shaped kitchen photo in Boston with a farmhouse sink, quartz countertops, marble backsplash, stainless steel appliances, an island, shaker cabinets, white cabinets, gray backsplash and white countertops

 TKS Design Group
Free ebook, Creating the Ideal Kitchen. DOWNLOAD NOW
Our clients and their three teenage kids had outgrown the footprint of their existing home and felt they needed some space to spread out. They came in with a couple of sets of drawings from different architects that were not quite what they were looking for, so we set out to really listen and try to provide a design that would meet their objectives given what the space could offer.
We started by agreeing that a bump out was the best way to go and then decided on the size and the floor plan locations of the mudroom, powder room and butler pantry which were all part of the project. We also planned for an eat-in banquette that is neatly tucked into the corner and surrounded by windows providing a lovely spot for daily meals.
The kitchen itself is L-shaped with the refrigerator and range along one wall, and the new sink along the exterior wall with a large window overlooking the backyard. A large island, with seating for five, houses a prep sink and microwave. A new opening space between the kitchen and dining room includes a butler pantry/bar in one section and a large kitchen pantry in the other. Through the door to the left of the main sink is access to the new mudroom and powder room and existing attached garage.
White inset cabinets, quartzite countertops, subway tile and nickel accents provide a traditional feel. The gray island is a needed contrast to the dark wood flooring. Last but not least, professional appliances provide the tools of the trade needed to make this one hardworking kitchen.
Designed by: Susan Klimala, CKD, CBD
Photography by: Mike Kaskel
For more information on kitchen and bath design ideas go to: www.kitchenstudio-ge.com

 Interiors by J. Curry
Eat-in kitchen - mid-sized contemporary u-shaped medium tone wood floor and beige floor eat-in kitchen idea in Other with an undermount sink, flat-panel cabinets, medium tone wood cabinets, quartz countertops, gray backsplash, subway tile backsplash, stainless steel appliances, an island and white countertops
 Berghuis Construction LLC
Photos by Kaity
Interiors by Ashley Cole Design
Architecture by David Maxam

Example of a trendy l-shaped bamboo floor eat-in kitchen design in Grand Rapids with flat-panel cabinets, white cabinets, quartz countertops, blue backsplash, stainless steel appliances, an undermount sink, glass tile backsplash and an island
Example of a trendy l-shaped bamboo floor eat-in kitchen design in Grand Rapids with flat-panel cabinets, white cabinets, quartz countertops, blue backsplash, stainless steel appliances, an undermount sink, glass tile backsplash and an island

Sponsored
Delaware, OH

Buckeye Basements, Inc.
Central Ohio's Basement Finishing ExpertsBest Of Houzz '13-'21

 Ashley Bell Interiors
Mid-sized transitional u-shaped porcelain tile eat-in kitchen photo in Dallas with flat-panel cabinets, white cabinets, white backsplash, ceramic backsplash, white appliances and a peninsula
 Chervin Kitchen & Bath Inc.

Project SilverOaks' earthy kitchen brings colour into the kitchen to break up the space with its navy-blue panelled island. What could have been standard kitchen island corners was taken to the next level by bringing in curves and open shelving! The rounded kitchen island corners and countertop brings softness to the kitchen space and maximizes functionality. The kitchen island’s ‘corner’ open shelving allows for a personal touch by being able to display décor, cookbooks, or even a family picture!
 Boca Kitchens & Baths

Example of a large minimalist l-shaped white floor and porcelain tile eat-in kitchen design in Miami with flat-panel cabinets, white cabinets, stainless steel appliances, an island, an undermount sink, marble countertops, white backsplash and ceramic backsplash
 O'Neil Builders
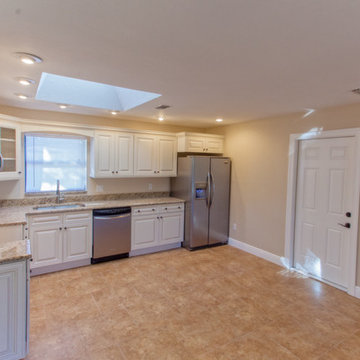
Example of a mid-sized transitional l-shaped laminate floor and brown floor open concept kitchen design in Miami with an undermount sink, raised-panel cabinets, white cabinets, granite countertops, stainless steel appliances, no island and multicolored countertops


 O'Neil Builders

Mid-sized transitional l-shaped laminate floor and brown floor open concept kitchen photo in Miami with an undermount sink, raised-panel cabinets, white cabinets, granite countertops, stainless steel appliances, no island and multicolored countertops
 CALIFORNIA KITCHEN GALLERY
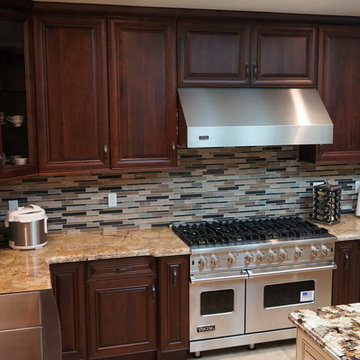
We are one of the Best Companies to choose for you next Home Improvement Project, we'll be able to meet your needs from A to Z. You don't need nobody else, we will handle any project, such as: Painting, Electrical, Plumbing, Framing, Carpentry, Roofing, Tiling, Hard wood, Laminate, Crown Moldings, Lighting, Drywall, Repairs, Doors and Windows, Custom Carpentry, Hard Wood Refinishing, Complete Kitchen and Bathroom Remodeling, Additions, Hook ups and more. We also provide you with biggest and Best Collections of Prefabricated / Custom Kitchen & Bathroom Cabinets, Counter tops, Tile, Wood Floor and many many more... You won't believe how much you will save on just the material itself, and our unbeatable Labor Prices will complete your savings. Don't search any longer, we are your last stop. Call today for a free Estimate & Design. 100% Satisfaction

 Vision Interiors
Eat-in kitchen - mid-sized contemporary l-shaped porcelain tile and gray floor eat-in kitchen idea in Orange County with an undermount sink, shaker cabinets, white cabinets, marble countertops, gray backsplash, an island, mosaic tile backsplash and stainless steel appliances
14