
Search results for "Kitchen corner" in Home Design Ideas

 The Cabinet Restoration Company LLC
Inspiration for a huge modern u-shaped dark wood floor eat-in kitchen remodel in Baltimore with white cabinets, granite countertops, black backsplash, stainless steel appliances, an island and a farmhouse sink
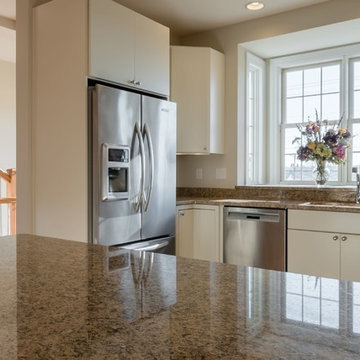
 Broadpoint Custom Homes
Denniston Place is an 8-unit luxury townhome project in Lewes, Delaware. Located on Savannah road, Denniston Place is within walking distance of Lewes Beach and various dining and shopping options.

 Sarah Greenman
Photo: Sarah Greenman © 2013 Houzz
Eat-in kitchen - traditional eat-in kitchen idea in Dallas with a farmhouse sink, flat-panel cabinets, white cabinets and stainless steel appliances
Eat-in kitchen - traditional eat-in kitchen idea in Dallas with a farmhouse sink, flat-panel cabinets, white cabinets and stainless steel appliances
Find the right local pro for your project
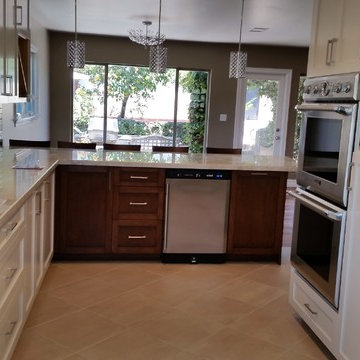
 Michelle Mohlere Interior Color & Design
Finished kitchen & entry.
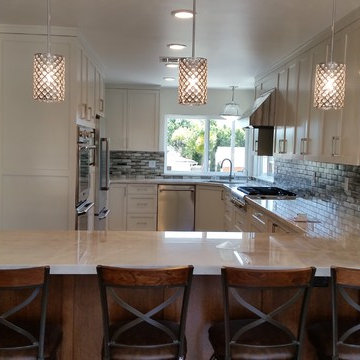
Inspiration for a mid-sized transitional u-shaped medium tone wood floor eat-in kitchen remodel in Los Angeles with an undermount sink, shaker cabinets, white cabinets, multicolored backsplash, glass tile backsplash, stainless steel appliances, marble countertops and a peninsula
Inspiration for a mid-sized transitional u-shaped medium tone wood floor eat-in kitchen remodel in Los Angeles with an undermount sink, shaker cabinets, white cabinets, multicolored backsplash, glass tile backsplash, stainless steel appliances, marble countertops and a peninsula
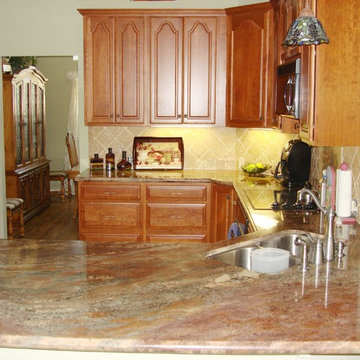
 I.Q. Granite & Flooring

Inspiration for a mid-sized timeless u-shaped porcelain tile open concept kitchen remodel in Houston with a double-bowl sink, raised-panel cabinets, medium tone wood cabinets, granite countertops, beige backsplash, stone tile backsplash, black appliances and a peninsula
 I.Q. Granite & Flooring
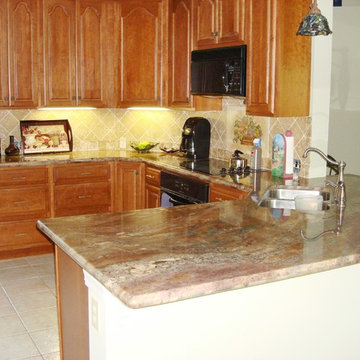
Mid-sized elegant u-shaped porcelain tile open concept kitchen photo in Houston with a double-bowl sink, raised-panel cabinets, medium tone wood cabinets, granite countertops, beige backsplash, stone tile backsplash, black appliances and a peninsula
 I.Q. Granite & Flooring
Open concept kitchen - mid-sized traditional u-shaped porcelain tile open concept kitchen idea in Houston with a double-bowl sink, raised-panel cabinets, medium tone wood cabinets, granite countertops, beige backsplash, stone tile backsplash, black appliances and a peninsula


 Michelle Mohlere Interior Color & Design
Finished kitchen & entry.
Example of a mid-sized transitional u-shaped medium tone wood floor and brown floor eat-in kitchen design in Los Angeles with an undermount sink, shaker cabinets, white cabinets, multicolored backsplash, glass tile backsplash, stainless steel appliances, marble countertops and a peninsula
Example of a mid-sized transitional u-shaped medium tone wood floor and brown floor eat-in kitchen design in Los Angeles with an undermount sink, shaker cabinets, white cabinets, multicolored backsplash, glass tile backsplash, stainless steel appliances, marble countertops and a peninsula

 Judith Balis Interiors
We used a beautiful and earthy sage green on the cabinets, warm wood on the floors, island, floatng shelves, and back of glass cabinets for added warmth.

 Timeless Kitchen Cabinetry
Gridley+Graves Photographers
Example of a mid-sized country single-wall brick floor and red floor eat-in kitchen design in Philadelphia with a farmhouse sink, raised-panel cabinets, beige cabinets, concrete countertops, paneled appliances, an island and gray countertops
Example of a mid-sized country single-wall brick floor and red floor eat-in kitchen design in Philadelphia with a farmhouse sink, raised-panel cabinets, beige cabinets, concrete countertops, paneled appliances, an island and gray countertops
 Andersen Windows + Doors

Inspiration for a timeless l-shaped kitchen remodel in Minneapolis with a farmhouse sink, shaker cabinets, white cabinets, multicolored backsplash, mosaic tile backsplash, stainless steel appliances and an island

 The Kitchen Shop
American Village Builders- Wicker Point Parade Home
Cabinets: Mid Continent
Door Style-Adams
Finish- Cherry Fireside with Black Glaze
Designed By: Tim Guilfoyle
Photography By: Rebecca Spenelli
 Clearcut & Co

Remodeled kitchen with pantry, master bath, and mudroom.
Example of a large transitional u-shaped dark wood floor and brown floor kitchen design in Raleigh with a farmhouse sink, shaker cabinets, white cabinets, stainless steel appliances, an island, marble countertops, white backsplash, marble backsplash and white countertops
Example of a large transitional u-shaped dark wood floor and brown floor kitchen design in Raleigh with a farmhouse sink, shaker cabinets, white cabinets, stainless steel appliances, an island, marble countertops, white backsplash, marble backsplash and white countertops

 Cindy Love Interiors
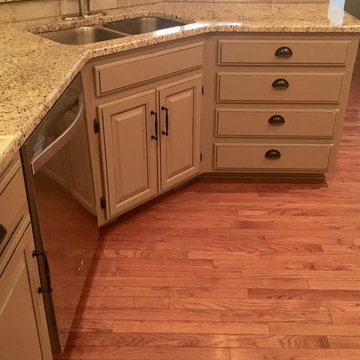
Inspiration for a mid-sized timeless u-shaped medium tone wood floor and brown floor open concept kitchen remodel in Other with a double-bowl sink, raised-panel cabinets, white cabinets, granite countertops, gray backsplash, stone tile backsplash, stainless steel appliances and a peninsula
 George Asher Custom Homes LLC
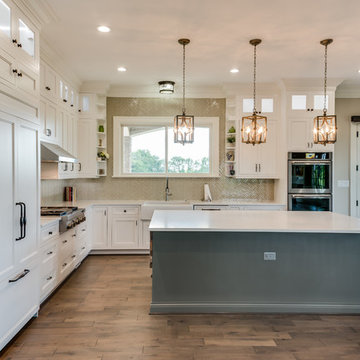
Kitchen. Custom cabinets, custom colored island cabinets. built in appliances. pendant lighting, farm sink, herring bone tile backsplash and custom crown molding.
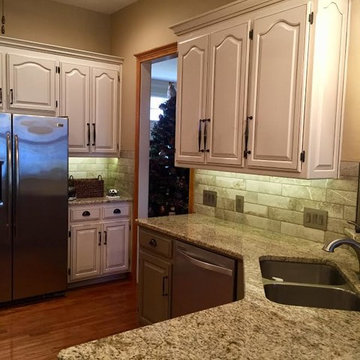 Cindy Love Interiors
Open concept kitchen - mid-sized traditional u-shaped medium tone wood floor and brown floor open concept kitchen idea in Other with an undermount sink, raised-panel cabinets, white cabinets, granite countertops, gray backsplash, stone tile backsplash, stainless steel appliances and an island
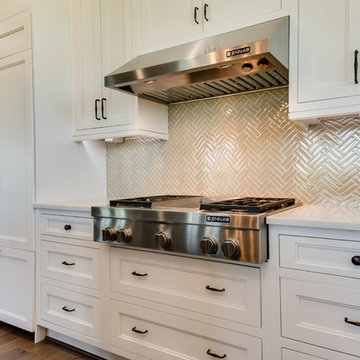 George Asher Custom Homes LLC
Kitchen. Custom cabinets, custom colored island cabinets. built in appliances. pendant lighting, farm sink, herring bone tile backsplash and custom crown molding.


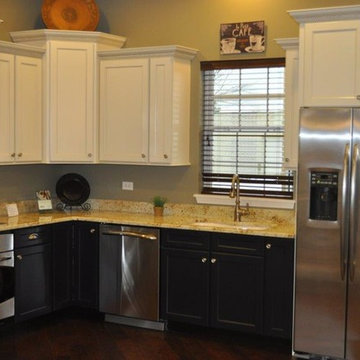
 Lakeland Building Supply
Inspiration for a mid-sized transitional u-shaped brown floor kitchen remodel in Chicago with an undermount sink, shaker cabinets, white cabinets, granite countertops, stainless steel appliances and no island
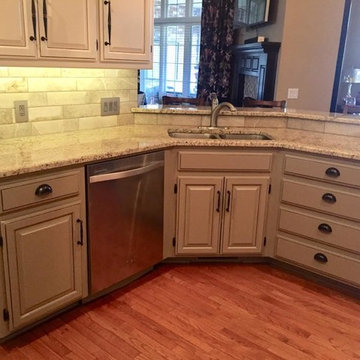 Cindy Love Interiors
Open concept kitchen - mid-sized traditional u-shaped medium tone wood floor and brown floor open concept kitchen idea in Other with an undermount sink, raised-panel cabinets, white cabinets, granite countertops, gray backsplash, stone tile backsplash, stainless steel appliances and a peninsula
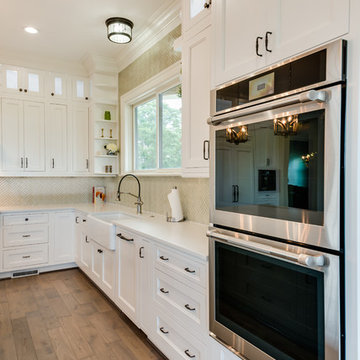 George Asher Custom Homes LLC
Kitchen. Custom cabinets, custom colored island cabinets. built in appliances. pendant lighting, farm sink, herring bone tile backsplash and custom crown molding.
37