
Search results for "Kitchen corner" in Home Design Ideas
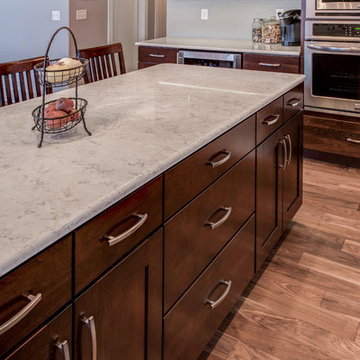
 Lampert Lumber - Fargo
Example of a large farmhouse u-shaped medium tone wood floor open concept kitchen design in Other with a double-bowl sink, shaker cabinets, dark wood cabinets, granite countertops, stainless steel appliances and an island
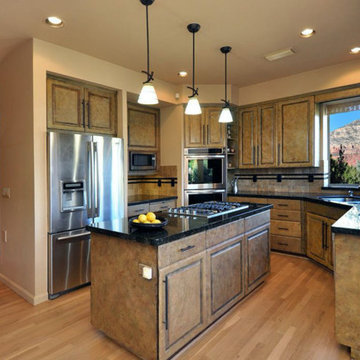
 Lynne M Design, LLC
Eat-in kitchen - mid-sized southwestern u-shaped light wood floor and brown floor eat-in kitchen idea in Phoenix with a double-bowl sink, raised-panel cabinets, medium tone wood cabinets, granite countertops, beige backsplash, ceramic backsplash, stainless steel appliances and an island

 Closets and Shelving, LLC
Kitchen pantry - contemporary porcelain tile kitchen pantry idea in Miami with open cabinets, white cabinets and white backsplash
Find the right local pro for your project
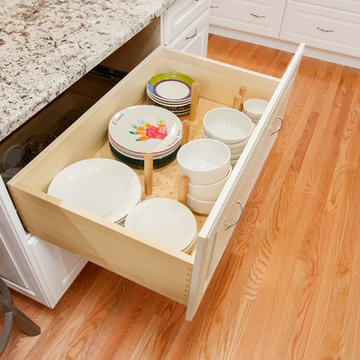
 International Kitchens
Inspiration for a large contemporary l-shaped light wood floor eat-in kitchen remodel in Seattle with shaker cabinets, an island, a double-bowl sink, white cabinets, granite countertops, gray backsplash, subway tile backsplash and stainless steel appliances
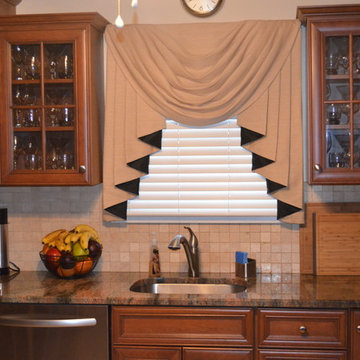
 Dream Kitchen Designs
Mr. &Mrs. Donzella's Kitchen in Freehold N.J.
How to make a small space pretty and functional
Inspiration for a small timeless l-shaped ceramic tile and beige floor eat-in kitchen remodel in New York with an undermount sink, raised-panel cabinets, medium tone wood cabinets, granite countertops, beige backsplash, stainless steel appliances, ceramic backsplash and no island
Inspiration for a small timeless l-shaped ceramic tile and beige floor eat-in kitchen remodel in New York with an undermount sink, raised-panel cabinets, medium tone wood cabinets, granite countertops, beige backsplash, stainless steel appliances, ceramic backsplash and no island

 Arcadia Custom Homes & Renovations
Large transitional brown floor and medium tone wood floor kitchen photo in Charlotte with white cabinets, white backsplash, stainless steel appliances, an island, recessed-panel cabinets and wood countertops
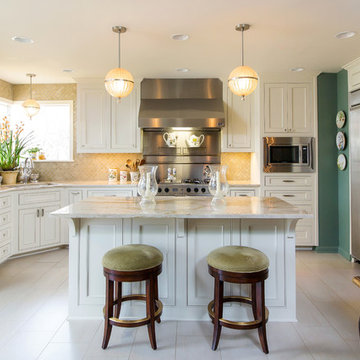
 Ourso Designs
Collin Richie
Eat-in kitchen - traditional beige floor eat-in kitchen idea in New Orleans with an undermount sink, beaded inset cabinets, white cabinets, beige backsplash, stainless steel appliances and an island
Eat-in kitchen - traditional beige floor eat-in kitchen idea in New Orleans with an undermount sink, beaded inset cabinets, white cabinets, beige backsplash, stainless steel appliances and an island

Sponsored
Sunbury, OH

J.Holderby - Renovations
Franklin County's Leading General Contractors - 2X Best of Houzz!

 Neighbors Home Remodeling
This kitchen had the old laundry room in the corner and there was no pantry. We converted the old laundry into a pantry/laundry combination. The hand carved travertine farm sink is the focal point of this beautiful new kitchen.
Notice the clean backsplash with no electrical outlets. All of the electrical outlets, switches and lights are under the cabinets leaving the uninterrupted backslash. The rope lighting on top of the cabinets adds a nice ambiance or night light.
Photography: Buxton Photography
 Closets and Shelving, LLC
Example of a trendy porcelain tile kitchen pantry design in Miami with open cabinets, white cabinets and white backsplash
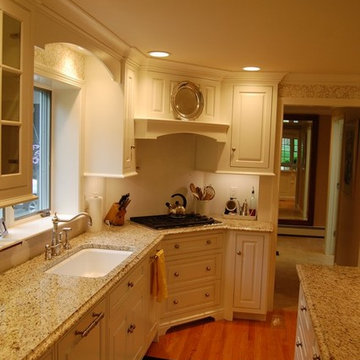
 Brunarhans
Well designed kitchen with matching arched lines in valence and granite island and cooktop hood.
Example of a mid-sized classic u-shaped light wood floor eat-in kitchen design in Bridgeport with an undermount sink, white cabinets, granite countertops, white backsplash, an island, raised-panel cabinets, subway tile backsplash and white appliances
Example of a mid-sized classic u-shaped light wood floor eat-in kitchen design in Bridgeport with an undermount sink, white cabinets, granite countertops, white backsplash, an island, raised-panel cabinets, subway tile backsplash and white appliances

 Exceptional Frames Photography
Ross Pushinaitis
Example of a transitional eat-in kitchen design in San Francisco with flat-panel cabinets, white cabinets, black backsplash and stainless steel appliances
Example of a transitional eat-in kitchen design in San Francisco with flat-panel cabinets, white cabinets, black backsplash and stainless steel appliances

 Jackson Design & Remodeling
For a client with an enthusiastic appreciation of retro design, this sunny ode to kitchens of the past is a cheerful and comforting retreat for today. The client wanted a kitchen that creatively expressed her fun, unconventional taste while providing all the modern conveniences of a contemporary home.
Space was borrowed from an existing office to provide more open area and easier navigation in the kitchen. Bright, optimistic yellow sets the tone in the room, with retro-inspired appliances in buttery yellow chosen as key elements of the design. A generous apron-front farm sink gleams with clean white enameled cast iron and is outfitted with a rare retro faucet with spray and scrub brush attachments. Black trim against the yellow ceramic tile countertops defines the kitchen’s lines. Simple maple cabinetry painted white with black ceramic knobs provides a modern level of storage.
Playful positioning of contrasting tiles on the floor presents a modern, quirky interpretation of the traditional checkerboard pattern in this classic kitchen with an original point of view.

 Design Matters
Crisp, clean, lines of this beautiful black and white kitchen with a gray and warm wood twist~
Inspiration for a mid-sized transitional u-shaped light wood floor kitchen pantry remodel in San Francisco with white cabinets, quartz countertops, ceramic backsplash, stainless steel appliances, an island, an undermount sink, open cabinets and white backsplash
Inspiration for a mid-sized transitional u-shaped light wood floor kitchen pantry remodel in San Francisco with white cabinets, quartz countertops, ceramic backsplash, stainless steel appliances, an island, an undermount sink, open cabinets and white backsplash



 Sophia Shibles Interiors (formerly SCS Design)
Chip Riegel
www.chipriegel.com
Open concept kitchen - large transitional l-shaped medium tone wood floor open concept kitchen idea in Providence with an undermount sink, recessed-panel cabinets, white cabinets, marble countertops, white backsplash, ceramic backsplash, stainless steel appliances and an island
Open concept kitchen - large transitional l-shaped medium tone wood floor open concept kitchen idea in Providence with an undermount sink, recessed-panel cabinets, white cabinets, marble countertops, white backsplash, ceramic backsplash, stainless steel appliances and an island
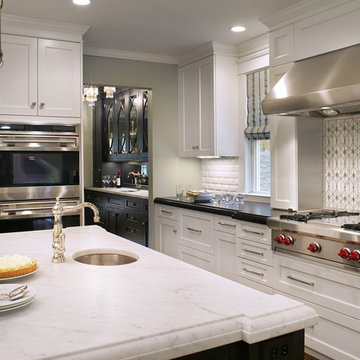
 Saint Clair Kitchen & Home
This award winning kitchen features St Clair Fine Handcrafted Cabinetry. Subzero-Wolf Appliances include ovens, 48" range top, 60" hood and paneled 48" refrigerator. Countertops are Carrara marble and Absolute black granite. The backsplash is Calacatta marble,gray glass and mother-of-pearl. Photography:Peter Rymwid. More details on this Subzero Wolf Design Award Winner here: " http://www.subzero-wolf.com/Photos/View/Nantucket-Now"> http://www.subzero-wolf.com/Photos/View/Nantucket-Now
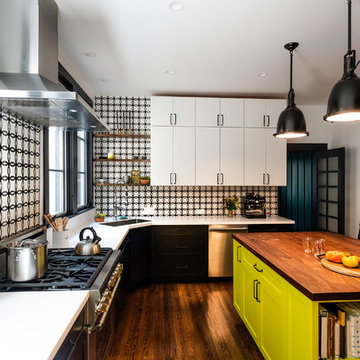
 Seldin Design Studios
Jay Seldin
Example of a mid-sized eclectic u-shaped dark wood floor and brown floor enclosed kitchen design in San Francisco with an undermount sink, recessed-panel cabinets, black cabinets, solid surface countertops, multicolored backsplash, ceramic backsplash, stainless steel appliances, an island and white countertops
Example of a mid-sized eclectic u-shaped dark wood floor and brown floor enclosed kitchen design in San Francisco with an undermount sink, recessed-panel cabinets, black cabinets, solid surface countertops, multicolored backsplash, ceramic backsplash, stainless steel appliances, an island and white countertops

 Cabinetry & Construction, Inc.
Large trendy u-shaped light wood floor and beige floor eat-in kitchen photo in Richmond with an undermount sink, flat-panel cabinets, gray cabinets, quartz countertops, beige backsplash, ceramic backsplash, stainless steel appliances, an island and gray countertops

Sponsored
Fredericksburg, OH

High Point Cabinets
Columbus' Experienced Custom Cabinet Builder | 4x Best of Houzz Winner

 elena del bucchia DESIGN
Modern Rustic home inspired by Scandinavian design & heritage of the clients.
This image is featuring a family kitchen custom nook for kids and parents to enjoy.
Photo:Martin Tessler

 Rikki Snyder
Photo: Rikki Snyder ©2016 Houzz
Open concept kitchen - eclectic l-shaped medium tone wood floor open concept kitchen idea in Providence with flat-panel cabinets, white cabinets, wood countertops, white backsplash, subway tile backsplash, stainless steel appliances and an island
Open concept kitchen - eclectic l-shaped medium tone wood floor open concept kitchen idea in Providence with flat-panel cabinets, white cabinets, wood countertops, white backsplash, subway tile backsplash, stainless steel appliances and an island
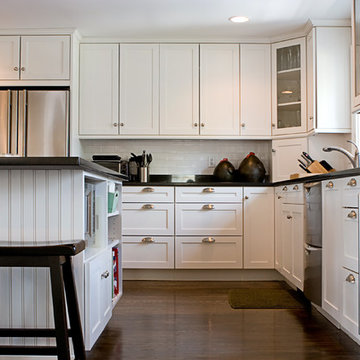
 McCallum Cabinets Inc
White Painted Shaker Door Kitchen with Bead Board Island Back and open shelf storage on Island end. Glass doors open the space. Double DW drawers.
Inspiration for a mid-sized craftsman l-shaped medium tone wood floor and brown floor open concept kitchen remodel in San Francisco with shaker cabinets, white cabinets, granite countertops, white backsplash, subway tile backsplash, stainless steel appliances, an island and black countertops
Inspiration for a mid-sized craftsman l-shaped medium tone wood floor and brown floor open concept kitchen remodel in San Francisco with shaker cabinets, white cabinets, granite countertops, white backsplash, subway tile backsplash, stainless steel appliances, an island and black countertops
41