
Search results for "Kitchen corner" in Home Design Ideas

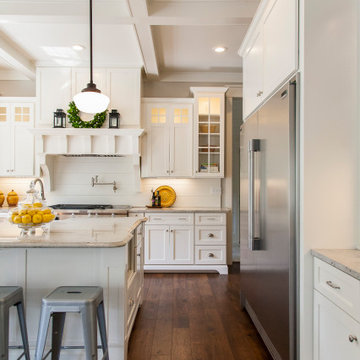
Open concept kitchen - large transitional l-shaped dark wood floor open concept kitchen idea in Denver with stainless steel appliances, shaker cabinets, dark wood cabinets and two islands

 Pridecraft Inc.
Square inset Shaker style door with simple bead detail. Crème paint. Island is accentuated by large smooth taper columns. Decorative cook top vent hood has arts and craft style corbels supporting mantel to display your treasured belongings. Side bar cabinetry has wine and beverage refrigerators disguised by matching cabinet fronts.
Photos by Donna Lind


Find the right local pro for your project
 Real Construction LLC
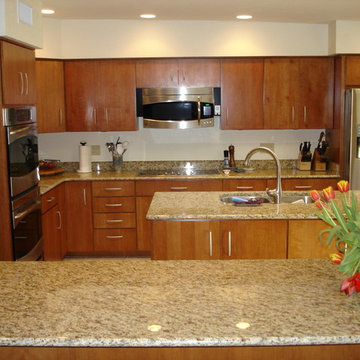
Example of a large classic l-shaped travertine floor and beige floor enclosed kitchen design in Phoenix with a double-bowl sink, flat-panel cabinets, medium tone wood cabinets, granite countertops, an island and stainless steel appliances
 Cabinets City Chicago

Large elegant u-shaped porcelain tile and white floor enclosed kitchen photo in Chicago with a double-bowl sink, raised-panel cabinets, beige cabinets, quartzite countertops, beige backsplash, mosaic tile backsplash, stainless steel appliances and an island
 Angela Francis Interiors, LLC
This was a new construction kitchen. The family wanted white cabinets with a bit of a farmhouse feel.
Inspiration for a large country u-shaped brown floor and dark wood floor enclosed kitchen remodel in St Louis with a farmhouse sink, shaker cabinets, white cabinets, quartzite countertops, white backsplash, wood backsplash, stainless steel appliances, an island and gray countertops
Inspiration for a large country u-shaped brown floor and dark wood floor enclosed kitchen remodel in St Louis with a farmhouse sink, shaker cabinets, white cabinets, quartzite countertops, white backsplash, wood backsplash, stainless steel appliances, an island and gray countertops
 AZ Construction & Renovation
beautiful kitchen

Example of a large minimalist l-shaped porcelain tile, white floor and vaulted ceiling open concept kitchen design in Phoenix with a drop-in sink, flat-panel cabinets, white cabinets, quartzite countertops, white backsplash, porcelain backsplash, black appliances and black countertops
Example of a large minimalist l-shaped porcelain tile, white floor and vaulted ceiling open concept kitchen design in Phoenix with a drop-in sink, flat-panel cabinets, white cabinets, quartzite countertops, white backsplash, porcelain backsplash, black appliances and black countertops


 Nadler Cabinet Services Inc.

The interior of the cabinets in this kitchen were not working well for the homeowner. They wanted to keep their kitchen design and improve the functionality with convenient storage options. We added 2 garbage drawers that worked around the sink plumbing, double tiered corner cabinet pull out system and roll out drawers in other cabinets.
 RD Homes
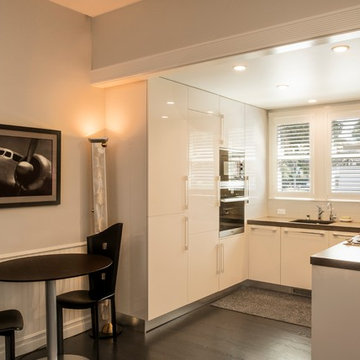
Small minimalist u-shaped dark wood floor eat-in kitchen photo in Santa Barbara with an undermount sink, flat-panel cabinets, white cabinets, wood countertops, white backsplash, subway tile backsplash, stainless steel appliances and no island
 Ginny Capo
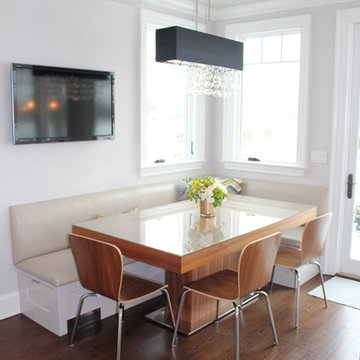
Small trendy dark wood floor kitchen/dining room combo photo in Los Angeles with white walls and no fireplace

Kitchen pantry - small traditional medium tone wood floor kitchen pantry idea in Charlotte with wood countertops and white backsplash

 Studio Dearborn
MULTIPLE AWARD WINNING KITCHEN. 2019 Westchester Home Design Awards Best Traditional Kitchen. Another 2019 Award Soon to be Announced. Houzz Kitchen of the Week January 2019. Kitchen design and cabinetry – Studio Dearborn. This historic colonial in Edgemont NY was home in the 1930s and 40s to the world famous Walter Winchell, gossip commentator. The home underwent a 2 year gut renovation with an addition and relocation of the kitchen, along with other extensive renovations. Cabinetry by Studio Dearborn/Schrocks of Walnut Creek in Rockport Gray; Bluestar range; custom hood; Quartzmaster engineered quartz countertops; Rejuvenation Pendants; Waterstone faucet; Equipe subway tile; Foundryman hardware. Photos, Adam Kane Macchia.
 mercer INTERIOR
Photos by Emily Gilbert

Inspiration for a small scandinavian u-shaped dark wood floor and brown floor eat-in kitchen remodel in New York with an undermount sink, flat-panel cabinets, marble countertops, white backsplash, marble backsplash, colored appliances, no island and medium tone wood cabinets
Inspiration for a small scandinavian u-shaped dark wood floor and brown floor eat-in kitchen remodel in New York with an undermount sink, flat-panel cabinets, marble countertops, white backsplash, marble backsplash, colored appliances, no island and medium tone wood cabinets

 DuBro Architects + Builders

Inspiration for a contemporary dark wood floor wet bar remodel in DC Metro with an undermount sink, recessed-panel cabinets, white cabinets, quartz countertops and stone tile backsplash
 Usable Space Interiors, LLC


This kitchen picture says it all. Gorgeous, black shaker cabinets, beautiful granite, blanco inset sink, and oversized pendents are just a few of the awesome details that make this kitchen spectacular.
 Manotick Kitchen and Bath
Inspiration for a small contemporary l-shaped porcelain tile and white floor eat-in kitchen remodel in Ottawa with shaker cabinets, granite countertops, ceramic backsplash, stainless steel appliances, a double-bowl sink, white cabinets, gray backsplash, a peninsula and multicolored countertops
 User

UserThomas Kuoh
Cabinets - Five Star Cabinets
Cushions - BD Upholstering
Bench Fabric - Holland and Sherry Interiors
Table - Santee Design
Chairs - Serena and Lily
Pendant - Visual Comfort
Shades - Hewn
.
Cabinets - Five Star Cabinets
Countertops - Cosentino & Uni Marbleinc
Backsplash - Ceramic Tile Design

Sponsored
Columbus, OH

Snider & Metcalf Interior Design, LTD
Leading Interior Designers in Columbus, Ohio & Ponte Vedra, Florida
 Manage My Project

Inspiration for a small timeless l-shaped ceramic tile and beige floor enclosed kitchen remodel in Philadelphia with a double-bowl sink, shaker cabinets, gray cabinets, laminate countertops, stainless steel appliances and no island
 Lampert Lumber - Fargo
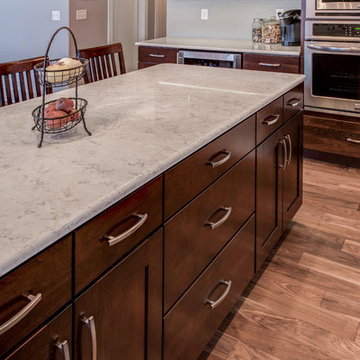
Example of a large farmhouse u-shaped medium tone wood floor open concept kitchen design in Other with a double-bowl sink, shaker cabinets, dark wood cabinets, granite countertops, stainless steel appliances and an island
 Lampert Lumber - Fargo

Example of a large country u-shaped medium tone wood floor open concept kitchen design in Other with a double-bowl sink, shaker cabinets, dark wood cabinets, granite countertops, stainless steel appliances and an island
40