
Search results for "Kitchen corner" in Home Design Ideas
 FMA Interior Design, Inc.
Kitchen Storage Accessories

Inspiration for a transitional porcelain tile eat-in kitchen remodel in Chicago with flat-panel cabinets, medium tone wood cabinets, granite countertops and an island
Inspiration for a transitional porcelain tile eat-in kitchen remodel in Chicago with flat-panel cabinets, medium tone wood cabinets, granite countertops and an island
 Retrofit Design

Example of a mid-sized trendy l-shaped travertine floor and beige floor eat-in kitchen design in Edmonton with beige backsplash, glass tile backsplash, an undermount sink, flat-panel cabinets, medium tone wood cabinets, solid surface countertops, stainless steel appliances and an island
 Angela Francis Interiors, LLC

This was a new construction kitchen. The family wanted white cabinets with a bit of a farmhouse feel.
Large country u-shaped brown floor and dark wood floor enclosed kitchen photo in Other with a farmhouse sink, shaker cabinets, white cabinets, quartzite countertops, white backsplash, wood backsplash, stainless steel appliances, an island and gray countertops
Large country u-shaped brown floor and dark wood floor enclosed kitchen photo in Other with a farmhouse sink, shaker cabinets, white cabinets, quartzite countertops, white backsplash, wood backsplash, stainless steel appliances, an island and gray countertops
Find the right local pro for your project
 KBC Design Studio/Kitchens By Christina Inc.
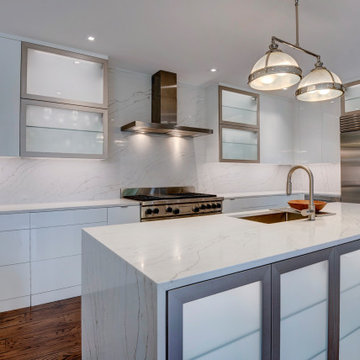
Large trendy l-shaped medium tone wood floor and brown floor open concept kitchen photo in New York with an undermount sink, flat-panel cabinets, white cabinets, quartzite countertops, white backsplash, stone slab backsplash, stainless steel appliances, an island and white countertops
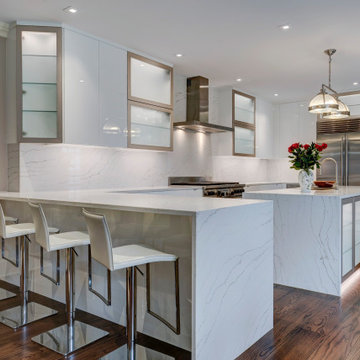 KBC Design Studio/Kitchens By Christina Inc.
Example of a large trendy l-shaped medium tone wood floor and brown floor open concept kitchen design in New York with an undermount sink, flat-panel cabinets, white cabinets, quartzite countertops, white backsplash, stone slab backsplash, stainless steel appliances, an island and white countertops
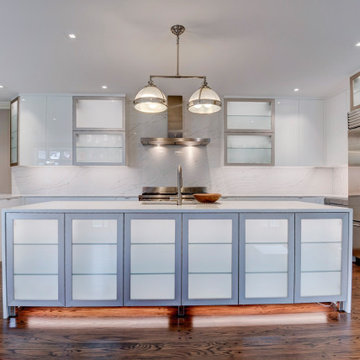 KBC Design Studio/Kitchens By Christina Inc.
Inspiration for a large contemporary l-shaped medium tone wood floor and brown floor open concept kitchen remodel in New York with an undermount sink, flat-panel cabinets, white cabinets, quartzite countertops, white backsplash, stone slab backsplash, stainless steel appliances, an island and white countertops
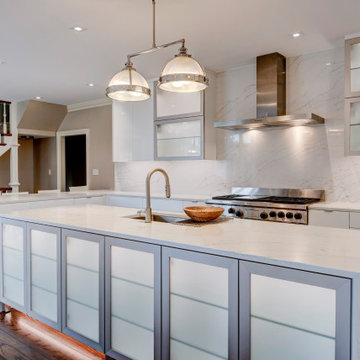 KBC Design Studio/Kitchens By Christina Inc.
Example of a large trendy l-shaped medium tone wood floor and brown floor open concept kitchen design in New York with an undermount sink, flat-panel cabinets, white cabinets, quartzite countertops, white backsplash, stone slab backsplash, stainless steel appliances, an island and white countertops


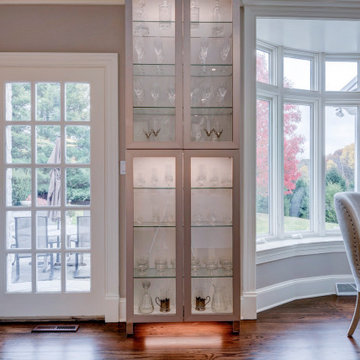 KBC Design Studio/Kitchens By Christina Inc.
Example of a large trendy l-shaped medium tone wood floor and brown floor open concept kitchen design in New York with an undermount sink, flat-panel cabinets, white cabinets, quartzite countertops, white backsplash, stone slab backsplash, stainless steel appliances, an island and white countertops
 KBC Design Studio/Kitchens By Christina Inc.
Large trendy l-shaped medium tone wood floor and brown floor open concept kitchen photo in New York with an undermount sink, flat-panel cabinets, white cabinets, quartzite countertops, white backsplash, stone slab backsplash, stainless steel appliances, an island and white countertops
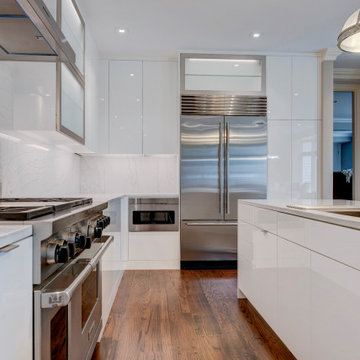 KBC Design Studio/Kitchens By Christina Inc.
Inspiration for a large contemporary l-shaped medium tone wood floor and brown floor open concept kitchen remodel in New York with an undermount sink, flat-panel cabinets, white cabinets, quartzite countertops, white backsplash, stone slab backsplash, stainless steel appliances, an island and white countertops
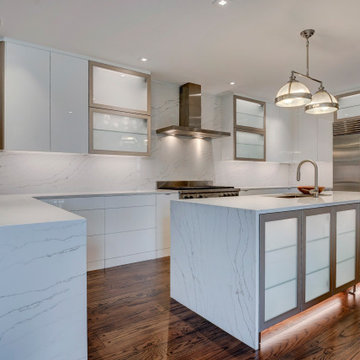 KBC Design Studio/Kitchens By Christina Inc.
Large trendy l-shaped medium tone wood floor and brown floor open concept kitchen photo in New York with an undermount sink, flat-panel cabinets, white cabinets, quartzite countertops, white backsplash, stone slab backsplash, stainless steel appliances, an island and white countertops
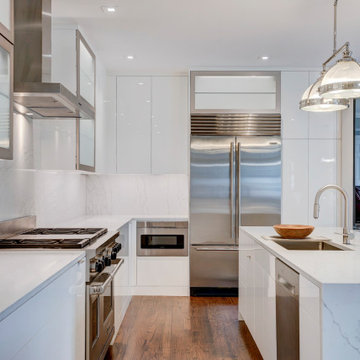 KBC Design Studio/Kitchens By Christina Inc.
Example of a large trendy l-shaped medium tone wood floor and brown floor open concept kitchen design in New York with an undermount sink, flat-panel cabinets, white cabinets, quartzite countertops, white backsplash, stone slab backsplash, stainless steel appliances, an island and white countertops
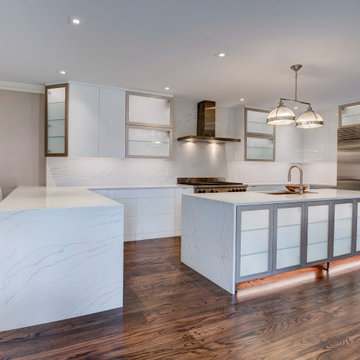 KBC Design Studio/Kitchens By Christina Inc.
Open concept kitchen - large contemporary l-shaped medium tone wood floor and brown floor open concept kitchen idea in New York with an undermount sink, flat-panel cabinets, white cabinets, quartzite countertops, white backsplash, stone slab backsplash, stainless steel appliances, an island and white countertops

Sponsored
Fredericksburg, OH

High Point Cabinets
Columbus' Experienced Custom Cabinet Builder | 4x Best of Houzz Winner
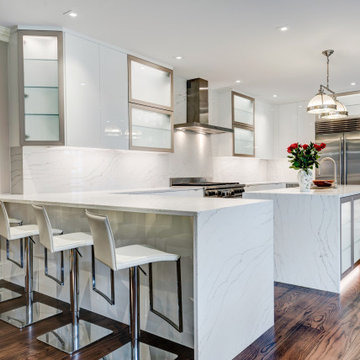 KBC Design Studio/Kitchens By Christina Inc.
Example of a large trendy l-shaped medium tone wood floor and brown floor open concept kitchen design in New York with an undermount sink, flat-panel cabinets, white cabinets, quartzite countertops, white backsplash, stone slab backsplash, stainless steel appliances, an island and white countertops

 Mother Hubbard's Custom Cabinetry
Example of a small arts and crafts u-shaped medium tone wood floor eat-in kitchen design in Other with an undermount sink, shaker cabinets, white cabinets, quartz countertops, white backsplash, porcelain backsplash, stainless steel appliances and an island

 Noz Design
Colin Price Photography
Dining room - contemporary dark wood floor dining room idea in San Francisco with multicolored walls
Dining room - contemporary dark wood floor dining room idea in San Francisco with multicolored walls
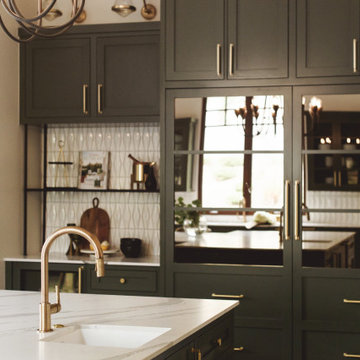




 O’Hara Interiors
Martha O'Hara Interiors, Interior Design & Photo Styling | John Kraemer & Sons, Remodel | Troy Thies, Photography
Please Note: All “related,” “similar,” and “sponsored” products tagged or listed by Houzz are not actual products pictured. They have not been approved by Martha O’Hara Interiors nor any of the professionals credited. For information about our work, please contact design@oharainteriors.com.
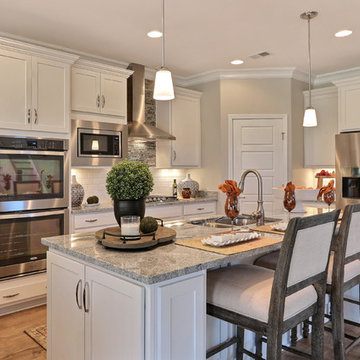
 Landmark 24 Homes
Open concept kitchen - large transitional l-shaped dark wood floor open concept kitchen idea in Charleston with a double-bowl sink, shaker cabinets, white cabinets, granite countertops, white backsplash, subway tile backsplash, stainless steel appliances and an island
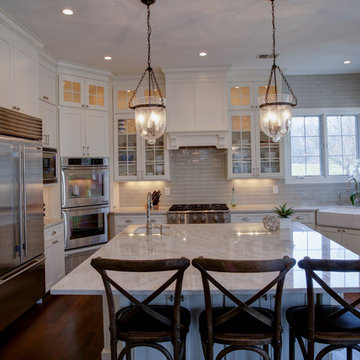
 SK Interiors
Paul Pavot
Inspiration for a large timeless u-shaped dark wood floor open concept kitchen remodel in DC Metro with a farmhouse sink, shaker cabinets, white cabinets, marble countertops, gray backsplash, subway tile backsplash, stainless steel appliances and an island
Inspiration for a large timeless u-shaped dark wood floor open concept kitchen remodel in DC Metro with a farmhouse sink, shaker cabinets, white cabinets, marble countertops, gray backsplash, subway tile backsplash, stainless steel appliances and an island
36