
Search results for "Kitchen fireplace" in Home Design Ideas
 Alair Homes Plano
Our clients purchased a 1963 home that had never been updated! They wanted to redesign the central living area, which included the kitchen, formal dining and living room/den. Their original kitchen was small and completely closed off from the rest of the house. They wanted to repurpose the formal living room into the new formal dining room and open up the kitchen to the den and add a large island with seating for casual dining. The original den was now a nice living room, open to the kitchen, but also with a great view to their new pool! They wanted to keep some walls for their fun New Orleans one-of-a-kind artwork. They also did not want to be able to see the kitchen from the entryway. They also wanted a bar area built in somewhere, they just weren’t sure where. Our designers did an amazing job on this project, figuring out where to cut walls, where to keep them, replaced windows with doors, bringing the outdoors in and really brightening up the entire space.
Design/Remodel by Hatfield Builders & Remodelers | Photography by Versatile Imaging

 Raad Studio
Photo by Allan Zepeda
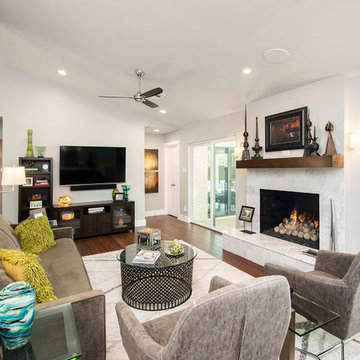
Example of a small trendy open concept medium tone wood floor and brown floor living room design in New York with a standard fireplace, a wall-mounted tv, a metal fireplace and white walls
Example of a small trendy open concept medium tone wood floor and brown floor living room design in New York with a standard fireplace, a wall-mounted tv, a metal fireplace and white walls

 Elise Landscapes & Nursery, LLC
Patio - huge traditional backyard patio idea in New York with no cover and a bbq area
Find the right local pro for your project
 House of Nomad

Mid-sized beach style open concept dark wood floor and brown floor family room photo in Charlotte with gray walls, a standard fireplace, a tile fireplace, a concealed tv and a music area
 Dunn Carpentry

Living room - large formal and open concept dark wood floor and brown floor living room idea in San Diego with beige walls, a ribbon fireplace, a tile fireplace and a wall-mounted tv


 BRADSHAW DESIGNS LLC
Beautiful white kitchen with vaulted ceiling and two of the best gold gilded lanterns above the large island. Love the Calacatta marble featured on the countertops and backsplash which keep this kitchen fresh, clean, and updated. Plenty of room to seat three or four at the island. Modern with traditional lines for a transitional look. Additional friends and family can sit at the banquette in the bay window.

Sponsored
Fredericksburg, OH

High Point Cabinets
Columbus' Experienced Custom Cabinet Builder | 4x Best of Houzz Winner
 Abbot Hill Cabinetry, LLC
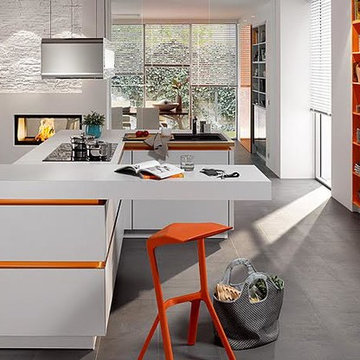
Example of a large minimalist single-wall concrete floor and gray floor eat-in kitchen design in Miami with a drop-in sink, flat-panel cabinets, white cabinets, solid surface countertops, stainless steel appliances and an island

 Accent Truss
Family room - rustic open concept light wood floor family room idea in Other with white walls, a standard fireplace, a stone fireplace and a wall-mounted tv
 BCB Homes, Inc.
Custom Residence
Naples, Florida
Lori Hamilton Photography
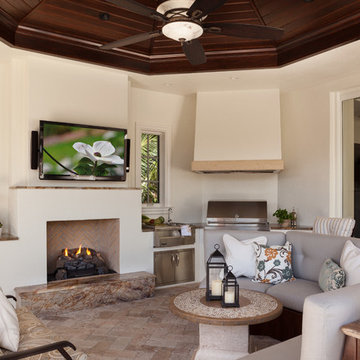
Inspiration for a mediterranean patio remodel in Miami with a bbq area
Inspiration for a mediterranean patio remodel in Miami with a bbq area

 Carhart Kitchen & Bath
Mid-sized elegant open concept family room photo in Other with white walls, a standard fireplace, a tile fireplace and a wall-mounted tv

 romero + obeji interior design
Modern living room enjoys city views from a space anchored by concrete fireplace surround. Low extra deep sectional faces grouping of leather swivels and large sculptural brass coffee table. Ceramic spheres in firebox are a wonderful alternative to glass pebbles. More images on our website: http://www.romero-obeji-interiordesign.com



 Robin LaMonte/Rooms Revamped
Basement Family Room for empty nesters who relocated to Atlanta. They didn't downsize because they entertain family and friends from out of state.
Christina Wedge Photography
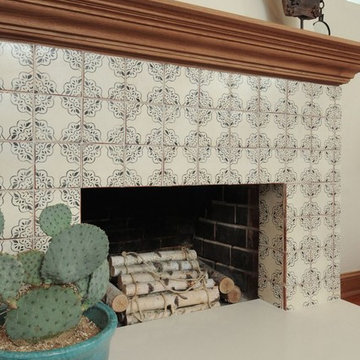
 Erika Bruder Interior Design LLC
Tabarka Tile
Mid-sized eclectic living room photo in Los Angeles with beige walls, a standard fireplace and a tile fireplace
Mid-sized eclectic living room photo in Los Angeles with beige walls, a standard fireplace and a tile fireplace

 Texas Construction Company
Photo by Ryann Ford
Example of a danish formal and open concept light wood floor living room design in Austin with no tv, white walls, a standard fireplace and a stone fireplace
Example of a danish formal and open concept light wood floor living room design in Austin with no tv, white walls, a standard fireplace and a stone fireplace
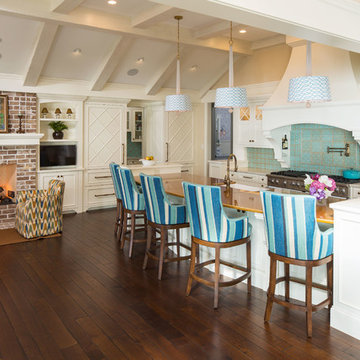
Example of a beach style dark wood floor open concept kitchen design in Minneapolis with recessed-panel cabinets, white cabinets, green backsplash, stainless steel appliances and an island

Sponsored
Columbus, OH

Structural Remodeling
Franklin County's Heavy Timber Specialists | Best of Houzz 2020!
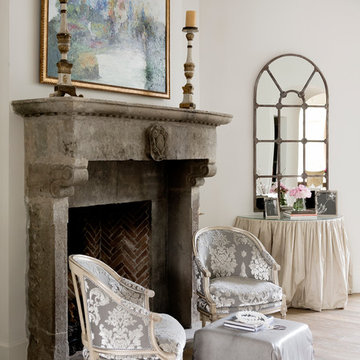
 Thompson Custom Homes
Jack Thompson
Living room - traditional living room idea in Houston with white walls and a standard fireplace
Living room - traditional living room idea in Houston with white walls and a standard fireplace

 Osinoff General Contractors
White walls and multiple sets of paned slider doors give this open kitchen/dining/living area a bright, airy feeling. The look is balanced with warm browns in a variety of tones and textures without feeling heavy or out of place. The blue coffee table adds a nice color pop. Large wall art gives a beautiful focal point and space delineation to the living room space.
Roberto Garcia Photography
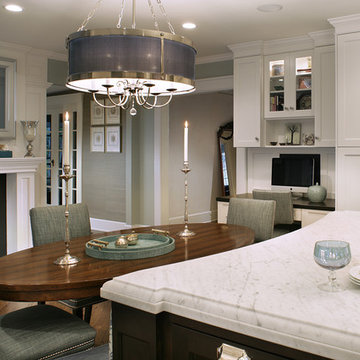
 Saint Clair Kitchen & Home
This award winning kitchen in Maplewood, NJ features St Clair Fine Handcrafted Cabinetry. Subzero-Wolf Appliances include ovens, 48" range top, 60" hood and paneled 48" refrigerator. The island top is Carrara marble. St Clair also provided the design for the wood burning fireplace including the millwork ,TV mirror and frame. The desktop is ebony stained birch to match the island with an ebony stained cork board and wood paneled splash. The chandeliers are custom and available through St. Clair.
Photography by Peter Rymwid
See more pics and details here: http://www.subzero-wolf.com/Photos/View/Nantucket-Now
15