
Search results for "Kitchen garden window" in Home Design Ideas

 MSI
Beach style u-shaped gray floor dedicated laundry room photo in Orange County with a side-by-side washer/dryer


 Eminent Interior Design
Inspiration for a timeless gray two-story wood gable roof remodel in Minneapolis
Find the right local pro for your project

 Gridley + Graves Photographers
BeDe Design
Inspiration for a farmhouse living room remodel in Philadelphia
Inspiration for a farmhouse living room remodel in Philadelphia


 Prodigy Kitchens & Baths
Inspiration for a large transitional master white tile and ceramic tile porcelain tile freestanding bathtub remodel in New York with raised-panel cabinets, gray cabinets, a one-piece toilet, gray walls, an undermount sink and quartz countertops

 H2D Architecture + Design
This Holmes Point, Kirkland, chef's kitchen pairs warm, flat-slab rift-sawn oak cabinetry with polished concrete floors and subtle toe-kick lighting. A generous 10-foot island anchors the space, topped with dramatic quartzite that wraps seamlessly up the wall as a statement backsplash, while expansive lake views bring the outdoors into the heart of the home.
+ Architecture: H2D Architecture + Design
+ Interior Design: H2D Architecture + Design
www.h2darchitects.com
+ Built by: Carlisle Classic Homes
+ Photography: Christopher Nelson Photography



 LunDev Custom Homes
a floating desk in front of large floor to ceiling window with views of an organically placed olive tree.
Hallway - large light wood floor and white floor hallway idea in Orlando with white walls
Hallway - large light wood floor and white floor hallway idea in Orlando with white walls

 OMUS Living
Flat panel medium brown cabinets with a Bi-fold door for the service yard.
Kitchen - industrial kitchen idea in Singapore with a double-bowl sink, flat-panel cabinets, medium tone wood cabinets and gray backsplash
Kitchen - industrial kitchen idea in Singapore with a double-bowl sink, flat-panel cabinets, medium tone wood cabinets and gray backsplash

 Sims Mackenzie Design Group
Tuscan galley kitchen photo with an undermount sink, raised-panel cabinets, beige cabinets, beige backsplash, stainless steel appliances and two islands

 Carol Kurth Architecture + Interiors
Architecture as a Backdrop for Living™
©2015 Carol Kurth Architecture, PC
www.carolkurtharchitects.com (914) 234-2595 | Bedford, NY Photography by Peter Krupenye
Construction by Legacy Construction Northeast





 Eden Condensed
Close up of plants that were installed.
This is an example of a small tropical courtyard landscaping in Los Angeles with a roof extension.
This is an example of a small tropical courtyard landscaping in Los Angeles with a roof extension.
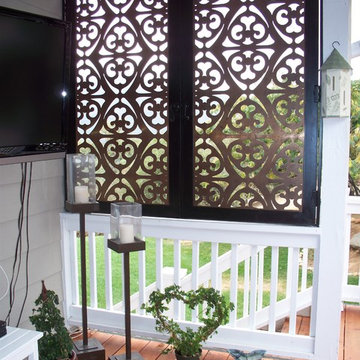



Sponsored
Fredericksburg, OH

High Point Cabinets
Columbus' Experienced Custom Cabinet Builder | 4x Best of Houzz Winner
 SEN Creative
Photo: Lauren Edith Anderson © 2016 Houzz
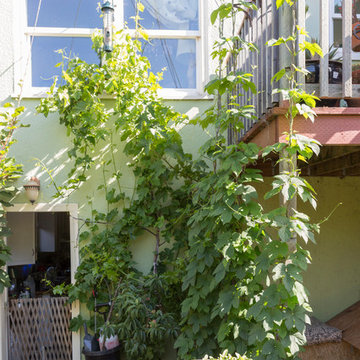
Home design - traditional home design idea in San Francisco
Home design - traditional home design idea in San Francisco

 Meriwether Inc
Created from a former breezeway this laundry room and mudroom is bright and cheery,
Photos by Susan Gilmore
Inspiration for a mid-sized cottage single-wall porcelain tile laundry room remodel in Minneapolis with an utility sink, a side-by-side washer/dryer, recessed-panel cabinets, white cabinets and quartz countertops
Inspiration for a mid-sized cottage single-wall porcelain tile laundry room remodel in Minneapolis with an utility sink, a side-by-side washer/dryer, recessed-panel cabinets, white cabinets and quartz countertops

 User
Santa Barbara lifestyle with this gated 5,200 square foot estate affords serenity and privacy while incorporating the finest materials and craftsmanship. Visually striking interiors are enhanced by a sparkling bay view and spectacular landscaping with heritage oaks, rose and dahlia gardens and a picturesque splash pool. Just two minutes to Marin’s finest schools.
234