
Search results for "Kitchen hot pad" in Home Design Ideas

 Fine Builders Inc.
Eat-in kitchen - large traditional u-shaped dark wood floor and brown floor eat-in kitchen idea in Los Angeles with an undermount sink, multicolored backsplash, mosaic tile backsplash, stainless steel appliances, an island, flat-panel cabinets, white cabinets, solid surface countertops and gray countertops

 Griffin Designs LLC
Inspired by the homeowner’s love of European travel, the kitchen uses a mix of materials and finishes to create symmetry. Paired marble islands take advantage of the depth of the room.
Photo credit: Peter Rymwid

 GAVIN GREEN HOME DESIGN LLC
Clean and fresh white contemporary transitional kitchen dining area stands the test of time. The space features marble backsplash, solid surface white kitchen countertop, white painted shaker style cabinets, custom-made dining chairs with contrast color welt and adjustable solid maple wood table. Blue/gray furniture and trims keep the classic white space in balance.
Find the right local pro for your project

 Distinctive Remodeling, LLC
This cabana is truly outdoor living at its best. An outdoor kitchen beside the outdoor living room and pool. With aluminum shutters to block the hot western sun, fans to move the air, and heaters for cool evenings, make the space extremely comfortable. This has become the most used room "in" the house.



 Paper Moon Painting
This gorgeous kitchen features a double range, marble counters and backsplash, brass fixtures, plus these freshly-painted cabinets in Sherwin Williams' "Amazing Gray". Design by Hilary Conrey of Courtney & Co. (Plus this is one of the prettiest islands we've ever seen!)

 Fitch Design Company
Patrick Barta Photography
Eat-in kitchen - large traditional u-shaped dark wood floor and brown floor eat-in kitchen idea in Seattle with a farmhouse sink, raised-panel cabinets, beige cabinets, white backsplash, subway tile backsplash, stainless steel appliances, an island and granite countertops
Eat-in kitchen - large traditional u-shaped dark wood floor and brown floor eat-in kitchen idea in Seattle with a farmhouse sink, raised-panel cabinets, beige cabinets, white backsplash, subway tile backsplash, stainless steel appliances, an island and granite countertops

Sponsored
Columbus, OH

Hope Restoration & General Contracting
Columbus Design-Build, Kitchen & Bath Remodeling, Historic Renovations

 Diamond Spas
Stainless steel spa with a bucket seat, lounger seats and multiple depth seating.
84" x 96" x 36"
Photographer: Eric Laignel
Deck - mid-sized contemporary rooftop rooftop deck idea in New York
Deck - mid-sized contemporary rooftop rooftop deck idea in New York

 User
UserRaquel Langworthy
Example of a transitional dark wood floor and black floor kitchen design in New York with an undermount sink, shaker cabinets, white cabinets, white backsplash, marble backsplash, white appliances, an island and white countertops
Example of a transitional dark wood floor and black floor kitchen design in New York with an undermount sink, shaker cabinets, white cabinets, white backsplash, marble backsplash, white appliances, an island and white countertops

 JDI Construction
Immerse yourself in this green kitchen oasis, where luxurious gold hardware accents every corner. The striking green cabinets steal the spotlight, elegantly contrasting with the crisp white countertops and backsplash. This harmonious blend of colors and textures creates a vibrant yet sophisticated space, inviting you to enjoy both cooking and entertaining in style.



 Bill Fry Construction - Wm. H. Fry Const. Co.
Large kitchen island comfortably seats a family of five with large wood counter schools. Gone are the days of the dropped kitchen ceiling. This vaulted ceiling with recessed lighting extends into the great room. The kitchen island has four large pendant globe lights for task lighting and for a great place to do homework.

 TKS Design Group
Free ebook, Creating the Ideal Kitchen. DOWNLOAD NOW
This client wanted a complete update of their kitchen and came to us with several objectives. They wanted a larger island and easier access to the dining room. They also wanted to eliminate the existing cooktop location from the island and make the island larger. Because the existing space was not able to accommodate all those requests, we decided to eliminate the breakfast area and incorporate that space into the kitchen. By eliminating an existing bay window and making the kitchen sink window larger, we were able to make the new layout work without sacrificing any natural light. A French door to the newly added and adjoining sunroom and casual outdoor dining spot still allows for multiple dining options. And by enlarging the opening to the dining room, it allows for easier access to this space on a daily basis versus for special occasions only.
The client already had a large desk in the kitchen and spends a lot of time at this area. We were able to make the new desk even larger by moving the refrigerator to another area. The refrigerator is covered in decorative panels so that it blends nicely into the furniture look of the room. The larger island can now seat several people comfortably.
The room’s traditional feel was achieved by providing different finishes on the perimeter, island and desk cabinetry. Handmade gray backsplash tile, a combination of soapstone and Carrera marble give the space a classic appeal. Details provide interest – custom glass mullions, decorative wood hood and bronze hardware give the space character and charm.
Designed by: Susan Klimala, CKD, CBD
Interior Design by: Rachel Alcorn
Architect: Rick Rearick
Contractor: KJN Renovations
Photography by: Mike Kaskel
For more information on kitchen and bath design ideas go to: www.kitchenstudio-ge.com

Sponsored
Fredericksburg, OH

High Point Cabinets
Columbus' Experienced Custom Cabinet Builder | 4x Best of Houzz Winner
 Litchfield Builders

Kitchen - mediterranean l-shaped dark wood floor kitchen idea in Santa Barbara with a farmhouse sink, white cabinets, white backsplash, stainless steel appliances and an island
 Graf Developments
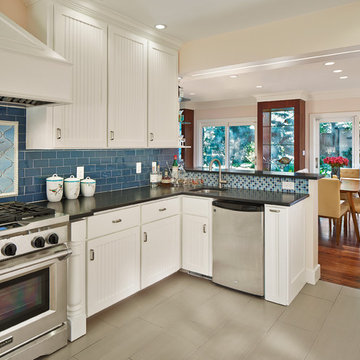
Kitchen remodel in a Dallas home built in 1924. Still has traditional styling, but with today's features such as pot filler, professional range, and LED lighting throughout.

 New Old, LLC
Large farmhouse light wood floor dining room photo in Charlotte with a farmhouse sink, beaded inset cabinets, marble countertops, gray backsplash, subway tile backsplash, no island, white walls and a standard fireplace
 Studio 76 Kitchens and Baths

A Provence style prevails in this recent 2014 French influenced kitchen renovation, complete with a custom-door paneled Subzero and 60-inch Wolf gas range. A porcelain farm sink with a dark bronze drain and dark bronze kitchen faucet completes this European country kitchen.



 Square Footage Inc.
Valerie Wilcox
Eat-in kitchen - transitional l-shaped medium tone wood floor and brown floor eat-in kitchen idea in Toronto with a farmhouse sink, shaker cabinets, white cabinets, multicolored backsplash and an island
Eat-in kitchen - transitional l-shaped medium tone wood floor and brown floor eat-in kitchen idea in Toronto with a farmhouse sink, shaker cabinets, white cabinets, multicolored backsplash and an island

 ATD Contracting Services Inc.
Arnal Photography
Inspiration for a mid-sized timeless galley porcelain tile kitchen remodel in Toronto with an undermount sink, raised-panel cabinets, quartz countertops, beige backsplash, paneled appliances, an island and white cabinets
Inspiration for a mid-sized timeless galley porcelain tile kitchen remodel in Toronto with an undermount sink, raised-panel cabinets, quartz countertops, beige backsplash, paneled appliances, an island and white cabinets

 Tango Design Studio
Inspiration for a transitional l-shaped kitchen remodel in Toronto with a double-bowl sink, shaker cabinets, white cabinets, quartz countertops, multicolored backsplash, stone tile backsplash, stainless steel appliances and an island
30