
Search results for "Kitchen lanterns" in Home Design Ideas
 Echelon Custom Homes

Inspiration for a coastal open concept kitchen remodel in Other with recessed-panel cabinets, white cabinets, stainless steel appliances and two islands
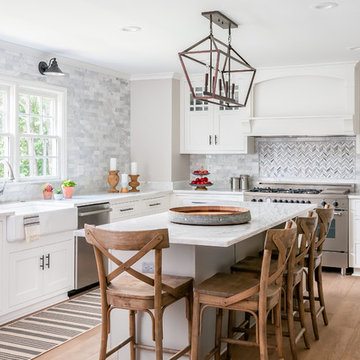
Example of a transitional l-shaped medium tone wood floor kitchen design in Atlanta with a farmhouse sink, shaker cabinets, white cabinets, multicolored backsplash, stainless steel appliances, an island and white countertops

 Maine Coast Homes
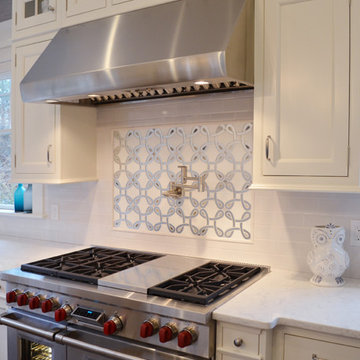
Designed with the view as the focal point. Kitchen steers attention to the windows, and complements the natural world outside. Tile floor keeps the room's palette warm and rustic. Silver fixtures and patterned splash guard above stove give an elegant finish. We let the waterfront inspire the kitchen design, reflecting the outside in.
Photos by: Jeff Roberts
Project by: Maine Coast Kitchen Design
Find the right local pro for your project
 Kitchen Living, LLC
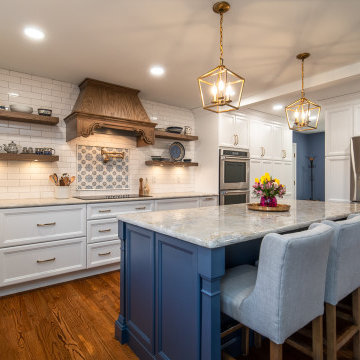
Kitchen - traditional u-shaped dark wood floor and brown floor kitchen idea in Bridgeport with a farmhouse sink, recessed-panel cabinets, white cabinets, white backsplash, stainless steel appliances, an island and gray countertops

 Legacy Custom Homes
Ryan Garvin
Example of a mid-sized beach style u-shaped dark wood floor open concept kitchen design in Orange County with a farmhouse sink, shaker cabinets, white cabinets, quartz countertops, blue backsplash, ceramic backsplash, stainless steel appliances and an island
Example of a mid-sized beach style u-shaped dark wood floor open concept kitchen design in Orange County with a farmhouse sink, shaker cabinets, white cabinets, quartz countertops, blue backsplash, ceramic backsplash, stainless steel appliances and an island
 Design West

Transitional l-shaped medium tone wood floor kitchen photo in Miami with shaker cabinets, white cabinets, quartzite countertops, an island, white countertops, an undermount sink and blue backsplash
 Kountry Kraft

Inspiration for a mid-sized timeless l-shaped medium tone wood floor kitchen remodel in Other with a farmhouse sink, white cabinets, marble countertops, white backsplash, subway tile backsplash, stainless steel appliances, two islands and shaker cabinets


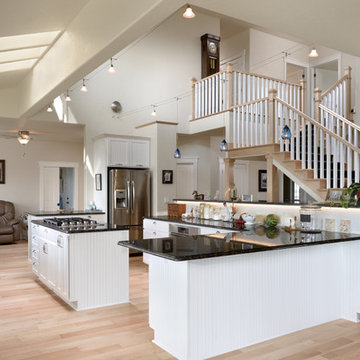
Inspiration for a huge timeless light wood floor open concept kitchen remodel in Seattle with white cabinets, marble countertops, multicolored backsplash, stainless steel appliances and an island
 TheJarrellCompany
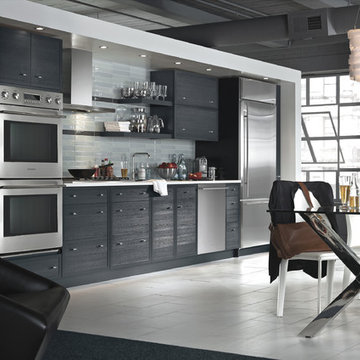
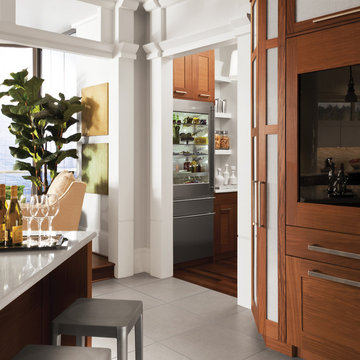
Open concept kitchen - large contemporary single-wall ceramic tile and beige floor open concept kitchen idea in Dallas with a double-bowl sink, shaker cabinets, dark wood cabinets, quartz countertops, stainless steel appliances and no island
 TheJarrellCompany
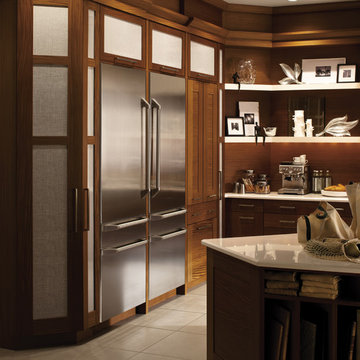
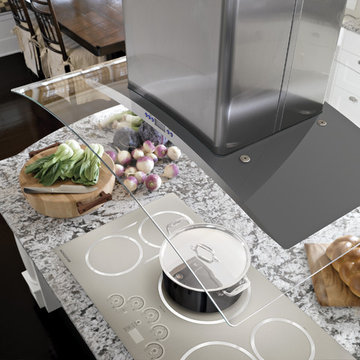
Enclosed kitchen - large traditional l-shaped ceramic tile and beige floor enclosed kitchen idea in Dallas with a double-bowl sink, shaker cabinets, dark wood cabinets, quartz countertops, stainless steel appliances and an island
 TheJarrellCompany
Inspiration for a large timeless l-shaped ceramic tile and beige floor enclosed kitchen remodel in Dallas with a double-bowl sink, shaker cabinets, dark wood cabinets, quartz countertops, stainless steel appliances and an island
 TheJarrellCompany
Example of a large trendy single-wall ceramic tile and beige floor open concept kitchen design in Dallas with a double-bowl sink, shaker cabinets, dark wood cabinets, quartz countertops, stainless steel appliances and no island
 Brooks and Falotico Associates, Inc.

Example of a beach style light wood floor and beige floor kitchen design in New York with an undermount sink, white cabinets, multicolored backsplash, stainless steel appliances, an island, white countertops and recessed-panel cabinets


 Bearded Builders

Kitchen - transitional l-shaped medium tone wood floor kitchen idea in Omaha with a farmhouse sink, shaker cabinets, white cabinets, gray backsplash, subway tile backsplash, stainless steel appliances, an island and gray countertops

 PS & Daughters
Kitchen - large transitional u-shaped dark wood floor and brown floor kitchen idea in Philadelphia with a farmhouse sink, white cabinets, quartz countertops, white backsplash, ceramic backsplash, stainless steel appliances, an island and shaker cabinets
 Kitchens & Baths Of Norwood
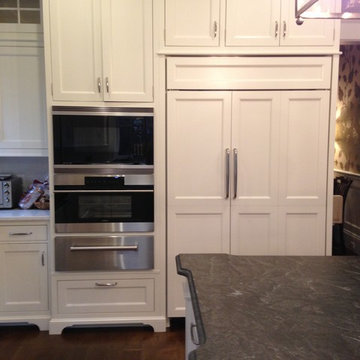
Example of a large tuscan u-shaped medium tone wood floor enclosed kitchen design in Boston with an undermount sink, shaker cabinets, white cabinets, white backsplash, subway tile backsplash, paneled appliances, an island and quartz countertops
 Kitchens & Baths Of Norwood
Large elegant u-shaped medium tone wood floor enclosed kitchen photo in Boston with an undermount sink, shaker cabinets, white cabinets, soapstone countertops, white backsplash, subway tile backsplash, paneled appliances and an island


 Lauren Leonard Interiors LLC

Inspiration for a large farmhouse single-wall limestone floor eat-in kitchen remodel in Jacksonville with raised-panel cabinets, dark wood cabinets, granite countertops, red backsplash, brick backsplash, an island, a farmhouse sink and stainless steel appliances
 A.A. Paint & Custom Finishes, Inc
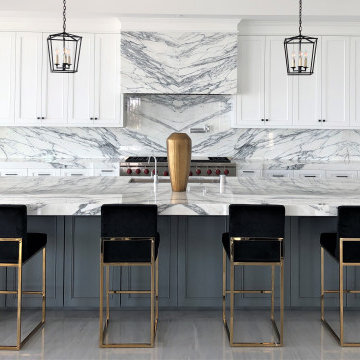
Crisp white kitchen cabinets, grey island cabinet, marble countertops
Example of a trendy l-shaped gray floor kitchen design in Orange County with an undermount sink, shaker cabinets, white cabinets, gray backsplash, stone slab backsplash, an island and gray countertops
Example of a trendy l-shaped gray floor kitchen design in Orange County with an undermount sink, shaker cabinets, white cabinets, gray backsplash, stone slab backsplash, an island and gray countertops

 DLB Custom Home Design
Eat-in kitchen - mid-sized coastal galley medium tone wood floor and brown floor eat-in kitchen idea in Charleston with shaker cabinets, white cabinets, quartzite countertops, stainless steel appliances, an island, gray backsplash and subway tile backsplash
29