
Search results for "Kitchen lanterns" in Home Design Ideas
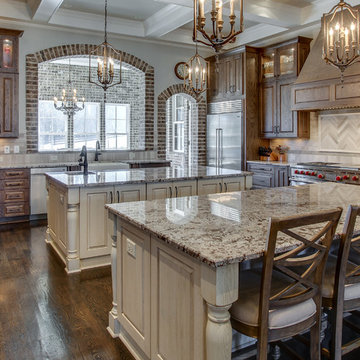
 C&H Kitchen Cabinet Gallery
Eat-in kitchen - huge farmhouse u-shaped dark wood floor and brown floor eat-in kitchen idea in Chicago with an undermount sink, beaded inset cabinets, medium tone wood cabinets, granite countertops, beige backsplash, matchstick tile backsplash, stainless steel appliances and two islands

 DK Homes
Modern Farmhouse designed for entertainment and gatherings. French doors leading into the main part of the home and trim details everywhere. Shiplap, board and batten, tray ceiling details, custom barrel tables are all part of this modern farmhouse design.
Half bath with a custom vanity. Clean modern windows. Living room has a fireplace with custom cabinets and custom barn beam mantel with ship lap above. The Master Bath has a beautiful tub for soaking and a spacious walk in shower. Front entry has a beautiful custom ceiling treatment.

 Photos By Kaity
Kate Bruinsma - Photos By Kaity
Country u-shaped light wood floor and beige floor open concept kitchen photo in Grand Rapids with an undermount sink, shaker cabinets, white cabinets, white backsplash, subway tile backsplash, stainless steel appliances, an island and gray countertops
Country u-shaped light wood floor and beige floor open concept kitchen photo in Grand Rapids with an undermount sink, shaker cabinets, white cabinets, white backsplash, subway tile backsplash, stainless steel appliances, an island and gray countertops
Find the right local pro for your project

 Pillar Design Partners (formerly HOMEesque)
Gorgeous cabinetry, black and white contrasting colors, beautiful hardware and accenting
Example of a transitional l-shaped dark wood floor and brown floor eat-in kitchen design in Philadelphia with a farmhouse sink, recessed-panel cabinets, white cabinets, stainless steel appliances, an island, white countertops, quartz countertops, white backsplash and porcelain backsplash
Example of a transitional l-shaped dark wood floor and brown floor eat-in kitchen design in Philadelphia with a farmhouse sink, recessed-panel cabinets, white cabinets, stainless steel appliances, an island, white countertops, quartz countertops, white backsplash and porcelain backsplash

 Athens Building Company
Example of a transitional galley dark wood floor and brown floor kitchen design in Atlanta with a farmhouse sink, shaker cabinets, white cabinets, an island and white countertops

 Saunders & Bradford, LLC
Homewood Kitchen Renovation - After
Elegant galley eat-in kitchen photo in Birmingham with an undermount sink, beaded inset cabinets, medium tone wood cabinets, marble countertops, white backsplash, stone slab backsplash and stainless steel appliances
Elegant galley eat-in kitchen photo in Birmingham with an undermount sink, beaded inset cabinets, medium tone wood cabinets, marble countertops, white backsplash, stone slab backsplash and stainless steel appliances
 Good Life New England
Robertson Design and Photography
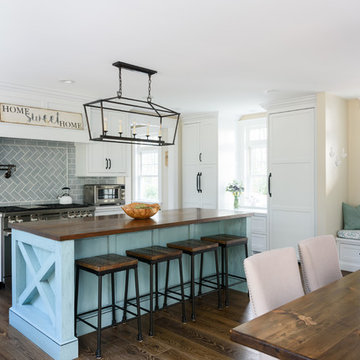
Inspiration for a timeless u-shaped dark wood floor and brown floor eat-in kitchen remodel in Boston with shaker cabinets, white cabinets, gray backsplash, subway tile backsplash, stainless steel appliances, an island and white countertops
Inspiration for a timeless u-shaped dark wood floor and brown floor eat-in kitchen remodel in Boston with shaker cabinets, white cabinets, gray backsplash, subway tile backsplash, stainless steel appliances, an island and white countertops


 Homestead Kitchens

Kitchen - transitional gray floor kitchen idea in Boston with white backsplash, marble backsplash, an undermount sink, shaker cabinets, white cabinets, stainless steel appliances, an island and white countertops
 Allan Edwards Builder Inc.
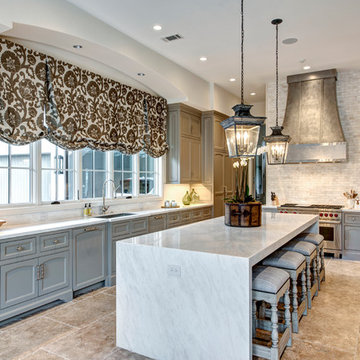
Example of a french country kitchen design in Houston with an undermount sink, beaded inset cabinets, blue cabinets, marble countertops, white backsplash, stainless steel appliances and an island
 Ilderton Contractors, Inc
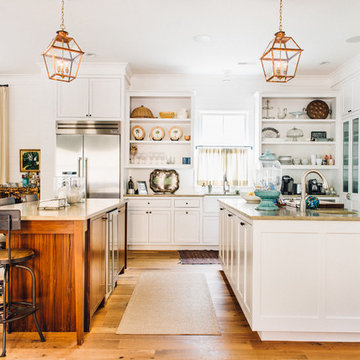
Inspiration for a coastal medium tone wood floor open concept kitchen remodel in Charleston with an undermount sink, open cabinets, white cabinets, white backsplash, stainless steel appliances and two islands
 SLC Interiors

Inspiration for a coastal light wood floor and beige floor enclosed kitchen remodel in Boston with an undermount sink, shaker cabinets, white cabinets, green backsplash, subway tile backsplash, stainless steel appliances, an island and white countertops
 Paul L. Johnson Interiors
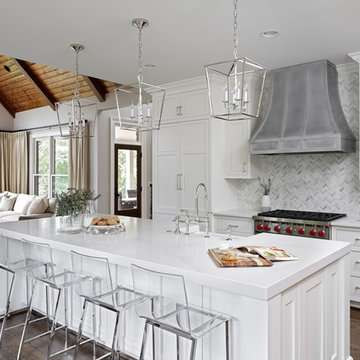
Open concept kitchen - coastal dark wood floor and brown floor open concept kitchen idea in Charleston with a farmhouse sink, shaker cabinets, white cabinets, multicolored backsplash, stainless steel appliances, an island and white countertops

 HomeClick
Visual Comfort Darlana 4 Light Medium Lantern
Kitchen - traditional dark wood floor kitchen idea in New York with an undermount sink, shaker cabinets, white cabinets, white backsplash, subway tile backsplash, stainless steel appliances and an island
Kitchen - traditional dark wood floor kitchen idea in New York with an undermount sink, shaker cabinets, white cabinets, white backsplash, subway tile backsplash, stainless steel appliances and an island


 Allen Construction
Photos by: Jim Bartsch

Example of a large tuscan u-shaped medium tone wood floor and brown floor kitchen design in Santa Barbara with gray cabinets, marble countertops, white backsplash, ceramic backsplash, paneled appliances, an island, a double-bowl sink and shaker cabinets
Example of a large tuscan u-shaped medium tone wood floor and brown floor kitchen design in Santa Barbara with gray cabinets, marble countertops, white backsplash, ceramic backsplash, paneled appliances, an island, a double-bowl sink and shaker cabinets
 User
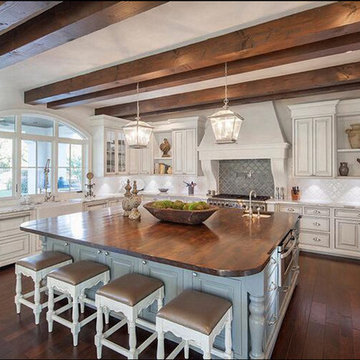
UserEnclosed kitchen - large country u-shaped dark wood floor enclosed kitchen idea in Austin with a farmhouse sink, raised-panel cabinets, white cabinets, wood countertops, metallic backsplash, mosaic tile backsplash, paneled appliances and an island

 Glenna Stone Interiors
Inspiration for a mid-sized coastal l-shaped dark wood floor and brown floor kitchen remodel in Philadelphia with a farmhouse sink, white backsplash, subway tile backsplash, stainless steel appliances, an island, white countertops, recessed-panel cabinets and blue cabinets

 Middlefork Luxury Home Builders
This six-bedroom home — all with en-suite bathrooms — is a brand new home on one of Lincoln Park's most desirable streets. The neo-Georgian, brick and limestone façade features well-crafted detailing both inside and out. The lower recreation level is expansive, with 9-foot ceilings throughout. The first floor houses elegant living and dining areas, as well as a large kitchen with attached great room, and the second floor holds an expansive master suite with a spa bath and vast walk-in closets. A grand, elliptical staircase ascends throughout the home, concluding in a sunlit penthouse providing access to an expansive roof deck and sweeping views of the city..
Nathan Kirkman


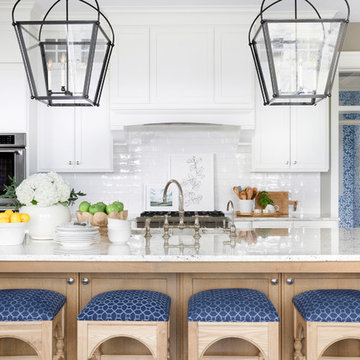
 Bria Hammel Interiors
Spacecrafting Photography
Beach style kitchen photo in Minneapolis with recessed-panel cabinets, white cabinets, white backsplash, subway tile backsplash, stainless steel appliances and an island
Beach style kitchen photo in Minneapolis with recessed-panel cabinets, white cabinets, white backsplash, subway tile backsplash, stainless steel appliances and an island
 User
UserOpen concept kitchen - large traditional u-shaped dark wood floor and brown floor open concept kitchen idea in Austin with an undermount sink, raised-panel cabinets, white cabinets, white backsplash, marble backsplash, stainless steel appliances, marble countertops and an island

 Echelon Custom Homes
Inspiration for a coastal open concept kitchen remodel in Other with recessed-panel cabinets, white cabinets, stainless steel appliances and two islands
28