
Search results for "Kitchen lanterns" in Home Design Ideas

 Janette Mallory Interior Design Inc.
Inspiration for a timeless dark wood floor dining room remodel in Los Angeles with beige walls

 Harry Gandy Howle & Associates PA
Beach style dark wood floor eat-in kitchen photo in Miami with shaker cabinets, white cabinets, white backsplash, paneled appliances, an island and white countertops

 Michael Rex Architects
Photo Credit: Treve Johnson Photography
Bedroom - asian master medium tone wood floor bedroom idea in San Francisco with beige walls and no fireplace
Bedroom - asian master medium tone wood floor bedroom idea in San Francisco with beige walls and no fireplace
Find the right local pro for your project

 Kattenburg Architects
On the top floor Anna and Brian each have large offices separated by a Jack and Jill bath and walk in closets. The outdoor balcony on the second floor provides a sitting area with a great valley view and a quatrefoil opening at the end that targets the lush California greenery. Matching barbed quatrefoil windows are also to be found in the kitchen and master wardrobe area. Ceramic murals and pieces of Brian and Anna’s art collection are encountered at key points around the perimeter of the house and also within the house. The roof is a classic clay tile roof with half round copper gutters and round downspouts. The rounded entry turret has deeply inset windows reminiscent of early adobe construction. Chosen by the owners, a boutique in Santa Barbara carefully crafted the black wrought iron lanterns used throughout the house.
Indivar Sivanathan

 Margot Hartford Photography
Photo: Margot Hartford © 2016 Houzz
Inspiration for a contemporary dining room remodel in San Francisco
Inspiration for a contemporary dining room remodel in San Francisco


 Healy M. Rice, Architecture
Example of a mid-sized classic l-shaped medium tone wood floor eat-in kitchen design in Chicago with raised-panel cabinets, white cabinets, granite countertops, stainless steel appliances and an island

Sponsored
Fredericksburg, OH

High Point Cabinets
Columbus' Experienced Custom Cabinet Builder | 4x Best of Houzz Winner

 Trinity Estate Homes, Ltd.
Elegant medium tone wood floor kitchen photo in Houston with a farmhouse sink, beaded inset cabinets, white cabinets, green backsplash, subway tile backsplash, stainless steel appliances and an island

 iCabinetrydirect.com
Example of a large transitional l-shaped brown floor kitchen design with an undermount sink, shaker cabinets, blue cabinets, blue backsplash, mosaic tile backsplash, stainless steel appliances, an island and gray countertops

 Holland Homes LLC
Inspiration for a mid-sized country open concept and formal brown floor and dark wood floor living room remodel in Atlanta with white walls, a standard fireplace, a brick fireplace and a wall-mounted tv

 Luxe Kitchens & Interiors
Hard Finishes Provided by: Angela Coleman with Spec Design
Kitchen Design: Luxe Kitchen and Interiors
Solid Wood Surface Provided by Grothouse
http://www.glumber.com/
David Lauer Photography
http://www.davidlauerphotography.com/


 Liston Design Build
dark island, granite countertops, inset cabinetry, island pendants, kitchen remodel, lantern pendants, large island, open concept kitchen, kitchen island sink, stained island, stainless hood

Sponsored
Plain City, OH

The Creative Kitchen Company
Columbus Area Kitchen Remodeling and Refacing Professional
 Haven Design and Construction
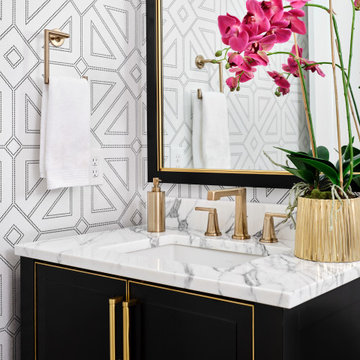
This sophisticated powder bath creates a "wow moment" for guests when they turn the corner. The large geometric pattern on the wallpaper adds dimension and a tactile beaded texture. The custom black and gold vanity cabinet is the star of the show with its brass inlay around the cabinet doors and matching brass hardware. A lovely black and white marble top graces the vanity and compliments the wallpaper. The custom black and gold mirror and a golden lantern complete the space. Finally, white oak wood floors add a touch of warmth and a hot pink orchid packs a colorful punch.

 Kitchens by Request
Anne Gummerson
Inspiration for a large asian master beige tile and ceramic tile ceramic tile bathroom remodel in Baltimore with dark wood cabinets, an undermount sink, flat-panel cabinets, quartz countertops and blue walls
Inspiration for a large asian master beige tile and ceramic tile ceramic tile bathroom remodel in Baltimore with dark wood cabinets, an undermount sink, flat-panel cabinets, quartz countertops and blue walls

 Georgia Classic Pool
Joshua Dover Georgia Classic Pool
Example of a large mountain style backyard stone and custom-shaped pool fountain design in Atlanta
Example of a large mountain style backyard stone and custom-shaped pool fountain design in Atlanta

 Rachel Oliver Design, LLC
Kitchen remodel has a new window over sink and lots and lots of storage with mostly drawers instead of cabinets. The pullout garbage can and coffee bar are some cool examples of custom elements. The double-think countertops add the custom look the client really loved.



 Lushov Construction Inc.
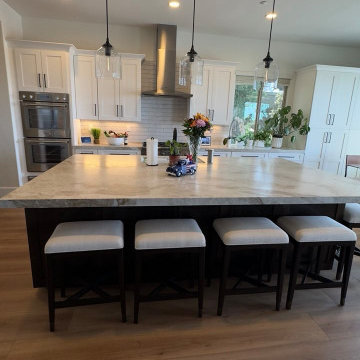
This spacious transitional kitchen features beautiful two-tone cabinetry, pairing crisp white perimeter cabinets with a striking dark island base. The expansive central island showcases elegant stone countertops and integrated seating, creating an inviting gathering space tailored for everyday family meals and effortless entertaining. Finished with warm hardwood floors, elegant lantern pendant lighting, and professional-grade stainless steel appliances, this thoughtfully designed layout maximizes both premium storage and culinary functionality.
 Lushov Construction Inc.
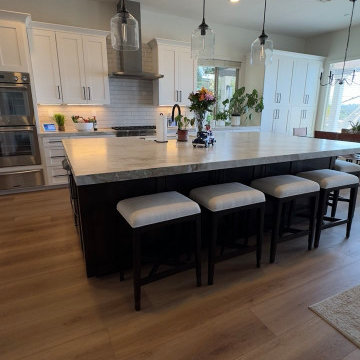
This spacious transitional kitchen features beautiful two-tone cabinetry, pairing crisp white perimeter cabinets with a striking dark island base. The expansive central island showcases elegant stone countertops and integrated seating, creating an inviting gathering space tailored for everyday family meals and effortless entertaining. Finished with warm hardwood floors, elegant lantern pendant lighting, and professional-grade stainless steel appliances, this thoughtfully designed layout maximizes both premium storage and culinary functionality.
90