
Search results for "Kitchen lanterns" in Home Design Ideas
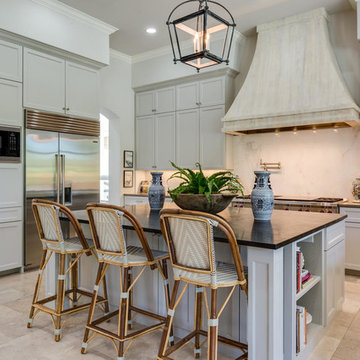
 Burdick Custom Homes
Inspiration for a transitional u-shaped kitchen remodel in Austin with shaker cabinets, white cabinets, white backsplash, stone slab backsplash, stainless steel appliances and an island

 Kathy Tracey Design LLC
Inspiration for a large timeless dark wood floor kitchen remodel in New York with shaker cabinets, white cabinets, marble countertops, white backsplash, porcelain backsplash, paneled appliances, an island and a farmhouse sink

 Wright Design
Perched on a knoll atop a lakeside peninsula, this transitional home combines English manor-inspired details with more contemporary design elements. The exterior is constructed from Doggett Mountain stone and wavy edge siding topped with a slate roof. The front porch with limestone surround leads to quietly luxurious interiors featuring plaster walls and white oak floors, and highlighted by limestone accents and hand-wrought iron lighting.
Find the right local pro for your project

 HK Designs
Bernie Grijalva
Example of a large transitional single-wall dark wood floor open concept kitchen design in Other with a farmhouse sink, raised-panel cabinets, gray cabinets, wood countertops, beige backsplash, stone tile backsplash, stainless steel appliances and an island
Example of a large transitional single-wall dark wood floor open concept kitchen design in Other with a farmhouse sink, raised-panel cabinets, gray cabinets, wood countertops, beige backsplash, stone tile backsplash, stainless steel appliances and an island
 Ellie Lillstrom Photography
Photo: A Darling Felicity Photography © 2015 Houzz
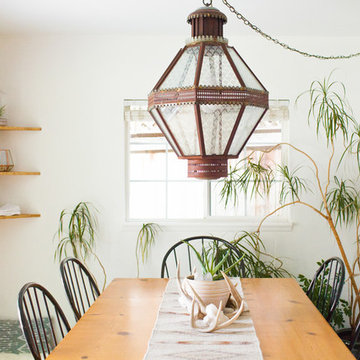
Dining room - southwestern dining room idea in Seattle with white walls and no fireplace
Dining room - southwestern dining room idea in Seattle with white walls and no fireplace
 Shannon Lazic
SHANNON LAZIC
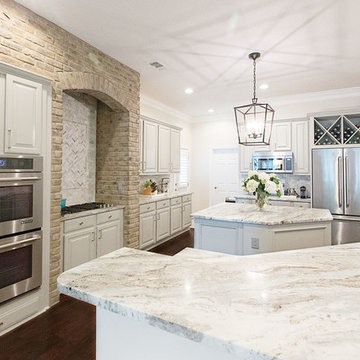
Inspiration for a large transitional u-shaped dark wood floor open concept kitchen remodel in Orlando with a single-bowl sink, recessed-panel cabinets, gray cabinets, quartzite countertops, gray backsplash, stone tile backsplash, stainless steel appliances and an island
Inspiration for a large transitional u-shaped dark wood floor open concept kitchen remodel in Orlando with a single-bowl sink, recessed-panel cabinets, gray cabinets, quartzite countertops, gray backsplash, stone tile backsplash, stainless steel appliances and an island
 hunter | tristan design
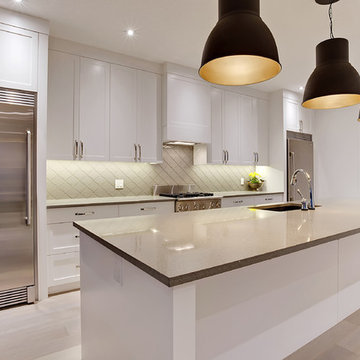
Inspiration for a mid-sized contemporary single-wall light wood floor kitchen remodel in Calgary with a single-bowl sink, shaker cabinets, white cabinets, quartzite countertops, gray backsplash, glass tile backsplash, stainless steel appliances and an island

Sponsored
Plain City, OH

Kuhns Contracting, Inc.
Central Ohio's Trusted Home Remodeler Specializing in Kitchens & Baths
 hunter | tristan design
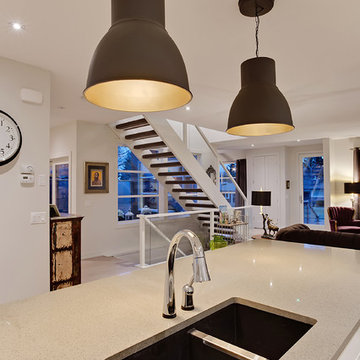
Example of a mid-sized trendy single-wall light wood floor kitchen design in Calgary with a single-bowl sink, shaker cabinets, white cabinets, quartzite countertops, gray backsplash, glass tile backsplash, stainless steel appliances and an island
 Fifer Custom Homes
Fish Fotography
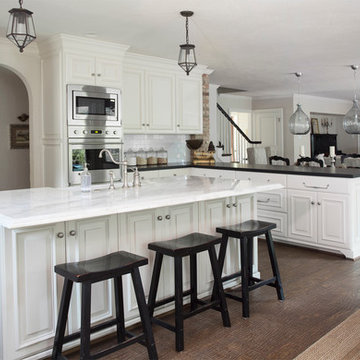
Example of a large classic u-shaped kitchen design in Dallas with a farmhouse sink, raised-panel cabinets, white cabinets, marble countertops, white backsplash, subway tile backsplash, stainless steel appliances and an island
Example of a large classic u-shaped kitchen design in Dallas with a farmhouse sink, raised-panel cabinets, white cabinets, marble countertops, white backsplash, subway tile backsplash, stainless steel appliances and an island
 Teal Creek Homes
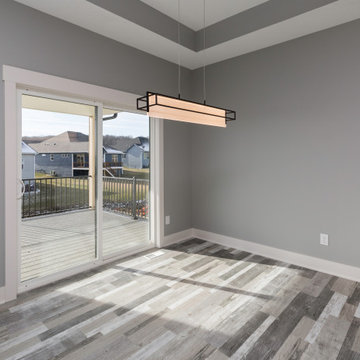
Eat-in kitchen - mid-sized modern l-shaped vinyl floor and gray floor eat-in kitchen idea in Other with an undermount sink, shaker cabinets, white cabinets, quartz countertops, multicolored backsplash, ceramic backsplash, black appliances, an island and black countertops
 hunter | tristan design
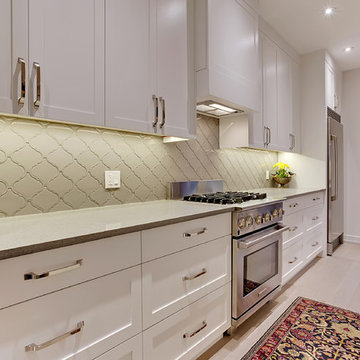
Inspiration for a mid-sized contemporary single-wall light wood floor kitchen remodel in Calgary with a single-bowl sink, shaker cabinets, white cabinets, quartzite countertops, gray backsplash, glass tile backsplash, stainless steel appliances and an island
 Salt and Pepper
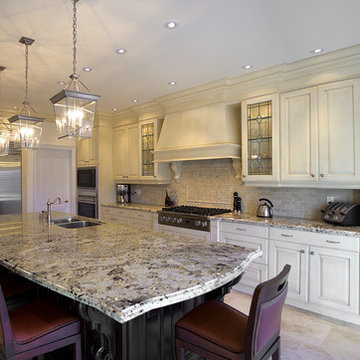
Inspiration for a large contemporary l-shaped travertine floor eat-in kitchen remodel in Toronto with a double-bowl sink, raised-panel cabinets, distressed cabinets, granite countertops, beige backsplash, subway tile backsplash, stainless steel appliances and an island
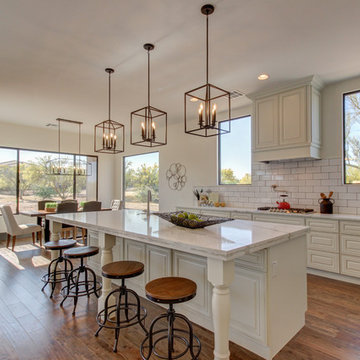
 Williamson Development
Eat-in kitchen - mid-sized transitional l-shaped dark wood floor and brown floor eat-in kitchen idea in Phoenix with a farmhouse sink, raised-panel cabinets, white cabinets, marble countertops, white backsplash, subway tile backsplash, stainless steel appliances and an island


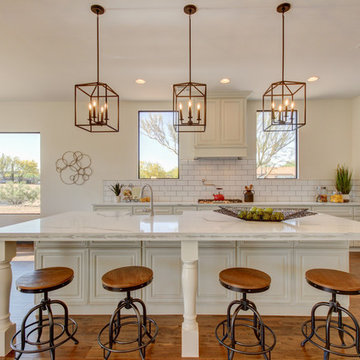 Williamson Development
Mid-sized transitional l-shaped dark wood floor and brown floor eat-in kitchen photo in Phoenix with a farmhouse sink, raised-panel cabinets, white cabinets, marble countertops, white backsplash, subway tile backsplash, stainless steel appliances and an island
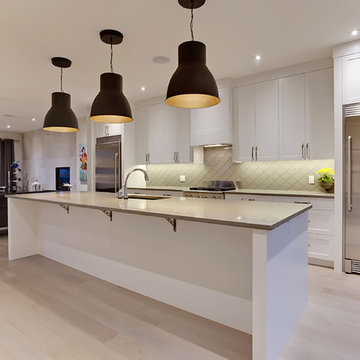 hunter | tristan design
Mid-sized trendy single-wall light wood floor kitchen photo in Calgary with a single-bowl sink, shaker cabinets, white cabinets, quartzite countertops, gray backsplash, glass tile backsplash, stainless steel appliances and an island
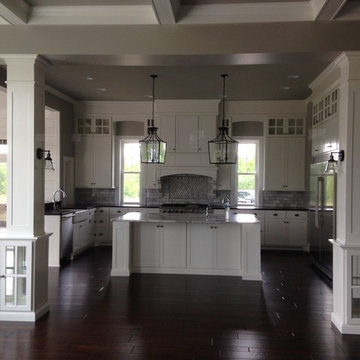
 Custom Woodworking, Inc.
Example of a mid-sized classic l-shaped dark wood floor eat-in kitchen design in Other with a farmhouse sink, shaker cabinets, white cabinets, marble countertops, gray backsplash, subway tile backsplash, stainless steel appliances and an island

 Custer Homes Inc
Alan Wycheck Photography
This extensive remodel in Mechanicsburg, PA features a complete redesign of the kitchen, pantry, butler's pantry and master bathroom as well as repainting and refinishing many areas throughout the house.


 FBC Remodel
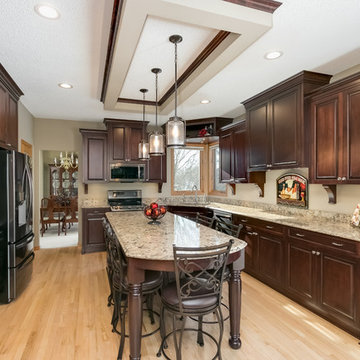
Eat-in kitchen - large traditional u-shaped light wood floor and beige floor eat-in kitchen idea in Minneapolis with an undermount sink, raised-panel cabinets, dark wood cabinets, granite countertops, stainless steel appliances, an island and beige countertops
 Stephen Chung, Architect
Peter Vanderwarker
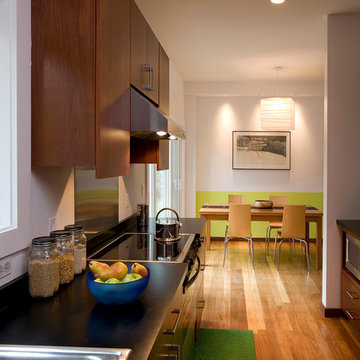
Small 1950s galley medium tone wood floor eat-in kitchen photo in Boston with a drop-in sink, flat-panel cabinets, medium tone wood cabinets, solid surface countertops, stainless steel appliances and no island
Small 1950s galley medium tone wood floor eat-in kitchen photo in Boston with a drop-in sink, flat-panel cabinets, medium tone wood cabinets, solid surface countertops, stainless steel appliances and no island
 Wood Visions, Inc
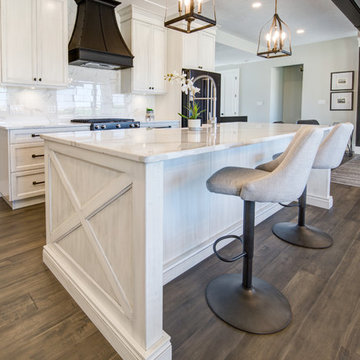
Example of a large classic u-shaped medium tone wood floor and brown floor eat-in kitchen design in Other with a farmhouse sink, quartzite countertops, white backsplash, stone slab backsplash, stainless steel appliances, an island, white countertops, recessed-panel cabinets and light wood cabinets
92