
Search results for "Kitchen lanterns" in Home Design Ideas
 Patrick Schmitt, designer Inc.
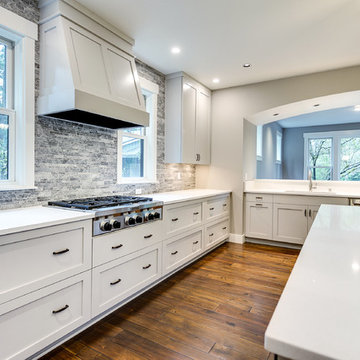
Our client's wanted to create a home that was a blending of a classic farmhouse style with a modern twist, both on the interior layout and styling as well as the exterior. With two young children, they sought to create a plan layout which would provide open spaces and functionality for their family but also had the flexibility to evolve and modify the use of certain spaces as their children and lifestyle grew and changed.
 Patrick Schmitt, designer Inc.
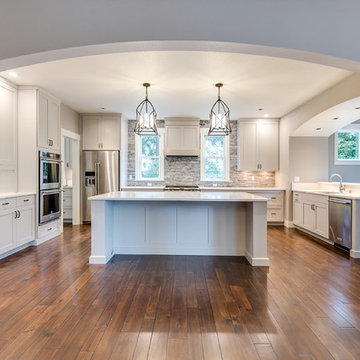
Our client's wanted to create a home that was a blending of a classic farmhouse style with a modern twist, both on the interior layout and styling as well as the exterior. With two young children, they sought to create a plan layout which would provide open spaces and functionality for their family but also had the flexibility to evolve and modify the use of certain spaces as their children and lifestyle grew and changed.
 Patrick Schmitt, designer Inc.
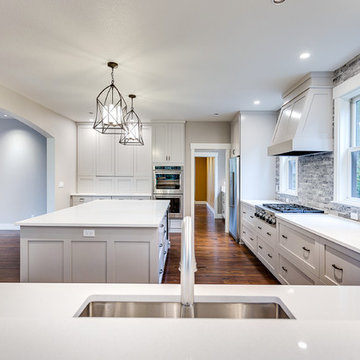
Our client's wanted to create a home that was a blending of a classic farmhouse style with a modern twist, both on the interior layout and styling as well as the exterior. With two young children, they sought to create a plan layout which would provide open spaces and functionality for their family but also had the flexibility to evolve and modify the use of certain spaces as their children and lifestyle grew and changed.
Find the right local pro for your project
 Tower Lighting
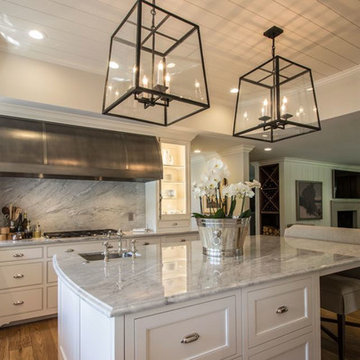
This kitchen is a KDC Regional Award Winner! Our favorite design feature is the double Lantern Eleven fixtures over the island. A Transitional Lantern design handcrafted in the U.S.A., the lanterns can be customized to fit your space.
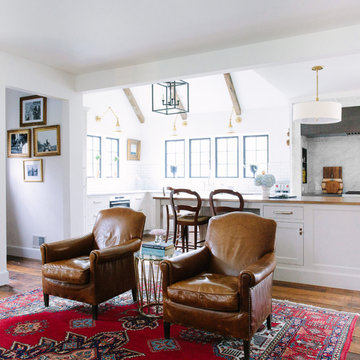
 Jean Stoffer Design, Ltd
A full gut-remodel project which involved removing walls, reconfiguring the floorplan, relocating stairs, re-orienting toward the outdoors. Photography: Stoffer Photography
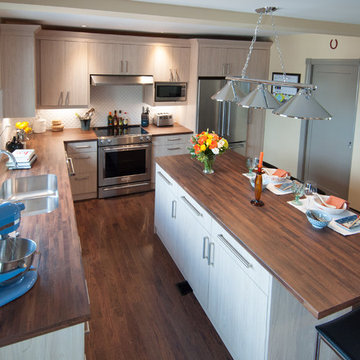
 The Affordable Kitchen Company
Inspiration for a mid-sized farmhouse l-shaped dark wood floor and brown floor enclosed kitchen remodel in Toronto with a double-bowl sink, flat-panel cabinets, light wood cabinets, wood countertops, white backsplash, porcelain backsplash, stainless steel appliances and an island
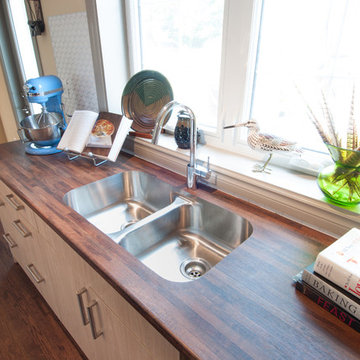 The Affordable Kitchen Company
Inspiration for a mid-sized country l-shaped dark wood floor kitchen remodel in Toronto with a double-bowl sink, flat-panel cabinets, light wood cabinets, wood countertops, white backsplash, porcelain backsplash, stainless steel appliances and an island

Sponsored
Sunbury, OH

J.Holderby - Renovations
Franklin County's Leading General Contractors - 2X Best of Houzz!
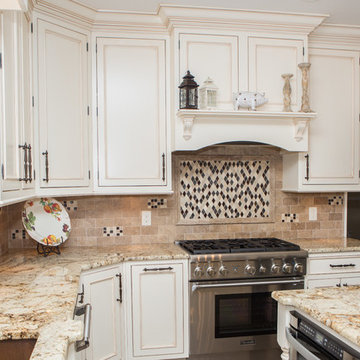
 Alfano Renovations | Kitchen & Bath Showroom
Kitchen and master bath renovation by Alfano Renovations | Kitchen and Bath Showroom in New Jersey.
Example of a large cottage u-shaped dark wood floor eat-in kitchen design in Newark with an undermount sink, recessed-panel cabinets, granite countertops, beige backsplash, ceramic backsplash, stainless steel appliances and an island
Example of a large cottage u-shaped dark wood floor eat-in kitchen design in Newark with an undermount sink, recessed-panel cabinets, granite countertops, beige backsplash, ceramic backsplash, stainless steel appliances and an island
 Kitchens On Montana
Elmwood Cabinetry

Inspiration for a mid-sized modern l-shaped terra-cotta tile and beige floor open concept kitchen remodel in Los Angeles with an undermount sink, flat-panel cabinets, dark wood cabinets, quartz countertops, white backsplash, ceramic backsplash, stainless steel appliances and an island
Inspiration for a mid-sized modern l-shaped terra-cotta tile and beige floor open concept kitchen remodel in Los Angeles with an undermount sink, flat-panel cabinets, dark wood cabinets, quartz countertops, white backsplash, ceramic backsplash, stainless steel appliances and an island

Country galley medium tone wood floor and beige floor open concept kitchen photo in Boise with a farmhouse sink, shaker cabinets, white cabinets, quartz countertops, gray backsplash, subway tile backsplash, stainless steel appliances and an island

 Yunker Associates Architecture
Photo: Karen Melvin
Example of a classic kitchen design in Minneapolis with glass-front cabinets, white cabinets and marble countertops
Example of a classic kitchen design in Minneapolis with glass-front cabinets, white cabinets and marble countertops
 Blume Architecture

Example of a transitional galley gray floor kitchen pantry design in Dallas with an undermount sink, recessed-panel cabinets, blue cabinets, white backsplash, no island and white countertops
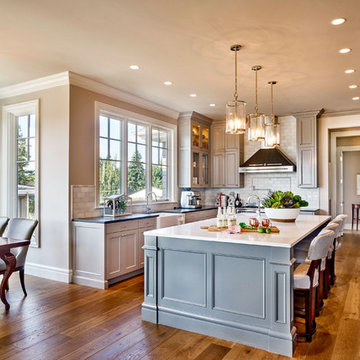
Example of a mid-sized classic u-shaped light wood floor eat-in kitchen design in Portland with a farmhouse sink, gray cabinets, gray backsplash, stainless steel appliances, an island, recessed-panel cabinets, quartz countertops and stone tile backsplash


 Patrick Dyke Collaborative l.l.c.
Dayna Flory Interiors
Martin Vecchio Photography
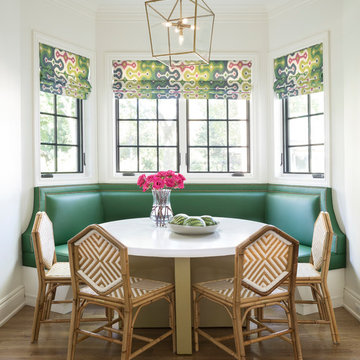
Kitchen/dining room combo - large transitional medium tone wood floor and brown floor kitchen/dining room combo idea in Detroit with white walls
Kitchen/dining room combo - large transitional medium tone wood floor and brown floor kitchen/dining room combo idea in Detroit with white walls
 Weeks and Mitchell
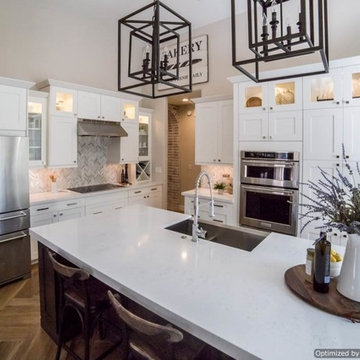
This traditional kitchen spotlights a herringbone wood floor and a classic white wash brick. The brick, lanterns and finishes complete the look that the client was hoping for.
 Brace Builders LLC
Ashley Smith, Charleston Realty Pics
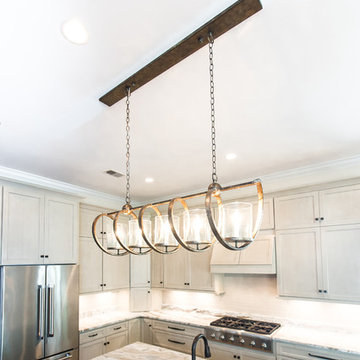
Transitional l-shaped porcelain tile open concept kitchen photo in Charleston with a single-bowl sink, shaker cabinets, beige cabinets, granite countertops, beige backsplash, subway tile backsplash, stainless steel appliances and an island
Transitional l-shaped porcelain tile open concept kitchen photo in Charleston with a single-bowl sink, shaker cabinets, beige cabinets, granite countertops, beige backsplash, subway tile backsplash, stainless steel appliances and an island
 Acacia Architects

This is an example of a craftsman screened-in porch design in Minneapolis with decking and a roof extension.


 Rigsby Builders Inc.
Picture Perfect House
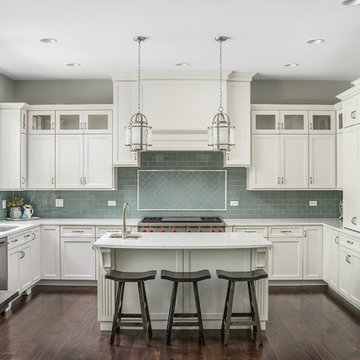
Inspiration for a timeless u-shaped dark wood floor and brown floor enclosed kitchen remodel in Chicago with an undermount sink, recessed-panel cabinets, white cabinets, blue backsplash, subway tile backsplash, paneled appliances and an island
Inspiration for a timeless u-shaped dark wood floor and brown floor enclosed kitchen remodel in Chicago with an undermount sink, recessed-panel cabinets, white cabinets, blue backsplash, subway tile backsplash, paneled appliances and an island
 User

UserInspiration for a transitional l-shaped dark wood floor and gray floor kitchen remodel in Los Angeles with a farmhouse sink, recessed-panel cabinets, white cabinets, gray backsplash, stainless steel appliances, an island and gray countertops
 June DeLugas Interiors
J. Sinclair
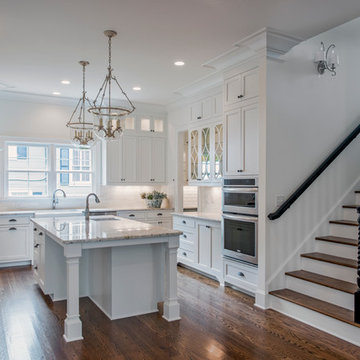
Inspiration for a mid-sized timeless u-shaped medium tone wood floor kitchen remodel in Other with a farmhouse sink, shaker cabinets, white cabinets, granite countertops, white backsplash, ceramic backsplash, stainless steel appliances and an island
Inspiration for a mid-sized timeless u-shaped medium tone wood floor kitchen remodel in Other with a farmhouse sink, shaker cabinets, white cabinets, granite countertops, white backsplash, ceramic backsplash, stainless steel appliances and an island
91